Beautiful Home Backing to Peaceful Woods This inviting home features an open floorplan with the well‑appointed kitchen as its natural focal point. Here you’ll find a gas cooktop, double oven, tile backsplash, pantry, oversized island, granite countertops, and stainless‑steel appliances—a space designed for cooking, gathering, and everyday enjoyment. The dining and living area flows effortlessly from the kitchen, and a patio door leads to the expansive 23x12 deck, offering easy access for outdoor entertaining and peaceful views of the woods. Upstairs, the home offers three nicely sized bedrooms, including a spacious main bedroom with a walk‑in closet and a private ensuite bath featuring a large walk‑in shower. A full hall bath with tile, a linen closet, and a dedicated laundry room complete the second level with comfort and convenience. The lower level is beautifully finished, providing a walk‑out egress to a charming patio—perfect for relaxing or enjoying morning coffee. A generous storage area on this level is plumbed for an additional bath, giving you room to expand as you wish. Additional features include CAT‑6 wiring throughout for today’s connected lifestyle and a whole‑house generator included with the sale for added peace of mind. This property blends thoughtful updates, flexible spaces, and natural surroundings—ready for you to make it your own. Realtor is related to seller.
For sale
Price cut: $15K (10/11)
$514,900
1401 Berry Dr, Kennett Square, PA 19348
3beds
2,516sqft
Townhouse
Built in 2020
1,365 Square Feet Lot
$511,700 Zestimate®
$205/sqft
$195/mo HOA
What's special
Open floorplanInviting homeThree nicely sized bedroomsDedicated laundry roomOversized islandTile backsplashDouble oven
- 19 days
- 783
- 48
Zillow last checked:
Listing updated:
Listed by:
Deb Scheidt 610-468-5923,
Coldwell Banker Realty 6103739900
Source: Bright MLS,MLS#: PACT2136710
Facts & features
Interior
Bedrooms & bathrooms
- Bedrooms: 3
- Bathrooms: 3
- Full bathrooms: 2
- 1/2 bathrooms: 1
- Main level bathrooms: 1
Rooms
- Room types: Living Room, Bedroom 2, Bedroom 3, Kitchen, Family Room, Bedroom 1, Bathroom 1, Bathroom 2
Bedroom 1
- Features: Attached Bathroom, Cathedral/Vaulted Ceiling, Flooring - Carpet, Recessed Lighting, Walk-In Closet(s)
- Level: Upper
Bedroom 2
- Features: Flooring - Carpet
- Level: Upper
Bedroom 3
- Features: Flooring - Carpet
- Level: Upper
Bathroom 1
- Features: Bathroom - Walk-In Shower
- Level: Upper
Bathroom 2
- Features: Bathroom - Tub Shower, Flooring - Ceramic Tile
- Level: Upper
Family room
- Features: Flooring - Laminate Plank
- Level: Main
Kitchen
- Features: Granite Counters, Double Sink, Flooring - Laminate Plank, Kitchen Island, Kitchen - Gas Cooking, Pantry
- Level: Main
Living room
- Features: Flooring - Laminate Plank
- Level: Main
Heating
- Forced Air, Natural Gas
Cooling
- Central Air, Electric
Appliances
- Included: Microwave, Cooktop, Dishwasher, Dryer, Double Oven, Oven, Refrigerator, Stainless Steel Appliance(s), Washer, Electric Water Heater
- Laundry: Upper Level
Features
- Bathroom - Tub Shower, Combination Dining/Living, Open Floorplan, Kitchen Island, Pantry, Recessed Lighting, Walk-In Closet(s)
- Flooring: Carpet, Ceramic Tile, Laminate
- Basement: Full,Improved,Exterior Entry,Concrete,Rough Bath Plumb,Sump Pump,Walk-Out Access,Windows
- Has fireplace: No
Interior area
- Total structure area: 2,516
- Total interior livable area: 2,516 sqft
- Finished area above ground: 2,016
- Finished area below ground: 500
Property
Parking
- Total spaces: 4
- Parking features: Garage Faces Front, Garage Door Opener, Inside Entrance, Asphalt, Attached, Driveway
- Attached garage spaces: 2
- Uncovered spaces: 2
Accessibility
- Accessibility features: None
Features
- Levels: Two
- Stories: 2
- Exterior features: Sidewalks, Street Lights
- Pool features: None
Lot
- Size: 1,365 Square Feet
Details
- Additional structures: Above Grade, Below Grade
- Parcel number: 6203 0519
- Zoning: RESIDENTIAL
- Special conditions: Standard
Construction
Type & style
- Home type: Townhouse
- Architectural style: Contemporary
- Property subtype: Townhouse
Materials
- Vinyl Siding
- Foundation: Concrete Perimeter
- Roof: Architectural Shingle,Pitched
Condition
- Excellent
- New construction: No
- Year built: 2020
Utilities & green energy
- Sewer: Public Sewer
- Water: Public
Community & HOA
Community
- Subdivision: Sinclair Springs
HOA
- Has HOA: Yes
- Services included: Common Area Maintenance, Lawn Care Front, Lawn Care Rear, Lawn Care Side, Maintenance Grounds, Snow Removal
- HOA fee: $195 monthly
- HOA name: DIAMOND COMMUNITY
Location
- Region: Kennett Square
- Municipality: KENNETT TWP
Financial & listing details
- Price per square foot: $205/sqft
- Tax assessed value: $183,540
- Annual tax amount: $8,271
- Date on market: 10/3/2026
- Listing agreement: Exclusive Agency
- Listing terms: Cash,Conventional
- Inclusions: Range, Wall Oven, Microwave, Dishwasher, Refrigerator, Washer, Dryer, Generator
- Exclusions: Shelving In Storage Room, Raised Flower Beds On Deck, Speakers, Soundbars And Theatre Equipment In Basement, Tv In Downstairs Family Room And Tv In Living Room, Mini Refrigerator And Two Toilet Bidets.
- Ownership: Fee Simple
Estimated market value
$511,700
$486,000 - $537,000
$3,312/mo
Price history
| Date | Event | Price |
|---|---|---|
| 10/11/2026 | Price change | $514,900-2.8%$205/sqft |
Source:  Bright MLS #PACT2136710 Report a problem | ||
| 10/3/2026 | Listed for sale | $529,900+39.1%$211/sqft |
Source: Bright MLS #PACT2136710 Report a problem | ||
| 9/21/2020 | Sold | $380,955$151/sqft |
Source: Public Record Report a problem | ||
Public tax history
| Year | Property taxes | Tax assessment |
|---|---|---|
| 2026 | $8,050 +3.4% | $183,540 |
| 2025 | $7,785 +1.7% | $183,540 |
| 2024 | $7,654 +6.9% | $183,540 +2.5% |
| 2023 | $7,160 +1.3% | $179,050 |
| 2022 | $7,070 -27.8% | $179,050 -29.2% |
| 2021 | $9,787 | $252,760 |
Find assessor info on the county website
Monthly payment
Est. payment
Payment breakdown
Explore the cost of this home by adjusting the details. Changes won't be saved.Climate risks
Neighborhood: 19348
Nearby schools
Schools provided by the listing agent
- District: Kennett Consolidated
Source: Bright MLS. This data may not be complete. We recommend contacting the local school district to confirm school assignments for this home.
Similar homes
- $530,0003 bd4 ba2.3k sqft604 Magnolia Ct, Kennett Square, PA 19348For Sale
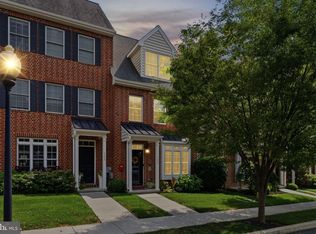
 MLS ID #PACT2134094, Joelle Waterkotte, Compass Pennsylvania LLC. Bright MLS
- $529,9003 bd3 ba2.3k sqftNone Available, Kennett Square, PA 19348For Sale
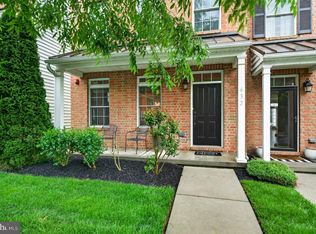 MLS ID #PACT2126880, Nadiene Ringler-Friedrich, Patterson-Schwartz - Greenville. Bright MLS
- $512,9003 bd3 ba2k sqft277 Cherry Ln, Kennett Square, PA 19348For Sale
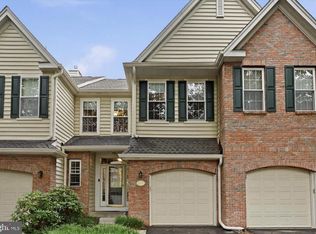 MLS ID #PACT2130522, Jason Polykoff, Keller Williams Realty Devon-Wayne. Bright MLS
- $555,5554 bd4 ba2.2k sqft41 Ways Ln, Kennett Square, PA 19348New Construction
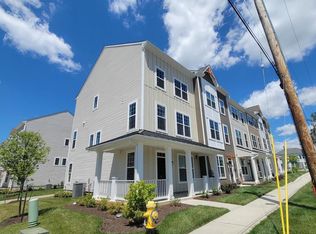 MLS ID #PACT2126934, Anastasia Gelashvili, RE/MAX Keystone. Bright MLS
- $529,3113 bd3 ba1.9k sqft133 Foragers Ln, Kennett Square, PA 19348New ConstructionBright MLS
- $599,9993 bd4 ba3.2k sqft718 Cascade Way, Kennett Square, PA 19348For SaleMLS ID #PACT2134474, Janine McVeigh, Keller Williams Real Estate -Exton. Bright MLS
- $600,0003 bd3 ba1.8k sqft537 Egypt Run Rd, Landenberg, PA 19350For SaleMLS ID #PACT2138014, Eric Downs, Springer Realty Group. Bright MLS
- $500,0002 bd3 ba2.6k sqft147 Chaps Ln, West Chester, PA 19382For SaleMLS ID #PACT2136746, Bela Vora, Coldwell Banker Realty. Bright MLS
- $525,0003 bd4 ba2.7k sqftNone Available, Avondale, PA 19311For SaleMLS ID #PACT2125820, Dave Hinkel, Coldwell Banker Realty. Bright MLS
- $550,0003 bd4 ba1.5k sqft216 Dana Dr, West Chester, PA 19382For SaleMLS ID #PACT2137808, Nicole Abbott, LPT Realty, LLC. Bright MLS
- $549,9003 bd3 ba2.8k sqft24 Kennedy Dr, Downingtown, PA 19335For SaleMLS ID #PACT2136860, Mary Beth McNally, RE/MAX Town & Country. Bright MLS
- $540,0003 bd4 ba2.3k sqft216 Hibiscus Way, Downingtown, PA 19335For SaleMLS ID #PACT2134302, Teri Gabrys, Keller Williams Real Estate -Exton. Bright MLS
- $475,0003 bd4 ba2.4k sqft150 Christina Landing Dr, Wilmington, DE 19801For SaleMLS ID #DENC2112154, Megan Aitken, Keller Williams Realty. Bright MLS
- $600,0004 bd3 ba2.8k sqft8 Covewood Way, Coatesville, PA 19320For SaleMLS ID #PACT2138218, Joe Bonner, BHHS Fox & Roach-Haverford. Bright MLS
- $549,0005 bd3 ba2.7k sqft49 Weathervane Rd, Aston, PA 19014For SaleMLS ID #PADE2122838, Libbi Skivo, Keller Williams Realty Devon-Wayne. Bright MLS
- $569,9003 bd4 ba2.4k sqft365 Dawson Pl, Downingtown, PA 19335For SaleMLS ID #PACT2137394, Jim Becker, Engel & Volkers. Bright MLS
- $539,0003 bd3 ba2.7k sqft183 Fringetree Dr, West Chester, PA 19380For SaleMLS ID #PACT2136978, Serena Lin, Keller Williams Main Line. Bright MLS
- $499,9003 bd3 ba2.5k sqft1319 Broad Run Rd, Landenberg, PA 19350For SaleMLS ID #PACT2129406, John Rowland, Long & Foster Real Estate, Inc.. Bright MLS
- $499,0002 bd2 ba1.7k sqft421 Westview Dr, Avondale, PA 19311For SaleMLS ID #PACT2137066, Joanna Patterson, RE/MAX Select Group. Bright MLS
- $514,9004 bd3 ba3.2k sqft102 Autumn Trl, Coatesville, PA 19320For SaleMLS ID #PACT2136774, Neil Douen, EXP Realty, LLC. Bright MLS
