End-Unit Townhome in Kennett Square | 4 Bedrooms | 2-Car Garage | 2,100+ Sq Ft Incredible value in Kennett Square! Built less than 3 years ago, this beautiful end-unit townhome offers over 2,100 square feet of living space, 4 bedrooms, 2 full and 2 half bathrooms, a home office, and an oversized attached 2-car garage. Move-in ready and recently reduced, this home has so much to offer! The entry level features a versatile home office or flex space, a half bath, and direct access to the oversized 2-car garage with plenty of storage. The bright, open-concept main level is perfect for everyday living and entertaining. The modern kitchen features quartz countertops, a large center island with seating, stainless steel smart appliances, and plenty of cabinet space. The spacious dining and living areas are filled with natural light, and sliding glass doors lead to a private balcony. Upstairs, the primary suite offers a large walk-in closet and a beautiful bathroom with a soaking tub, oversized shower, and double vanity. Two additional bedrooms, a full bathroom, and a convenient laundry room complete this level. The upper floor features a spacious fourth bedroom/loft that can also be used as a guest room, home office, media room, or fitness space. Enjoy low-maintenance living with HOA services that include lawn care, snow removal, trash service, and common area maintenance. The community also offers walking trails, green space, and a dog park. Located in the heart of Kennett Square, this home is within walking distance of local parks, coffee shops, restaurants, boutiques, and community events, with easy access to shopping and major commuting routes. Finding a like-new end-unit townhome with 4 bedrooms, a home office, an oversized 2-car garage, and a walkable location at this price is a rare opportunity! Schedule your showing today and see everything this beautiful home has to offer!
New construction
Price increase: $1K (9/29)
$555,555
41 Ways Ln, Kennett Square, PA 19348
4beds
2,200sqft
Townhouse
Built in 2023
760 Square Feet Lot
$554,900 Zestimate®
$253/sqft
$170/mo HOA
What's special
Quartz countertopsSoaking tubBright open-concept main levelStainless steel smart appliancesAbundant cabinetrySpacious dining areaLarge walk-in closet
- 140 days
- 284
- 9
Zillow last checked:
Listing updated:
Listed by:
Anastasia Gelashvili 215-570-4945,
RE/MAX Keystone (215) 885-8900
Source: Bright MLS,MLS#: PACT2126934
Facts & features
Interior
Bedrooms & bathrooms
- Bedrooms: 4
- Bathrooms: 4
- Full bathrooms: 2
- 1/2 bathrooms: 2
- Main level bathrooms: 1
Basement
- Area: 0
Heating
- Forced Air, Natural Gas
Cooling
- Central Air, Electric
Appliances
- Included: Microwave, Built-In Range, Dishwasher, Disposal, Dryer, ENERGY STAR Qualified Washer, Electric Water Heater
- Laundry: Upper Level, Washer In Unit, Dryer In Unit
Features
- Breakfast Area, Built-in Features, Combination Dining/Living, Combination Kitchen/Dining, Dining Area, Floor Plan - Traditional, Kitchen - Gourmet, Kitchen Island, Soaking Tub, Upgraded Countertops, Walk-In Closet(s), Other
- Flooring: Wood
- Windows: Energy Efficient
- Has basement: No
- Has fireplace: No
Interior area
- Total structure area: 2,200
- Total interior livable area: 2,200 sqft
- Finished area above ground: 2,200
- Finished area below ground: 0
Video & virtual tour
Property
Parking
- Total spaces: 2
- Parking features: Inside Entrance, Oversized, Attached, Driveway
- Attached garage spaces: 2
- Has uncovered spaces: Yes
Accessibility
- Accessibility features: None
Features
- Levels: Four
- Stories: 4
- Patio & porch: Porch, Wrap Around
- Exterior features: Balcony
- Pool features: None
Lot
- Size: 760 Square Feet
Details
- Additional structures: Above Grade, Below Grade
- Parcel number: 6204 0890
- Zoning: RESIDENTIAL
- Special conditions: Standard
Construction
Type & style
- Home type: Townhouse
- Architectural style: Traditional
- Property subtype: Townhouse
Materials
- Vinyl Siding
- Foundation: Permanent, Slab
Condition
- Excellent
- New construction: Yes
- Year built: 2023
Utilities & green energy
- Sewer: Public Sewer
- Water: Public
Community & HOA
Community
- Security: Fire Sprinkler System
- Subdivision: Kennett Pointe
HOA
- Has HOA: Yes
- Amenities included: Dog Park, Jogging Path
- Services included: Lawn Care Front, Common Area Maintenance, Lawn Care Rear, Lawn Care Side, Maintenance Grounds, Management, Snow Removal, Trash
- HOA fee: $170 monthly
- HOA name: KENNETT POINTE HOA
Location
- Region: Kennett Square
- Municipality: KENNETT TWP
Financial & listing details
- Price per square foot: $253/sqft
- Tax assessed value: $220,490
- Annual tax amount: $9,670
- Date on market: 5/30/2026
- Listing agreement: Exclusive Right To Sell
- Listing terms: Cash,Conventional,FHA,VA Loan
- Inclusions: Washer, Dryer, Refrigerator
- Ownership: Fee Simple
Estimated market value
$554,900
$527,000 - $583,000
$3,232/mo
Price history
| Date | Event | Price |
|---|---|---|
| 9/29/2026 | Price change | $555,555+0.2%$253/sqft |
Source:  Bright MLS #PACT2126934 Report a problem Bright MLS #PACT2126934 Report a problem | ||
| 9/24/2026 | Price change | $554,555-0.1%$252/sqft |
Source: Bright MLS #PACT2126934 Report a problem | ||
| 9/19/2026 | Price change | $555,000-0.1%$252/sqft |
Source: Bright MLS #PACT2126934 Report a problem | ||
| 9/8/2026 | Price change | $555,500+0.1%$253/sqft |
Source: Bright MLS #PACT2126934 Report a problem | ||
| 8/30/2026 | Price change | $555,000-1.8%$252/sqft |
Source: Bright MLS #PACT2126934 Report a problem | ||
| 8/6/2026 | Price change | $565,000-0.4%$257/sqft |
Source: Bright MLS #PACT2126934 Report a problem | ||
| 8/3/2026 | Price change | $567,000-0.5%$258/sqft |
Source: Bright MLS #PACT2126934 Report a problem | ||
| 7/31/2026 | Price change | $570,000-0.6%$259/sqft |
Source: Bright MLS #PACT2126934 Report a problem | ||
| 7/28/2026 | Price change | $573,500-0.2%$261/sqft |
Source: Bright MLS #PACT2126934 Report a problem | ||
| 7/25/2026 | Price change | $574,500-0.1%$261/sqft |
Source: Bright MLS #PACT2126934 Report a problem | ||
| 7/21/2026 | Price change | $575,000-3.9%$261/sqft |
Source: Bright MLS #PACT2126934 Report a problem | ||
| 7/18/2026 | Price change | $598,500-0.1%$272/sqft |
Source: Bright MLS #PACT2126934 Report a problem | ||
| 7/13/2026 | Price change | $599,000-0.1%$272/sqft |
Source: Bright MLS #PACT2126934 Report a problem | ||
| 7/1/2026 | Price change | $599,500-1.9%$273/sqft |
Source: Bright MLS #PACT2126934 Report a problem | ||
| 6/24/2026 | Price change | $611,011+0%$278/sqft |
Source: Bright MLS #PACT2126934 Report a problem | ||
| 5/30/2026 | Listed for sale | $611,000+5.3%$278/sqft |
Source: Bright MLS #PACT2126934 Report a problem | ||
| 5/29/2026 | Listing removed | $3,450$2/sqft |
Source: Zillow Rentals Report a problem | ||
| 5/13/2026 | Price change | $3,450-0.1%$2/sqft |
Source: Zillow Rentals Report a problem | ||
| 4/24/2026 | Price change | $3,455-0.3%$2/sqft |
Source: Zillow Rentals Report a problem | ||
| 3/13/2026 | Price change | $3,465-0.7%$2/sqft |
Source: Zillow Rentals Report a problem | ||
| 2/5/2026 | Listed for rent | $3,490+7.4%$2/sqft |
Source: Zillow Rentals Report a problem | ||
| 9/13/2024 | Listing removed | $3,250$1/sqft |
Source: Zillow Rentals Report a problem | ||
| 9/5/2024 | Price change | $3,250-4.6%$1/sqft |
Source: Zillow Rentals Report a problem | ||
| 8/19/2024 | Price change | $3,405-0.6%$2/sqft |
Source: Zillow Rentals Report a problem | ||
| 8/6/2024 | Listed for rent | $3,425$2/sqft |
Source: Zillow Rentals Report a problem | ||
| 9/18/2023 | Sold | $580,000$264/sqft |
Source: Public Record Report a problem | ||
Public tax history
| Year | Property taxes | Tax assessment |
|---|---|---|
| 2026 | $9,670 +3.4% | $220,490 |
| 2025 | $9,352 +1.7% | $220,490 |
| 2024 | $9,195 | $220,490 |
Find assessor info on the county website
Monthly payment
Est. payment
Payment breakdown
Explore the cost of this home by adjusting the details. Changes won't be saved.Climate risks
Neighborhood: 19348
Nearby schools
Schools provided by the listing agent
- District: Kennett Consolidated
Source: Bright MLS. This data may not be complete. We recommend contacting the local school district to confirm school assignments for this home.

Similar homes
- $499,9003 bd3 ba2.7k sqft109 Penns Manor Dr, Kennett Square, PA 19348For Sale
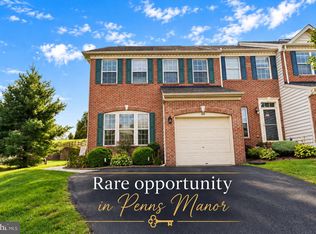
 MLS ID #PACT2135272, Nova Crespo, Crown Homes Real Estate. Bright MLS
 - $514,9003 bd3 ba2.5k sqft1401 Berry Dr, Kennett Square, PA 19348For Sale
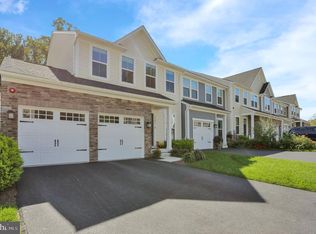 MLS ID #PACT2136710, Deb Scheidt, Coldwell Banker Realty. Bright MLS
 - $512,9003 bd3 ba2k sqft277 Cherry Ln, Kennett Square, PA 19348For Sale
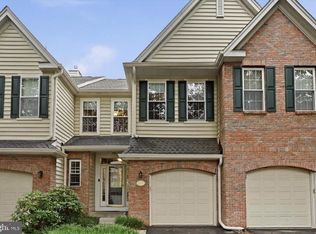 MLS ID #PACT2130522, Jason Polykoff, Keller Williams Realty Devon-Wayne. Bright MLS
 - $530,0003 bd4 ba2.3k sqft604 Magnolia Ct, Kennett Square, PA 19348For Sale
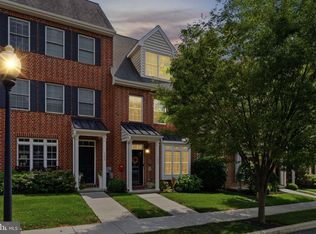 MLS ID #PACT2134094, Joelle Waterkotte, Compass Pennsylvania LLC. Bright MLS
 - $529,9003 bd3 ba2.3k sqftNone Available, Kennett Square, PA 19348For SaleMLS ID #PACT2126880, Nadiene Ringler-Friedrich, Patterson-Schwartz - Greenville. Bright MLS
- $450,0004 bd4 ba2.4k sqft306 E Mulberry St, Kennett Square, PA 19348For SaleMLS ID #PACT2134402, Kimberly S Ruley, Keller Williams Main Line. Bright MLS
- $529,3113 bd3 ba1.9k sqft133 Foragers Ln, Kennett Square, PA 19348New ConstructionBright MLS
- $485,0003 bd3 ba3.2k sqft700 Arbor Ln, Kennett Square, PA 19348For SaleMLS ID #PACT2132460, Ethel Ann Murphy, Beiler-Campbell Realtors-Kennett Square. Bright MLS
- $699,9003 bd3 ba2.6k sqft108 Petunia Dr, Kennett Square, PA 19348For SaleMLS ID #PACT2135200, Trish Pappano, Keller Williams Real Estate -Exton. Bright MLS
- $559,0003 bd3 ba2.1k sqft125 Chaps Ln, West Chester, PA 19382For SaleMLS ID #PACT2129554, Adam Dyer, Compass RE. Bright MLS
- $579,9003 bd4 ba2.4k sqft365 Dawson Pl, Downingtown, PA 19335For SaleMLS ID #PACT2137394, Jim Becker, Engel & Volkers. Bright MLS
- $759,9003 bd3 ba2.6k sqft458 Mimosa Cir, Kennett Square, PA 19348For SaleMLS ID #PACT2132398, Patrick Williams, KW Greater West Chester. Bright MLS
- $650,0003 bd3 ba2.5k sqft122 Westhampton Dr, Wilmington, DE 19808For SaleMLS ID #DENC2112438, Dan Davis, RE/MAX Point Realty. Bright MLS
- $560,0003 bd4 ba2.2k sqft130 Cricket Dr, Malvern, PA 19355For SaleMLS ID #PACT2137470, Erica Walker, Keller Williams Real Estate -Exton. Bright MLS
- $540,0003 bd4 ba2.3k sqft216 Hibiscus Way, Downingtown, PA 19335For SaleMLS ID #PACT2134302, Teri Gabrys, Keller Williams Real Estate -Exton. Bright MLS
- $555,0003 bd4 ba1.6k sqft218 Patriots Path, Malvern, PA 19355For SaleMLS ID #PACT2134892, Karen Wilder, BHHS Fox & Roach Wayne-Devon. Bright MLS
- $559,9003 bd4 ba2.8k sqft229 Tall Trees Cir #229, Downingtown, PA 19335For SaleMLS ID #PACT2136284, Joe Hawkins, Hawkins Real Estate Services. Bright MLS
- $539,0003 bd3 ba2.7k sqft183 Fringetree Dr, West Chester, PA 19380For SaleMLS ID #PACT2136978, Serena Lin, Keller Williams Main Line. Bright MLS
- $555,0003 bd4 ba1.8k sqft202 River Birch Way, Exton, PA 19341For SaleMLS ID #PACT2132556, Mallika Produtor, EXP Realty, LLC. Bright MLS
