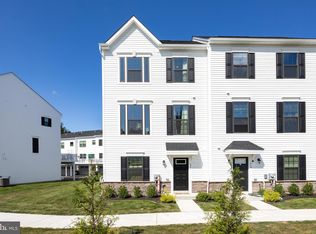
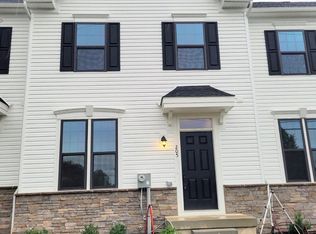
Welcome to this beautifully maintained, nearly new 2‑year‑old townhome in the heart of Exton. This spacious 3‑bed, 3.5‑bath home blends modern comfort, natural light, and thoughtful design across all three levels. The entry level features a finished lower level with a full bath, offering flexible space ideal for a men’s den, kids’ play area, home office, or any lifestyle need. The main floor showcases an open‑concept kitchen with abundant sunlight, quartz countertops, a walk‑in pantry, and seamless flow into the living and dining areas — perfect for everyday living and entertaining. On the upper level, the primary suite features a spacious walk‑in closet and a well‑appointed primary bath. Two additional bedrooms — including a second bedroom with its own walk‑in closet and a third bedroom with generous space — share a full hall bath. A dedicated laundry area completes this floor for added convenience. Room measurements and square footage are based on public assessor records. Buyers and buyer agents are encouraged to verify dimensions for their own accuracy and preference. Located within walking distance to Wawa, grocery stores, and daily essentials, with quick access to major routes for effortless commuting. A modern home under 2 years old, offering comfort, style, and prime Exton living. Your search ends here — come see this beautiful home today!!
For sale
Price cut: $5K (10/6)
$555,000
202 River Birch Way, Exton, PA 19341
3beds
1,880sqft
Townhouse
Built in 2024
720 Square Feet Lot
$548,700 Zestimate®
$295/sqft
$202/mo HOA
What's special
Quartz countertopsModern comfortNatural lightFull hall bathDedicated laundry area
- 57 days
- 456
- 23
Zillow last checked:
Listing updated:
Listed by:
Mallika Produtor 484-680-1129,
EXP Realty, LLC 8883977352
Source: Bright MLS,MLS#: PACT2132556
Facts & features
Interior
Bedrooms & bathrooms
- Bedrooms: 3
- Bathrooms: 4
- Full bathrooms: 3
- 1/2 bathrooms: 1
- Main level bathrooms: 1
Basement
- Area: 220
Heating
- Central, Natural Gas
Cooling
- Central Air, Electric
Appliances
- Included: Cooktop, Dishwasher, Microwave, Refrigerator, Electric Water Heater
Features
- Basement: Full
- Has fireplace: No
Interior area
- Total structure area: 1,880
- Total interior livable area: 1,880 sqft
- Finished area above ground: 1,660
- Finished area below ground: 220
Property
Parking
- Total spaces: 4
- Parking features: Garage Faces Rear, Attached, Driveway
- Attached garage spaces: 2
- Uncovered spaces: 2
Accessibility
- Accessibility features: None
Features
- Levels: Three
- Stories: 3
- Pool features: None
Lot
- Size: 720 Square Feet
Details
- Additional structures: Above Grade, Below Grade
- Parcel number: 4105 1947
- Zoning: RESIDENTIAL
- Special conditions: Standard
Construction
Type & style
- Home type: Townhouse
- Architectural style: Traditional
- Property subtype: Townhouse
Materials
- Concrete, Vinyl Siding
- Foundation: Concrete Perimeter
Condition
- New construction: No
- Year built: 2024
Utilities & green energy
- Sewer: Public Sewer
- Water: Public
Community & HOA
Community
- Subdivision: Exton Walk Towns
HOA
- Has HOA: Yes
- HOA fee: $202 monthly
Location
- Region: Exton
- Municipality: WEST WHITELAND TWP
Financial & listing details
- Price per square foot: $295/sqft
- Tax assessed value: $178,990
- Annual tax amount: $5,606
- Date on market: 8/14/2026
- Listing agreement: Exclusive Agency
- Listing terms: Cash,Conventional,FHA
- Ownership: Fee Simple
Estimated market value
$548,700
$521,000 - $576,000
$3,517/mo
Price history
| Date | Event | Price |
|---|---|---|
| 10/6/2026 | Price change | $555,000-0.9%$295/sqft |
Source:  Bright MLS #PACT2132556 Report a problem Bright MLS #PACT2132556 Report a problem | ||
| 9/10/2026 | Price change | $560,000-0.9%$298/sqft |
Source: Bright MLS #PACT2132556 Report a problem | ||
| 8/14/2026 | Listed for sale | $565,000+7%$301/sqft |
Source: Bright MLS #PACT2132556 Report a problem | ||
| 11/4/2024 | Sold | $528,000$281/sqft |
Source: Public Record Report a problem | ||
Public tax history
| Year | Property taxes | Tax assessment |
|---|---|---|
| 2026 | $5,468 -16.3% | $178,990 -18.1% |
| 2025 | $6,531 | $218,470 |
Find assessor info on the county website
Monthly payment
Est. payment
Payment breakdown
Explore the cost of this home by adjusting the details. Changes won't be saved.Climate risks
Neighborhood: 19341
Nearby schools
Schools provided by the listing agent
- District: West Chester Area
Source: Bright MLS. This data may not be complete. We recommend contacting the local school district to confirm school assignments for this home.
Similar homes
- $550,0003 bd3 ba1.7k sqft112 Arcadia Way, Exton, PA 19341For Sale
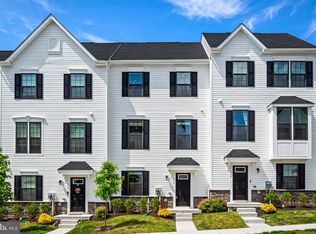
 MLS ID #PACT2125754, Bela Vora, Coldwell Banker Realty. Bright MLS
 - $560,0003 bd4 ba2.2k sqft130 Cricket Dr, Malvern, PA 19355For Sale
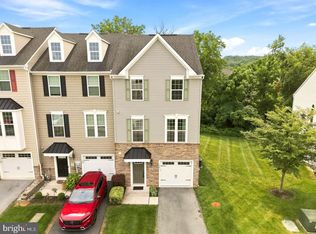 MLS ID #PACT2137470, Erica Walker, Keller Williams Real Estate -Exton. Bright MLS
 - $555,0003 bd4 ba1.6k sqft218 Patriots Path, Malvern, PA 19355For Sale
 MLS ID #PACT2134892, Karen Wilder, BHHS Fox & Roach Wayne-Devon. Bright MLS
 - $550,0003 bd4 ba2.3k sqft216 Hibiscus Way, Downingtown, PA 19335For Sale
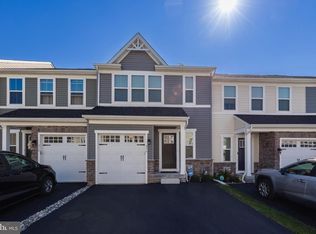 MLS ID #PACT2134302, Teri Gabrys, Keller Williams Real Estate -Exton. Bright MLS
 - $524,9993 bd3 ba2.4k sqft240 Chase Dr, Downingtown, PA 19335For SaleMLS ID #PACT2136990, AMIT GOKHALE, Keller Williams Real Estate -Exton. Bright MLS
- $575,0003 bd3 ba2.4k sqft265 Chase Dr, Downingtown, PA 19335For SaleMLS ID #PACT2122008, Andrea Fonash, Four Oaks Real Estate LLC. Bright MLS
- $635,0004 bd3 ba2.2k sqft1263 Derry Ln, West Chester, PA 19380For SaleMLS ID #PACT2135994, Leah Davey, BHHS Fox & Roach-Rosemont. Bright MLS
- $625,0003 bd3 ba2.3k sqft21 Eagle Ln, Malvern, PA 19355For SaleMLS ID #PACT2128848, VenkaReddy SUNKARA, Tesla Realty Group, LLC. Bright MLS
- $592,6183 bd3 ba1.8k sqft634 Kemlyn Rd Homesite 261, Malvern, PA 19355New ConstructionMLS ID #PACT2136108, Jennifer Price, Toll Brothers Real Estate, Inc.. Bright MLS
- $650,0004 bd4 ba2.2k sqft1214 Derry Ln, West Chester, PA 19380For SaleMLS ID #PACT2128926, Stacey Mitchell, KW Empower. Bright MLS
- $545,0003 bd4 ba2.3k sqft604 Magnolia Ct, Kennett Square, PA 19348For SaleMLS ID #PACT2134094, Joelle Waterkotte, Compass Pennsylvania LLC. Bright MLS
- $595,0003 bd3 ba2.1k sqft139 Smithworks Blvd, Phoenixville, PA 19460For SaleMLS ID #PACT2135438, Jennifer Daywalt, Better Homes and Gardens Real Estate Phoenixville. Bright MLS
- $480,0003 bd3 ba2.1k sqft2007 Eton Ct, West Chester, PA 19382For SaleMLS ID #PACT2136238, Andrea Davis, Compass RE. Bright MLS
- $529,9003 bd3 ba2.5k sqft1401 Berry Dr, Kennett Square, PA 19348For SaleMLS ID #PACT2136710, Deb Scheidt, Coldwell Banker Realty. Bright MLS
- $555,5554 bd4 ba2.2k sqft41 Ways Ln, Kennett Square, PA 19348New ConstructionMLS ID #PACT2126934, Anastasia Gelashvili, RE/MAX Keystone. Bright MLS
- $439,0002 bd3 ba2.2k sqft301 Devon Ln #301, West Chester, PA 19380For SaleMLS ID #PACT2134280, Barbara Leigh-Ranck, Engel & Volkers. Bright MLS
- $424,9003 bd3 ba1.7k sqft37 Bayberry Ln, Pottstown, PA 19465For SaleMLS ID #PACT2137078, Derek Ducky Ryan, Keller Williams Real Estate -Exton. Bright MLS
- $589,9003 bd3 ba2.7k sqft342 Ridgewood Dr, Royersford, PA 19468For SaleMLS ID #PAMC2187224, Kelli Musser, Compass RE. Bright MLS
- $625,0003 bd3 ba2.6k sqft55 Lila Ln, Downingtown, PA 19335For SaleMLS ID #PACT2130814, Kathleen Gagnon, Coldwell Banker Realty. Bright MLS
