Welcome to this almost new, 2024-built luxury east-facing townhome in the highly sought-after Exton Walk community, situated within the award-winning West Chester Area School District.Offering above 2,000 square feet of pristine, finished living space across three fully optimized floors, this exceptional Strauss-model home blends comfort, convenience, and elegance. The bright, airy interiors are filled with natural light and premium contemporary finishes, making every level feel welcoming and refined. What truly sets this home apart is the entry level, which features a unique, builder-customized open living space with a full bathroom. This layout was a paid custom modification during construction and exists nowhere else in Exton Walk, making this a genuinely one-of-a-kind home in the community. Premium luxury vinyl plank flooring runs throughout the first floor and every bathroom, providing a durable and modern touch.The heart of the home is the gourmet dream kitchen on the main floor. It boasts elegant quartz countertops, high-end stainless steel appliances, a vented exhaust fan, a 5-burner induction range, a large three-door refrigerator, generous cabinetry, a pantry, and a beautiful white hutch with glass display cabinets. The kitchen flows seamlessly into the dining and living areas, creating the perfect setting for gatherings and family time, while a large, full-sized deck directly off the space extends your entertaining outdoors.The upper level serves as a private retreat. The primary owner's suite features a stunning tray ceiling, a large walk-in closet, and a spa-like, inspired bathroom designed for ultimate relaxation. Two additional spacious bedrooms and a full hall bathroom complete this level, alongside an upgraded Whirlpool washer and dryer setup.For parking, the home features 4 dedicated spots, with 2 in the garage and 2 under the deck. The vibrant community includes a neighborhood playground located just two doors away with convenient guest parking nearby. Commuters will appreciate the effortless proximity to the Exton and Malvern Train Stations, Route 30, Route 100, and the PA Turnpike, keeping shopping, dining, parks, and entertainment all just minutes away. Blending modern upgrades, unmatched customization, and a premier location, this Exton Walk townhome is the perfect place to call home. Please schedule your visit today! **Professional Photos will be uploaded Soon**
For sale
$579,900
205 River Birch Way, Exton, PA 19341
3beds
2,036sqft
Townhouse
Built in 2024
840 Square Feet Lot
$-- Zestimate®
$285/sqft
$202/mo HOA
What's special
- 10 days
- 268
- 14
Zillow last checked:
Listing updated:
Listed by:
Gobinatha MuthugowderPalani 302-455-8554,
Tesla Realty Group, LLC 8448375274
Source: Bright MLS,MLS#: PACT2136812
Facts & features
Interior
Bedrooms & bathrooms
- Bedrooms: 3
- Bathrooms: 4
- Full bathrooms: 3
- 1/2 bathrooms: 1
- Main level bathrooms: 4
- Main level bedrooms: 3
Heating
- Forced Air, Natural Gas
Cooling
- Central Air, Natural Gas
Appliances
- Included: Electric Water Heater
Features
- Basement: Finished
- Has fireplace: No
Interior area
- Total structure area: 2,036
- Total interior livable area: 2,036 sqft
- Finished area above ground: 2,036
Property
Parking
- Total spaces: 2
- Parking features: Garage Faces Rear, Attached, Driveway
- Attached garage spaces: 2
- Has uncovered spaces: Yes
Accessibility
- Accessibility features: None
Features
- Levels: Three
- Stories: 3
- Pool features: None
Lot
- Size: 840 Square Feet
Details
- Additional structures: Above Grade
- Parcel number: 4151943
- Zoning: RESIDENTIAL
- Special conditions: Standard
Construction
Type & style
- Home type: Townhouse
- Architectural style: Traditional
- Property subtype: Townhouse
Materials
- Concrete, Vinyl Siding
- Foundation: Concrete Perimeter
Condition
- New construction: No
- Year built: 2024
Utilities & green energy
- Sewer: Public Sewer
- Water: Public
Community & HOA
Community
- Subdivision: Exton Walk
HOA
- Has HOA: Yes
- HOA fee: $202 monthly
Location
- Region: Exton
- Municipality: WEST WHITELAND TWP
Financial & listing details
- Price per square foot: $285/sqft
- Tax assessed value: $172,420
- Annual tax amount: $5,400
- Date on market: 9/30/2026
- Listing agreement: Exclusive Right To Sell
- Ownership: Fee Simple
Estimated market value
Not available
Estimated sales range
Not available
Not available
Price history
| Date | Event | Price |
|---|---|---|
| 10/6/2026 | Listed for rent | $3,500+2.9%$2/sqft |
Source: Bright MLS #PACT2137318 Report a problem | ||
| 10/1/2026 | Listed for sale | $579,900+7.1%$285/sqft |
Source:  Bright MLS #PACT2136812 Report a problem Bright MLS #PACT2136812 Report a problem | ||
| 9/13/2024 | Listing removed | $3,400$2/sqft |
Source: Zillow Rentals Report a problem | ||
| 9/9/2024 | Listed for rent | $3,400$2/sqft |
Source: Zillow Rentals Report a problem | ||
| 9/5/2024 | Sold | $541,510$266/sqft |
Source: Public Record Report a problem | ||
Public tax history
| Year | Property taxes | Tax assessment |
|---|---|---|
| 2026 | $5,267 -26% | $172,420 -27.6% |
| 2025 | $7,122 +1220.3% | $238,210 +1193.2% |
| 2024 | $539 | $18,420 |
Find assessor info on the county website
Monthly payment
Est. payment
Payment breakdown
Explore the cost of this home by adjusting the details. Changes won't be saved.Climate risks
Neighborhood: 19341
Nearby schools
Schools provided by the listing agent
- District: West Chester Area
Source: Bright MLS. This data may not be complete. We recommend contacting the local school district to confirm school assignments for this home.
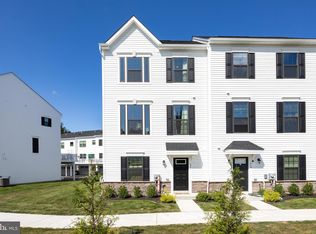
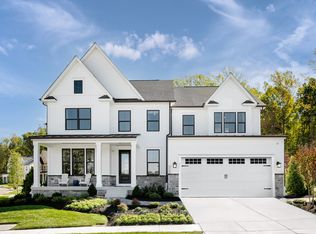
Similar homes
- $570,0003 bd3 ba2.5k sqft164 Livingston Ln, Exton, PA 19341For Sale

 MLS ID #PACT2136426, Mallik Bolla, Tesla Realty Group, LLC. Bright MLS
 - $555,0003 bd4 ba1.8k sqft202 River Birch Way, Exton, PA 19341For Sale
 MLS ID #PACT2132556, Mallika Produtor, EXP Realty, LLC. Bright MLS
 - $550,0003 bd3 ba1.7k sqft112 Arcadia Way, Exton, PA 19341For Sale
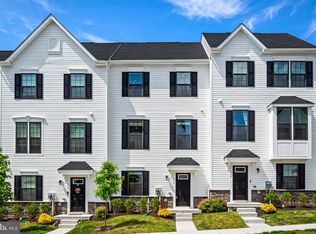 MLS ID #PACT2125754, Bela Vora, Coldwell Banker Realty. Bright MLS
 - $585,0003 bd2 ba2.2k sqft314 Colonial Dr, Exton, PA 19341For Sale
 MLS ID #PACT2135622, Daniel Beirne, Open Door Brokerage, LLC. Bright MLS
 - $560,0003 bd4 ba2.2k sqft130 Cricket Dr, Malvern, PA 19355For SaleMLS ID #PACT2137470, Erica Walker, Keller Williams Real Estate -Exton. Bright MLS
- $564,9004 bd3 ba2.7k sqft310 Newport Pl, Exton, PA 19341For SaleMLS ID #PACT2131408, Ric Miller, RE/MAX Action Associates. Bright MLS
- $649,0003 bd3 ba2.3k sqft557 Summercroft Dr, Exton, PA 19341For SaleMLS ID #PACT2130412, Sam Rader Sellers, BHHS Fox & Roach-West Chester. Bright MLS
- $565,0003 bd4 ba1.7k sqft100 Arcadia Way, Exton, PA 19341For SaleMLS ID #PACT2127914, homecoin.com Minerick, Homecoin.com. Bright MLS
- $599,0003 bd1 ba1.7k sqft331 Quarry Ln, Exton, PA 19341For SaleMLS ID #PACT2134290, Stacy Cassidy, White Robbins Property Management. Bright MLS
- $525,0003 bd3 ba2.7k sqft177 Fringetree Dr, West Chester, PA 19380For SaleMLS ID #PACT2137276, Chris Anderson, Realty One Group Restore. Bright MLS
- $549,0003 bd3 ba2.7k sqft183 Fringetree Dr, West Chester, PA 19380For SaleMLS ID #PACT2136978, Serena Lin, Keller Williams Main Line. Bright MLS
- $559,0003 bd3 ba2.4k sqft135 Fringetree Dr, West Chester, PA 19380For SaleMLS ID #PACT2135472, Lee Ann Embrey, Coldwell Banker Realty. Bright MLS
- $650,0003 bd3 ba2.8k sqft248 Silverbell Ct, West Chester, PA 19380For SaleMLS ID #PACT2137346, John Leonard, Long & Foster Real Estate, Inc.. Bright MLS
- $599,9004 bd2 ba1.9k sqft704 Timber Ln, West Chester, PA 19380For SaleMLS ID #PACT2133738, Priscilla Gibson, Coldwell Banker Realty. Bright MLS
- $650,0003 bd3 ba2.5k sqft1017 Kennett Way, West Chester, PA 19380For SaleMLS ID #PACT2134882, Tom Toole III, RE/MAX Main Line - West Chester. Bright MLS
- $529,0003 bd3 ba3k sqft221 Tall Pines Dr, West Chester, PA 19380For SaleMLS ID #PACT2135242, Enjamuri Swamy, Realty Mark Cityscape-Huntingdon Valley. Bright MLS
- $495,0003 bd3 ba2k sqft197 Chandler Dr, West Chester, PA 19380For SaleMLS ID #PACT2137442, Deborah Dorsey, BHHS Fox & Roach-Rosemont. Bright MLS
- $525,0003 bd4 ba2.7k sqft16 Graham Dr, Downingtown, PA 19335For SaleMLS ID #PACT2136222, Laurie Murphy, Compass RE. Bright MLS
