Welcome to this beautifully updated, neutral-toned oasis! This nearly new 3-bedroom, 3.5-bath unit is tucked within a private community and has been thoughtfully upgraded throughout. The bright, open main level features a welcoming foyer, powder room, updated flooring and lighting, and a stylish kitchen with granite countertops and tile backsplash. Upstairs, you’ll find three spacious bedrooms, including a primary suite with walk-in closet, plus updated carpeting and a refreshed laundry room. The fully finished basement with full bath adds incredible bonus living space—perfect for guests, a home office, gym or media room. An attached garage, central air and private deck complete the package. The sellers have truly maximized this home with thoughtful improvements including: deck (2022), backsplash (2022), second-floor carpeting and fireplace tile (2023), finished basement with full bath and powder room refresh (2024), first-floor flooring and ceiling fans (2025), laundry room (2026), plus updated lighting throughout. Beautifully cohesive, move-in ready and designed for easy living!
For sale
$525,000
16 Graham Dr, Downingtown, PA 19335
3beds
2,708sqft
Townhouse
Built in 2021
1,152 Square Feet Lot
$-- Zestimate®
$194/sqft
$195/mo HOA
What's special
Private deckThree spacious bedroomsAttached garageIncredible bonus living spaceWelcoming foyerBeautifully updated neutral-toned oasisRefreshed laundry room
- 9 days
- 685
- 48
Zillow last checked:
Listing updated:
Listed by:
Laurie Murphy 610-322-3266,
Compass RE 2674358015
Source: Bright MLS,MLS#: PACT2136222
Facts & features
Interior
Bedrooms & bathrooms
- Bedrooms: 3
- Bathrooms: 4
- Full bathrooms: 3
- 1/2 bathrooms: 1
- Main level bathrooms: 1
Basement
- Area: 788
Heating
- Forced Air, Natural Gas
Cooling
- Central Air, Natural Gas
Appliances
- Included: Electric Water Heater
Features
- Family Room Off Kitchen, Dining Area, Open Floorplan, Kitchen Island, Primary Bath(s)
- Basement: Finished
- Number of fireplaces: 1
- Fireplace features: Gas/Propane
Interior area
- Total structure area: 2,708
- Total interior livable area: 2,708 sqft
- Finished area above ground: 1,920
- Finished area below ground: 788
Property
Parking
- Total spaces: 2
- Parking features: Garage Faces Front, Attached, Driveway
- Attached garage spaces: 1
- Uncovered spaces: 1
Accessibility
- Accessibility features: None
Features
- Levels: Two
- Stories: 2
- Pool features: None
Lot
- Size: 1,152 Square Feet
Details
- Additional structures: Above Grade, Below Grade
- Parcel number: 4002 0050.0600
- Zoning: RES
- Special conditions: Standard
Construction
Type & style
- Home type: Townhouse
- Architectural style: Colonial
- Property subtype: Townhouse
Materials
- Stone, Vinyl Siding
- Foundation: Concrete Perimeter
Condition
- Excellent
- New construction: No
- Year built: 2021
Utilities & green energy
- Sewer: Public Sewer
- Water: Public
Community & HOA
Community
- Subdivision: Enclave At Bell Tavern
HOA
- Has HOA: Yes
- Amenities included: None
- Services included: Maintenance Grounds, Road Maintenance, Snow Removal
- HOA fee: $195 monthly
- HOA name: ENCLAVE AT BELL TAVERN
Location
- Region: Downingtown
- Municipality: EAST CALN TWP
Financial & listing details
- Price per square foot: $194/sqft
- Tax assessed value: $217,620
- Annual tax amount: $8,583
- Date on market: 10/1/2026
- Listing agreement: Exclusive Agency
- Inclusions: Washer, Dryer In As Is Condition
- Exclusions: Powder Room Mirror, Refrigerator
- Ownership: Fee Simple
Estimated market value
Not available
Estimated sales range
Not available
Not available
Price history
| Date | Event | Price |
|---|---|---|
| 10/1/2026 | Listed for sale | $525,000+35.1%$194/sqft |
Source:  Bright MLS #PACT2136222 Report a problem Bright MLS #PACT2136222 Report a problem | ||
| 6/24/2021 | Sold | $388,734+2.3%$144/sqft |
Source: Public Record Report a problem | ||
| 3/11/2021 | Pending sale | $379,900$140/sqft |
Source: Bright MLS #PACT527692 Report a problem | ||
| 2/23/2021 | Contingent | $379,900$140/sqft |
Source: Bright MLS #PACT527692 Report a problem | ||
| 2/8/2021 | Listing removed | -- |
Source: Bright MLS #PACT527692 Report a problem | ||
| 2/4/2021 | Contingent | $379,900$140/sqft |
Source: Bright MLS #PACT527692 Report a problem | ||
| 1/15/2021 | Listed for sale | $379,900$140/sqft |
Source: Bright MLS #PACT527692 Report a problem | ||
Public tax history
| Year | Property taxes | Tax assessment |
|---|---|---|
| 2026 | $8,340 +3.2% | $217,620 |
| 2025 | $8,079 +1.7% | $217,620 |
| 2024 | $7,946 +3.3% | $217,620 |
| 2023 | $7,695 +3.7% | $217,620 +0.8% |
| 2022 | $7,421 +787.1% | $215,980 +765.7% |
| 2021 | $837 | $24,950 |
Find assessor info on the county website
Monthly payment
Est. payment
Payment breakdown
Explore the cost of this home by adjusting the details. Changes won't be saved.Climate risks
Neighborhood: 19335
Nearby schools
Schools provided by the listing agent
- District: Downingtown Area
Source: Bright MLS. This data may not be complete. We recommend contacting the local school district to confirm school assignments for this home.
Similar homes
- $559,9003 bd4 ba2.8k sqft229 Tall Trees Cir #229, Downingtown, PA 19335For Sale

 MLS ID #PACT2136284, Joe Hawkins, Hawkins Real Estate Services. Bright MLS
 - $560,0003 bd3 ba2.2k sqft24 Kennedy Dr, Downingtown, PA 19335For Sale
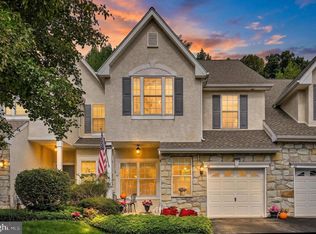 MLS ID #PACT2136860, Mary Beth McNally, RE/MAX Town & Country. Bright MLS
 - $524,9993 bd3 ba2.4k sqft240 Chase Dr, Downingtown, PA 19335For Sale
 MLS ID #PACT2136990, AMIT GOKHALE, Keller Williams Real Estate -Exton. Bright MLS
 - $579,9003 bd4 ba2.4k sqft365 Dawson Pl, Downingtown, PA 19335For Sale
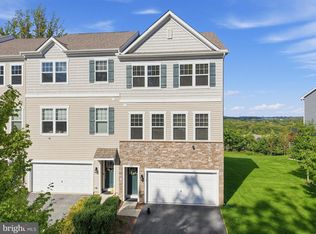 MLS ID #PACT2137394, Jim Becker, Engel & Volkers. Bright MLS
 - $550,0003 bd4 ba2.3k sqft216 Hibiscus Way, Downingtown, PA 19335For SaleMLS ID #PACT2134302, Teri Gabrys, Keller Williams Real Estate -Exton. Bright MLS
- $525,0003 bd3 ba2.7k sqft177 Fringetree Dr, West Chester, PA 19380For SaleMLS ID #PACT2137276, Chris Anderson, Realty One Group Restore. Bright MLS
- $675,0004 bd3 ba2.4k sqft1480 Sawmill Rd, Downingtown, PA 19335For SaleMLS ID #PACT2137460, Lauren Dickerman, Keller Williams Real Estate -Exton. Bright MLS
- $500,0003 bd2 ba2.4k sqft4813 Horseshoe Pike, Downingtown, PA 19335For SaleMLS ID #PACT2132524, Josh Rorke, Real of Pennsylvania. Bright MLS
- $575,0003 bd3 ba2.4k sqft265 Chase Dr, Downingtown, PA 19335For SaleMLS ID #PACT2122008, Andrea Fonash, Four Oaks Real Estate LLC. Bright MLS
- $485,0003 bd4 ba1.6k sqft221 Sugar Maple Sq, Downingtown, PA 19335For SaleMLS ID #PACT2136498, Cathy McClatchy, Coldwell Banker Realty. Bright MLS
- $400,0003 bd2 ba1.8k sqft448 Garfield Ave, Downingtown, PA 19335For SaleMLS ID #PACT2137540, Andrea Fonash, Four Oaks Real Estate LLC. Bright MLS
- $505,0003 bd2 ba1.4k sqft1300 Decatur Ct, Downingtown, PA 19335For SaleMLS ID #PACT2136854, Kyle McKean, Long & Foster Real Estate, Inc.. Bright MLS
- $725,0004 bd3 ba3.4k sqft315 Bolton Ln, Downingtown, PA 19335For SaleMLS ID #PACT2137300, Karen Micek, BHHS Fox & Roach Malvern-Paoli. Bright MLS
- $699,0005 bd4 ba3.1k sqft401 Oakland Dr, Downingtown, PA 19335For SaleMLS ID #PACT2135842, Lynda Gallagher, VRA Realty. Bright MLS
- $639,9003 bd4 ba2.6k sqft57 Lila Ln, Downingtown, PA 19335For SaleMLS ID #PACT2134026, Suresh PEELA, Realty Mark Associates. Bright MLS
- $699,0004 bd4 ba3.1k sqft119 Maggies Ln, Downingtown, PA 19335For SaleMLS ID #PACT2132974, Betty Patterson, BHHS Fox & Roach Malvern-Paoli. Bright MLS
- $625,0003 bd3 ba2.6k sqft55 Lila Ln, Downingtown, PA 19335For SaleMLS ID #PACT2130814, Kathleen Gagnon, Coldwell Banker Realty. Bright MLS
- $494,0003 bd3 ba1.7k sqft1312 Rhode Island Cir, Downingtown, PA 19335For SaleMLS ID #PACT2135870, Molly Caso, VRA Realty. Bright MLS
