Skip main navigation
Off market
  • $533,100

    4 Graham Dr, Downingtown, PA 19335

    3beds
    1,900sqft
    Condo
    Built in 2019
    -- sqft lot
    $533,100 Zestimate®
    $281/sqft
    $2,910 Estimated rent

    Home value

    $533,100

    $501,000 - $565,000

    $2,910/mo

    Zestimate® history
    Loading
    Loading...

    Owner options

    List your home for rent

    $2,910/mo

    Rent Zestimate®

    Find your next renter with Zillow Rental Manager. Plus, with online applications, you can quickly screen prospective tenants – for free.

    Learn more

    $2,910/mo

    Rent Zestimate®

    Refinance and save

    $3,570/mo

    Est. payment

    Refinancing to a lower rate could help reduce your monthly payments and save thousands over the life of the loan.

    See today's rates

    $3,570/mo

    Est. payment

    Explore your selling options

    Work with a Zillow partner agent

    Leverage their expertise and Zillow's premium Showcase listings to get your home seen by more buyers.

    Get started

    List with your own agent

    Get your home in front of millions of buyers by listing it on Zillow.

    Learn how to do it

    Sell it yourself

    Take full control of how buyers see your home on Zillow by listing For Sale by Owner (FSBO).

    List your home

    What's special

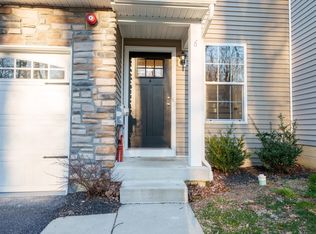
    Welcome to the latest and newest Townhome development by HP Flanagan Custom Home Builders. Located conveniently off of RT 113, in Downingtown East School District. This community of 12 homes is located on a Belgium block lined street with sidewalks and cul-de-sac. There are 4 homes ready for quick delivery!! This "Elite" (model) interior unit features a gorgeous outside exterior with stone facade, vinyl siding and cozy front porch. This beautiful 3 bed 2.1 bath townhome has a very desirable open floor plan. Upon walking in you are greeted by beautiful hand scraped hardwood flooring, soaring 9 ft ceilings and spacious foyer with access to the garage. Continue to the Ultimate Entertaining floor plan, combining the Great Room, Dining Room and Kitchen. The kitchen is an amazing space for cooking while still being able to be part of the conversation. There are 42 inch century cabinets, quartz counter tops, gas cooking, Large Island that seats 3 comfortably, stainless steel appliances, recessed lighting and pantry. The Great Room has a beautiful center gas fireplace, hardwood floors, French doors to the outside. Customize this home with either a deck or patio built by HP Flanagan or finish at your leisure. Ascending upstairs you will wood stained handrail and stained stair treads which gives this home an even more open feel. You will immediately notice the beautiful upgraded carpeting. All bedrooms including the master bedroom, have walk-in closets. The master bath is amazing with beautiful tile, his and her sinks, and a soaking tub. Very nicely done. The hall bath has tile and shower/tub combo. Complete with all the high end finishes you expect. The laundry is very spacious and holds a full size washer and dryer. Downstairs is a full unfinished basement with egress windows and upgraded wall height of 9' providing extra ceiling height and openness and ready to be finished! LOW association fee of $195 a month which includes all lawn and snow maintenance, trash,

    This property is off market, which means it's not currently listed for sale or rent on Zillow. This may be different from what's available on other websites or public sources.

    Facts & features

    Interior

    Bedrooms & bathrooms
    • Bedrooms: 3
    • Bathrooms: 3
    • Full bathrooms: 2
    • 1/2 bathrooms: 1
    Heating
    • Forced air, Gas
    Cooling
    • Central
    Appliances
    • Included: Dishwasher, Microwave, Range / Oven
    • Laundry: Washer/Dryer Hookups Only
    Features
    • Kitchen Island, Pantry, Recessed Lighting, Walk-In Closet(s), Built-Ins, Dining Area, Open Floorplan, Butlers Pantry, Combination Dining/Living, Breakfast Area, Upgraded Countertops, Kitchen - Gourmet, Combination Kitchen/Dining, Combination Kitchen/Living
    • Flooring: Carpet, Hardwood
    • Basement: Y
    Interior area
    • Total interior livable area: 1,900 sqft
    • Finished area below ground: 0

    Property

    Parking
    • Parking features: Garage - Attached
    Features
    • Exterior features: Vinyl, Brick
    Lot
    • Size: 1,152 sqft
    Details
    • Parcel number: 400200501100
    • Special conditions: Standard

    Construction

    Type & style
    • Home type: Condo
    • Architectural style: Colonial
    Condition
    • Year built: 2019

    Community & neighborhood

    Security
    • Security features: Sprinkler System
    Location
    • Region: Downingtown

    HOA & financial

    HOA
    • Has HOA: Yes
    • HOA fee: $195 monthly

    Other

    Other facts
    • Flooring: Carpet, Wood Floors
    • Heating: Forced Air
    • NewConstructionYN: true
    • Appliances: Dishwasher, Built-in Microwave, Self Cleaning Oven, Stainless Steel Appliance(s), Built-In Range, Oven/Range - Gas, Oven - Single, Energy Efficient Appliances
    • AssociationYN: true
    • FireplaceYN: true
    • GarageYN: true
    • AttachedGarageYN: true
    • HeatingYN: true
    • CoolingYN: true
    • ConstructionMaterials: Asphalt, Vinyl Siding, Brick Veneer
    • StoriesTotal: 2
    • ArchitecturalStyle: Colonial
    • InteriorFeatures: Kitchen Island, Pantry, Recessed Lighting, Walk-In Closet(s), Built-Ins, Dining Area, Open Floorplan, Butlers Pantry, Combination Dining/Living, Breakfast Area, Upgraded Countertops, Kitchen - Gourmet, Combination Kitchen/Dining, Combination Kitchen/Living
    • SpecialListingConditions: Standard
    • ParkingFeatures: Driveway, Attached Garage, Built In, Garage Faces Front, Inside Entrance
    • CoveredSpaces: 1
    • Cooling: Central Air
    • BelowGradeFinishedArea: 0
    • StructureType: Row/Townhouse
    • SecurityFeatures: Sprinkler System
    • Basement: Y
    • LaundryFeatures: Washer/Dryer Hookups Only
    • MlsStatus: ACTIVE UNDER CONTRACT

    Price history

    DateEventPrice
    4/30/2020Sold$293,500$154/sqft
    Source: Public Record Report a problem
    1/27/2020Sold$293,500$154/sqft
    Source: Public Record Report a problem

    Public tax history

    YearProperty taxesTax assessment
    2025$7,979 +1.7%$214,920
    2024$7,847 +3.3%$214,920
    2023$7,599 +2.9%$214,920
    2022$7,384 +2.5%$214,920
    2021$7,206 $214,920

    Find assessor info on the county website

    Neighborhood: 19335

    Nearby schools

    GreatSchools rating
    Schools provided by the listing agent
    • Elementary: EAST WARD
    • Middle: LIONVILLE
    • High: DOWNINGTOWN HIGH SCHOOL EAST CAMPUS
    • District: DOWNINGTOWN AREA

    Source: The MLS. This data may not be complete. We recommend contacting the local school district to confirm school assignments for this home.

    Get a cash offer in 3 minutes
    Find out how much your home could sell for in as little as 3 minutes with a no-obligation cash offer.
    Estimated market value
    $533,100
    Get a cash offer in 3 minutes
    Find out how much your home could sell for in as little as 3 minutes with a no-obligation cash offer.
    Estimated market value
    $533,100