SELLER will credit $5000.00 toward buyer buy down!!! Better than new and ready for you to move right in! This impeccably maintained Lila Lane townhome offers three finished levels, three bedrooms, 2.5 baths, a two-car garage, and the ease of low-maintenance living. Even the washer, dryer, and refrigerator are included. The open main level pairs elegant finishes with inviting spaces for everyday living and entertaining. A sun-filled great room and dining area flow into the gourmet kitchen, featuring granite countertops, stainless steel appliances, abundant cabinetry, and an oversized island. Step onto the extended, maintenance-free deck to enjoy peaceful wooded views. The finished walkout lower level offers flexible space for a media room, home office, fitness area, or playroom, along with ample storage. Upstairs, the spacious primary suite features walk-in closets and a spa-inspired bath. Two additional bedrooms, a hall bath, and conveniently located laundry complete the upper level. Located within the Downingtown East attendance area, this move-in-ready home is close to Marsh Creek State Park, shopping, dining, and major commuter routes, including the Pennsylvania Turnpike. Unpack and start enjoying the Chester County lifestyle.
For sale
Price cut: $4.9K (9/10)
$625,000
55 Lila Ln, Downingtown, PA 19335
3beds
2,636sqft
Townhouse
Built in 2019
1,032 Square Feet Lot
$-- Zestimate®
$237/sqft
$225/mo HOA
What's special
Two-car garageElegant finishesFinished walkout lower levelThree finished levelsConveniently located laundryExtended maintenance-free deckOpen main level
- 88 days
- 225
- 3
Zillow last checked:
Listing updated:
Listed by:
Kathleen Gagnon 610-304-9421,
Coldwell Banker Realty (610) 363-6006
Source: Bright MLS,MLS#: PACT2130814
Facts & features
Interior
Bedrooms & bathrooms
- Bedrooms: 3
- Bathrooms: 3
- Full bathrooms: 2
- 1/2 bathrooms: 1
- Main level bathrooms: 1
Rooms
- Room types: Living Room, Dining Room, Primary Bedroom, Sitting Room, Bedroom 2, Bedroom 3, Kitchen, Media Room, Bathroom 2, Primary Bathroom
Primary bedroom
- Features: Walk-In Closet(s), Attached Bathroom
- Level: Upper
- Area: 224 Square Feet
- Dimensions: 14 X 16
Bedroom 2
- Level: Upper
- Area: 132 Square Feet
- Dimensions: 11 X 12
Bedroom 3
- Level: Upper
- Area: 120 Square Feet
- Dimensions: 10 X 12
Primary bathroom
- Features: Bathroom - Stall Shower, Double Sink, Flooring - Ceramic Tile
- Level: Upper
Bathroom 2
- Level: Upper
Dining room
- Features: Flooring - HardWood, Crown Molding
- Level: Main
- Area: 156 Square Feet
- Dimensions: 12 X 13
Kitchen
- Features: Kitchen Island, Kitchen - Gas Cooking, Lighting - Ceiling, Lighting - Pendants, Granite Counters
- Level: Main
Living room
- Features: Flooring - HardWood, Crown Molding
- Level: Main
- Area: 187 Square Feet
- Dimensions: 11 X 17
Media room
- Level: Lower
- Area: 216 Square Feet
- Dimensions: 12 X 18
Sitting room
- Level: Main
Heating
- Forced Air, Natural Gas
Cooling
- Central Air, Electric
Appliances
- Included: Cooktop, Dishwasher, Disposal, Double Oven, Oven/Range - Gas, Electric Water Heater
- Laundry: Upper Level
Features
- Bathroom - Stall Shower, Bathroom - Tub Shower, Bathroom - Walk-In Shower, Crown Molding, Dining Area, Open Floorplan, Formal/Separate Dining Room, Kitchen Island, Kitchen - Gourmet, Primary Bath(s), Recessed Lighting, Upgraded Countertops, Walk-In Closet(s)
- Flooring: Engineered Wood, Wood
- Doors: Sliding Glass
- Has basement: No
- Has fireplace: No
Interior area
- Total structure area: 2,636
- Total interior livable area: 2,636 sqft
- Finished area above ground: 2,636
Video & virtual tour
Property
Parking
- Total spaces: 2
- Parking features: Garage Faces Front, Inside Entrance, Attached, Driveway
- Attached garage spaces: 2
- Has uncovered spaces: Yes
Accessibility
- Accessibility features: None
Features
- Levels: Three
- Stories: 3
- Patio & porch: Deck
- Pool features: None
- Has view: Yes
- View description: Scenic Vista
Lot
- Size: 1,032 Square Feet
- Features: Suburban
Details
- Additional structures: Above Grade, Below Grade
- Parcel number: 3203 0065.5600
- Zoning: RESIDENTIAL
- Special conditions: Standard
Construction
Type & style
- Home type: Townhouse
- Architectural style: Colonial
- Property subtype: Townhouse
Materials
- Vinyl Siding
- Foundation: Concrete Perimeter
- Roof: Shingle
Condition
- Excellent
- New construction: No
- Year built: 2019
Details
- Builder name: Toll Bros
Utilities & green energy
- Sewer: Public Sewer
- Water: Public
- Utilities for property: Underground Utilities
Community & HOA
Community
- Subdivision: Townes At Chester Springs
HOA
- Has HOA: Yes
- HOA fee: $225 monthly
Location
- Region: Downingtown
- Municipality: UPPER UWCHLAN TWP
Financial & listing details
- Price per square foot: $237/sqft
- Tax assessed value: $203,290
- Annual tax amount: $7,974
- Date on market: 7/23/2026
- Listing agreement: Exclusive Right To Sell
- Ownership: Fee Simple
Estimated market value
Not available
Estimated sales range
Not available
Not available
Price history
| Date | Event | Price |
|---|---|---|
| 9/10/2026 | Price change | $625,000-0.8%$237/sqft |
Source:  Bright MLS #PACT2130814 Report a problem Bright MLS #PACT2130814 Report a problem | ||
| 8/14/2026 | Price change | $629,900-1.6%$239/sqft |
Source: Bright MLS #PACT2130814 Report a problem | ||
| 7/23/2026 | Listed for sale | $639,900-1.6%$243/sqft |
Source: Bright MLS #PACT2130814 Report a problem | ||
| 7/12/2026 | Listing removed | $650,000$247/sqft |
Source: Bright MLS #PACT2123226 Report a problem | ||
| 6/20/2026 | Listed for sale | $650,000+64%$247/sqft |
Source: Bright MLS #PACT2123226 Report a problem | ||
| 2/26/2019 | Sold | $396,269$150/sqft |
Source: Public Record Report a problem | ||
Public tax history
| Year | Property taxes | Tax assessment |
|---|---|---|
| 2026 | $7,747 +3.2% | $203,290 |
| 2025 | $7,503 +1.7% | $203,290 |
| 2024 | $7,379 +3.3% | $203,290 |
| 2023 | $7,144 +2.9% | $203,290 |
| 2022 | $6,941 +2.5% | $203,290 |
| 2021 | $6,772 +199.6% | $203,290 |
| 2020 | $2,260 +167.7% | $203,290 +684.6% |
| 2019 | $844 | $25,910 |
Find assessor info on the county website
Monthly payment
Est. payment
Payment breakdown
Explore the cost of this home by adjusting the details. Changes won't be saved.Climate risks
Neighborhood: 19335
Nearby schools
Schools provided by the listing agent
- Elementary: Shamona Creek
- Middle: Lionville
- High: Downingtown High School East Campus
- District: Downingtown Area
Source: Bright MLS. This data may not be complete. We recommend contacting the local school district to confirm school assignments for this home.

Similar homes
- $579,9003 bd4 ba2.4k sqft365 Dawson Pl, Downingtown, PA 19335For Sale
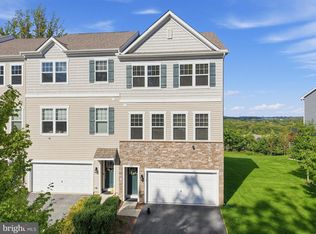
 MLS ID #PACT2137394, Jim Becker, Engel & Volkers. Bright MLS
 - $589,0003 bd3 ba2.1k sqft46 Sassafras Ln, Chester Springs, PA 19425For Sale
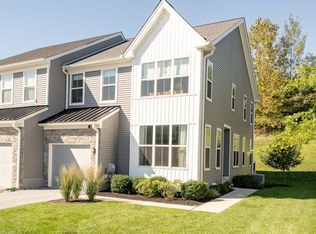 MLS ID #PACT2135274, Cassie Shankweiler, Keller Williams Real Estate -Exton. Bright MLS
 - $540,0003 bd4 ba2.3k sqft216 Hibiscus Way, Downingtown, PA 19335For Sale
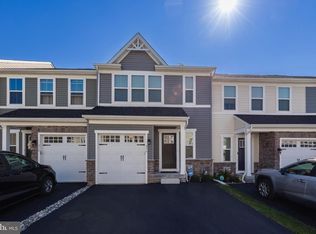 MLS ID #PACT2134302, Teri Gabrys, Keller Williams Real Estate -Exton. Bright MLS
 - $500,0003 bd3 ba1.9k sqft1400 Harbour Ridge Ln, Downingtown, PA 19335For Sale
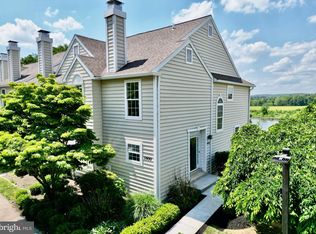 MLS ID #PACT2126150, Renee Hammons-Harper, Real of Pennsylvania. Bright MLS
 - $650,0003 bd3 ba2.3k sqft646 Churchill Rd, Chester Springs, PA 19425For SaleMLS ID #PACT2134908, Johanna Evangelou, BHHS Fox & Roach-Blue Bell. Bright MLS
- $585,0003 bd3 ba2.5k sqft2411 Copper Creek Rd, Chester Springs, PA 19425For SaleMLS ID #PACT2126530, Anna Abbatemarco, EXP Realty, LLC. Bright MLS
- $645,0004 bd3 ba2k sqft552 Prizer Ct, Downingtown, PA 19335For SaleMLS ID #PACT2132968, Jamie Wagner, RE/MAX Action Associates. Bright MLS
- $429,9003 bd3 ba2.3k sqft123 Granite Ln #8, Chester Springs, PA 19425For SaleMLS ID #PACT2136528, Mr. Gary A Mercer SR., LPT Realty, LLC. Bright MLS
- $650,0003 bd3 ba2.8k sqft248 Silverbell Ct, West Chester, PA 19380For SaleMLS ID #PACT2137346, John Leonard, Long & Foster Real Estate, Inc.. Bright MLS
- $775,0004 bd4 ba3.2k sqft107 Nicolson Dr, Downingtown, PA 19335For SaleMLS ID #PACT2132770, Susan Murphy, Long & Foster Real Estate, Inc.. Bright MLS
- $560,0003 bd4 ba2.2k sqft130 Cricket Dr, Malvern, PA 19355For SaleMLS ID #PACT2137470, Erica Walker, Keller Williams Real Estate -Exton. Bright MLS
- $699,9004 bd3 ba2.6k sqft443 Hallman Ct, Downingtown, PA 19335For SaleMLS ID #PACT2129688, Jamie Wagner, RE/MAX Action Associates. Bright MLS
- $619,9004 bd3 ba2.2k sqft1263 Derry Ln, West Chester, PA 19380For SaleMLS ID #PACT2135994, Leah Davey, BHHS Fox & Roach-Rosemont. Bright MLS
- $690,0003 bd4 ba2.9k sqft401 S Atwater Dr, Malvern, PA 19355For SaleMLS ID #PACT2136858, Jay Mallon, BHHS Fox & Roach-Blue Bell. Bright MLS
- $820,0004 bd4 ba3.4k sqft322 Waynebrook Dr, Chester Springs, PA 19425For SaleMLS ID #PACT2123424, Steve Huber, RE/MAX Pinnacle. Bright MLS
- $799,0004 bd3 ba3.3k sqft1222 Indian Trail Dr, Downingtown, PA 19335For SaleMLS ID #PACT2134488, Megan Romano, Keller Williams Main Line. Bright MLS
- $539,0003 bd3 ba2.7k sqft183 Fringetree Dr, West Chester, PA 19380For SaleMLS ID #PACT2136978, Serena Lin, Keller Williams Main Line. Bright MLS
- $660,0003 bd3 ba2k sqft9 Avignon #9, Devon, PA 19333For SaleMLS ID #PACT2136954, Dan Zecher, Keller Williams Elite. Bright MLS
- $749,9005 bd4 ba3.9k sqft328 Dartmouth Rd, Chester Springs, PA 19425For SaleMLS ID #PACT2137310, Bernadette Robinson, Keller Williams Real Estate-Blue Bell. Bright MLS
- $679,9003 bd3 ba2.6k sqft801 Stonecliffe Rd, Malvern, PA 19355For SaleMLS ID #PACT2133892, Jaime Lipson, BHHS Fox & Roach-Blue Bell. Bright MLS
