Skip main navigation
Sold for $615,000
  • $615,000

    59 Lila Ln, Downingtown, PA 19335

    3beds
    2,549sqft
    Townhouse
    Built in 2018
    -- sqft lot
    $624,400 Zestimate®
    $241/sqft
    $3,153 Estimated rent

    Home value

    $624,400

    $587,000 - $662,000

    $3,153/mo

    Zestimate® history
    Loading
    Loading...

    Owner options

    List your home for rent

    $3,153/mo

    Rent Zestimate®

    Find your next renter with Zillow Rental Manager. Plus, with online applications, you can quickly screen prospective tenants – for free.

    Learn more

    $3,153/mo

    Rent Zestimate®

    Refinance and save

    $4,122/mo

    Est. payment

    Refinancing to a lower rate could help reduce your monthly payments and save thousands over the life of the loan.

    See today's rates

    $4,122/mo

    Est. payment

    Explore your selling options

    Work with a Zillow partner agent

    Leverage their expertise and Zillow's premium Showcase listings to get your home seen by more buyers.

    Get started

    List with your own agent

    Get your home in front of millions of buyers by listing it on Zillow.

    Learn how to do it

    Sell it yourself

    Take full control of how buyers see your home on Zillow by listing For Sale by Owner (FSBO).

    List your home

    What's special

    Private viewsSerene private viewsFinished walkout lower levelOpen floor planCustom cabinetrySecond floor laundryPrimary retreat
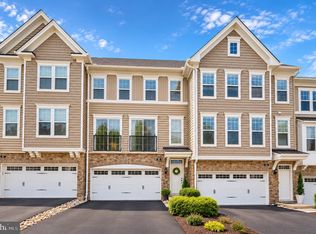
    QUICK SETTLEMENT AVAILABLE-The Belle Of The Ball on Lila Lane! Located within the desirable Downingtown East School District, this beautifully appointed eye catching townhome combines an elegant design with comfortable living in Upper Uwchlan township! Upon entering this Keegan former model home, you will notice a fabulous foyer completed with oak stairs, upgraded railings, and custom floor to ceiling shadow box millwork. The open floor plan is ideal for entertaining family and friends and features a chef's kitchen - the heart of the home - boasting gleaming oversized island, upgraded 42" soft close cabinetry, white brick backsplash, plenty of workspace, stainless appliances, custom cabinetry, pantry; and open to an adjoining grand dining room with shiplap detailing and room for a large table. A spacious light filled family room with shiplap wall with open shelves and custom mounted tv wall. This space opens to a maintenance free deck wit pergola and private views. The entire main level is upgraded with hickory engineered hardwood floors complimenting the two-toned gourmet kitchen. At days end, retreat to the primary retreat with custom tray ceiling, shiplap wall accents, recessed lights, serene private views, two walk in closets, and a well-appointed primary bath. Nine-foot ceilings, two additional light filled bedrooms, hall bathroom, and second floor laundry complete this level. A finished walkout lower level with adjacent second power room and custom cabinetry provide endless possibilities- home office, gym, or guest space. Enjoy a premium location close to shopping, dining, Marsh Creek Lake, and the Pa turnpike. A two-car garage complete this elegant property. PREMIUM TOWNHOME- premium lifestyle. This may be your next treasured home.

    Zillow last checked:

    Listing updated:

    Listed by:

    Kathleen Gagnon 610-304-9421,

    Coldwell Banker Realty

    Bought with:

    Poonam Dholareeya, RS356864

    Tesla Realty Group, LLC

    Source: Bright MLS,MLS#: PACT2110920MLS Logo

    Facts & features

    Interior

    Bedrooms & bathrooms
    • Bedrooms: 3
    • Bathrooms: 4
    • Full bathrooms: 2
    • 1/2 bathrooms: 2
    • Main level bathrooms: 1
    Rooms
    • Room types: Dining Room, Kitchen, Family Room
    Dining room
    • Level: Main
    Family room
    • Level: Main
    Family room
    • Features: Attached Bathroom
    • Level: Lower
    Kitchen
    • Features: Built-in Features, Countertop(s) - Solid Surface, Double Sink, Flooring - Wood, Formal Dining Room, Kitchen Island, Kitchen - Gas Cooking, Recessed Lighting, Lighting - Pendants, Pantry
    • Level: Main
    Heating
    • Forced Air, Natural Gas
    Cooling
    • Central Air, Electric
    Appliances
    • Included: Cooktop, Dishwasher, Disposal, Ice Maker, Microwave, Self Cleaning Oven, Oven, Oven/Range - Gas, Oven/Range - Electric, Range Hood, Refrigerator, Electric Water Heater
    • Laundry: Upper Level
    Features
    • Built-in Features, Chair Railings, Crown Molding, Dining Area, Open Floorplan, Eat-in Kitchen, Kitchen - Gourmet, Kitchen Island, Primary Bath(s), Recessed Lighting, Bathroom - Stall Shower, Upgraded Countertops, Walk-In Closet(s)
    • Flooring: Carpet
    • Doors: Sliding Glass
    • Windows: Bay/Bow
    • Basement: Walk-Out Access
    • Has fireplace: No
    Interior area
    • Total structure area: 2,549
    • Total interior livable area: 2,549 sqft
    • Finished area above ground: 2,549

    Property

    Parking
    • Total spaces: 4
    • Parking features: Garage Faces Front, Garage Door Opener, Driveway, Paved, Attached
    • Attached garage spaces: 2
    • Uncovered spaces: 2
    Accessibility
    • Accessibility features: 2+ Access Exits
    Features
    • Levels: Three
    • Stories: 3
    • Patio & porch: Deck
    • Pool features: None
    • Has view: Yes
    • View description: Trees/Woods, Scenic Vista
    Lot
    • Features: Suburban
    Details
    • Additional structures: Above Grade
    • Parcel number: 3203 0065.5800
    • Zoning: RESIDENTIAL
    • Special conditions: Standard

    Construction

    Type & style
    • Home type: Townhouse
    • Architectural style: Contemporary,Other
    • Property subtype: Townhouse
    Materials
    • Batts Insulation, Blown-In Insulation, Concrete, CPVC/PVC, Masonry, Shingle Siding, Stone, Vinyl Siding
    • Foundation: Concrete Perimeter
    • Roof: Shingle
    Condition
    • Excellent
    • New construction: No
    • Year built: 2018
    Details
    • Builder model: Keegan
    • Builder name: Toll Brothers

    Utilities & green energy

    • Sewer: No Septic System
    • Water: Public

    Community & HOA

    Community
    • Security: Exterior Cameras, Electric Alarm, Monitored
    • Subdivision: Eagle
    HOA
    • Has HOA: Yes
    • HOA fee: $225 monthly
    Location
    • Region: Downingtown
    • Municipality: UPPER UWCHLAN TWP

    Financial & listing details

    • Price per square foot: $241/sqft
    • Tax assessed value: $239,950
    • Annual tax amount: $8,856
    • Date on market: 10/16/2025
    • Listing agreement: Exclusive Right To Sell
    • Ownership: Fee Simple
    • Road surface type: Black Top

    Price history

    DateEventPrice
    1/14/2026Sold$615,000-0.8%$241/sqft
    Source: Bright MLS #PACT2110920 Report a problem
    12/7/2025Pending sale$619,900$243/sqft
    Source: Bright MLS #PACT2110920 Report a problem
    11/19/2025Price change$619,900-1.6%$243/sqft
    Source: Bright MLS #PACT2110920 Report a problem
    11/1/2025Price change$630,000-3.1%$247/sqft
    Source: Bright MLS #PACT2110920 Report a problem
    10/16/2025Listed for sale$650,000+26.2%$255/sqft
    Source: Bright MLS #PACT2110920 Report a problem
    9/5/2019Sold$515,000-1.9%$202/sqft
    Source: Public Record Report a problem
    7/13/2019Price change$524,990-4.5%$206/sqft
    Source: Toll Brothers Report a problem
    5/24/2019Listed for sale$549,962$216/sqft
    Source: Toll Brothers Report a problem

    Public tax history

    YearProperty taxesTax assessment
    2025$8,856 +1.7%$239,950
    2024$8,709 +3.3%$239,950
    2023$8,433 +2.9%$239,950
    2022$8,193 +2.5%$239,950
    2021$7,993 +199.6%$239,950
    2020$2,668 +216%$239,950 +826.1%
    2019$844 $25,910
    Find assessor info on the county website

    Neighborhood: 19335

    Nearby schools

    GreatSchools rating
    Schools provided by the listing agent
    • Elementary: Shamona Creek
    • Middle: Lionville
    • High: Downingtown High School East Campus
    • District: Downingtown Area

    Source: Bright MLS. This data may not be complete. We recommend contacting the local school district to confirm school assignments for this home.

    Get a cash offer in 3 minutes
    Find out how much your home could sell for in as little as 3 minutes with a no-obligation cash offer.
    Estimated market value
    $624,400
    Get a cash offer in 3 minutes
    Find out how much your home could sell for in as little as 3 minutes with a no-obligation cash offer.
    Estimated market value
    $624,400