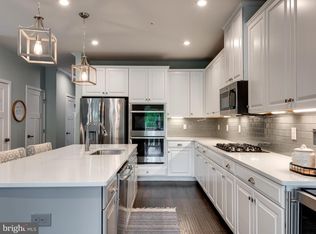
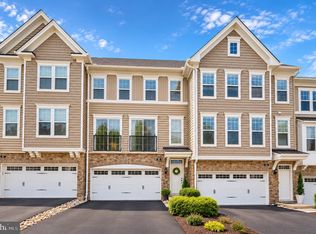
Walk to coffee, restaurants, parks, and school ..this is not your average townhome—this one is a must see and feels brand new without having to wait for new construction. This stunning 3-bedroom, 3.5-bath home offers approximately 2,400 square feet of beautifully finished living space, modern finishes, an open floor plan, and an unbeatable Downingtown location. Situated in the Downingtown School District this home perfectly blends style, convenience, and everyday living. Step inside to an inviting, light-filled main level featuring natural light, recessed lighting, and beautiful engineered wood plank flooring that continues throughout the main living areas and upstairs. The open-concept design makes entertaining and everyday living effortless. At the heart of the home is the gorgeous gourmet kitchen, featuring white cabinetry, an oversized island, elegant quartz countertops, and stainless steel appliances. The kitchen flows seamlessly into the spacious dining area and family room, creating the perfect gathering space. Step through the slider onto the Trex deck, where you can relax or entertain while overlooking the private yard space. Upstairs, retreat to the spacious owner’s suite, complete with a tray ceiling and luxurious en-suite bath featuring dual sinks and quartz countertops. Two additional bedrooms, a full hall bath, and a conveniently located laundry area complete the second floor. The finished lower level adds even more flexible living space and includes its own full bath—perfect for a home office, playroom, media room, exercise space, or guest area. Plenty of closet space provides excellent storage, and the attached one-car garage adds everyday convenience. With its modern finishes, thoughtful layout, private outdoor space, finished lower level, and walkable location, this exceptional townhome offers the best of low-maintenance, modern living in Downingtown. Don't miss your opportunity to make this beautiful home yours!
For sale
Price cut: $10K (10/15)
$540,000
216 Hibiscus Way, Downingtown, PA 19335
3beds
2,348sqft
Townhouse
Built in 2019
1,056 Square Feet Lot
$-- Zestimate®
$230/sqft
$180/mo HOA
What's special
Elegant quartz countertopsModern finishesFinished lower levelAttached one-car garageOpen floor planFamily roomNatural light
- 45 days
- 762
- 35
Zillow last checked:
Listing updated:
Listed by:
Teri Gabrys 610-212-0293,
Keller Williams Real Estate -Exton 6103634300
Source: Bright MLS,MLS#: PACT2134302
Facts & features
Interior
Bedrooms & bathrooms
- Bedrooms: 3
- Bathrooms: 4
- Full bathrooms: 3
- 1/2 bathrooms: 1
- Main level bathrooms: 1
Basement
- Area: 500
Heating
- Forced Air, Natural Gas
Cooling
- Central Air, Natural Gas
Appliances
- Included: Gas Water Heater
Features
- Upgraded Countertops, Walk-In Closet(s), Recessed Lighting, Kitchen - Gourmet, Open Floorplan
- Basement: Finished
- Has fireplace: No
Interior area
- Total structure area: 2,348
- Total interior livable area: 2,348 sqft
- Finished area above ground: 1,848
- Finished area below ground: 500
Property
Parking
- Total spaces: 3
- Parking features: Garage Faces Front, Inside Entrance, Attached, Driveway
- Attached garage spaces: 1
- Uncovered spaces: 2
Accessibility
- Accessibility features: None
Features
- Levels: Two
- Stories: 2
- Pool features: None
Lot
- Size: 1,056 Square Feet
Details
- Additional structures: Above Grade, Below Grade
- Parcel number: 4002 0076.2300
- Zoning: RESIDENTIAL
- Special conditions: Standard
Construction
Type & style
- Home type: Townhouse
- Architectural style: Colonial
- Property subtype: Townhouse
Materials
- Vinyl Siding, Stone
- Foundation: Concrete Perimeter
Condition
- New construction: No
- Year built: 2019
Utilities & green energy
- Sewer: Public Sewer
- Water: Public
Community & HOA
Community
- Subdivision: Downingtown Walk
HOA
- Has HOA: Yes
- Services included: Common Area Maintenance, Maintenance Grounds
- HOA fee: $180 monthly
- HOA name: DOWNINGTOWN WALK
Location
- Region: Downingtown
- Municipality: EAST CALN TWP
Financial & listing details
- Price per square foot: $230/sqft
- Tax assessed value: $186,110
- Annual tax amount: $7,340
- Date on market: 9/8/2026
- Listing agreement: Exclusive Right To Sell
- Inclusions: Washer, Dryer, Fridge, Tv
- Ownership: Fee Simple
Estimated market value
Not available
Estimated sales range
Not available
Not available
Price history
| Date | Event | Price |
|---|---|---|
| 10/15/2026 | Price change | $540,000-1.8%$230/sqft |
Source:  Bright MLS #PACT2134302 Report a problem Bright MLS #PACT2134302 Report a problem | ||
| 9/16/2026 | Price change | $550,000-4.3%$234/sqft |
Source: Bright MLS #PACT2134302 Report a problem | ||
| 9/8/2026 | Listed for sale | $575,000+45.2%$245/sqft |
Source: Bright MLS #PACT2134302 Report a problem | ||
| 9/15/2022 | Listing removed | -- |
Source: Zillow Rental Network_1 Report a problem | ||
| 8/25/2022 | Listed for rent | $3,200$1/sqft |
Source: Zillow Rental Network_1 #PACT2031620 Report a problem | ||
| 12/20/2019 | Sold | $395,975$169/sqft |
Source: Agent Provided Report a problem | ||
Public tax history
| Year | Property taxes | Tax assessment |
|---|---|---|
| 2026 | $7,132 +3.2% | $186,110 |
| 2025 | $6,909 +1.7% | $186,110 |
| 2024 | $6,795 +3.3% | $186,110 |
| 2023 | $6,581 +2.9% | $186,110 |
| 2022 | $6,395 +2.5% | $186,110 |
| 2021 | $6,240 +2037.8% | $186,110 +609% |
| 2020 | $292 | $26,250 |
Find assessor info on the county website
Monthly payment
Est. payment
Payment breakdown
Explore the cost of this home by adjusting the details. Changes won't be saved.Climate risks
Neighborhood: 19335
Nearby schools
Schools provided by the listing agent
- Elementary: East Ward
- Middle: Lionville
- High: Dhs East
- District: Downingtown Area
Source: Bright MLS. This data may not be complete. We recommend contacting the local school district to confirm school assignments for this home.
Similar homes
- $569,9003 bd4 ba2.4k sqft365 Dawson Pl, Downingtown, PA 19335For Sale
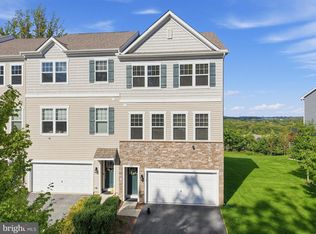
 MLS ID #PACT2137394, Jim Becker, Engel & Volkers. Bright MLS
 - $575,0003 bd3 ba2.4k sqft265 Chase Dr, Downingtown, PA 19335For Sale
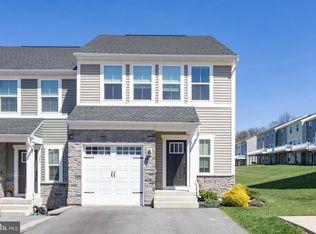 MLS ID #PACT2122008, Andrea Fonash, Four Oaks Real Estate LLC. Bright MLS
 - $519,9003 bd3 ba2.3k sqft203 Sills Ln, Downingtown, PA 19335For Sale
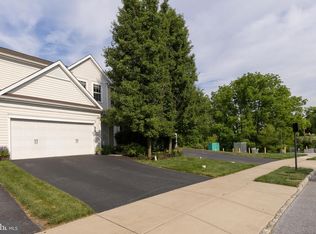 MLS ID #PACT2127968, Nancy Houston, KW Empower. Bright MLS
 - $625,0003 bd3 ba2.6k sqft55 Lila Ln, Downingtown, PA 19335For Sale
 MLS ID #PACT2130814, Kathleen Gagnon, Coldwell Banker Realty. Bright MLS
 - $539,0003 bd3 ba2.7k sqft183 Fringetree Dr, West Chester, PA 19380For SaleMLS ID #PACT2136978, Serena Lin, Keller Williams Main Line. Bright MLS
- $500,0003 bd3 ba1.9k sqft1400 Harbour Ridge Ln, Downingtown, PA 19335For SaleMLS ID #PACT2126150, Renee Hammons-Harper, Real of Pennsylvania. Bright MLS
- $555,0003 bd4 ba2.2k sqft130 Cricket Dr, Malvern, PA 19355For SaleMLS ID #PACT2137470, Erica Walker, Keller Williams Real Estate -Exton. Bright MLS
- $550,0003 bd4 ba1.5k sqft216 Dana Dr, West Chester, PA 19382For SaleMLS ID #PACT2137808, Nicole Abbott, LPT Realty, LLC. Bright MLS
- $509,0003 bd3 ba3k sqft221 Tall Pines Dr, West Chester, PA 19380For SaleMLS ID #PACT2135242, Enjamuri Swamy, Realty Mark Cityscape-Huntingdon Valley. Bright MLS
- $540,0003 bd4 ba1.6k sqft218 Patriots Path, Malvern, PA 19355For SaleMLS ID #PACT2134892, Karen Wilder, BHHS Fox & Roach Wayne-Devon. Bright MLS
- $600,0004 bd3 ba2.8k sqft8 Covewood Way, Coatesville, PA 19320For SaleMLS ID #PACT2138218, Joe Bonner, BHHS Fox & Roach-Haverford. Bright MLS
- $530,0003 bd4 ba2.3k sqft604 Magnolia Ct, Kennett Square, PA 19348For SaleMLS ID #PACT2134094, Joelle Waterkotte, Compass Pennsylvania LLC. Bright MLS
- $514,9003 bd3 ba2.5k sqft1401 Berry Dr, Kennett Square, PA 19348For SaleMLS ID #PACT2136710, Deb Scheidt, Coldwell Banker Realty. Bright MLS
- $555,0003 bd4 ba1.8k sqft202 River Birch Way, Exton, PA 19341For SaleMLS ID #PACT2132556, Mallika Produtor, EXP Realty, LLC. Bright MLS
- $545,0004 bd3 ba2.6k sqft248 Coleridge Ln, Coatesville, PA 19320For SaleMLS ID #PACT2135626, Leana Dickerman, KW Greater West Chester. Bright MLS
- $645,0004 bd3 ba2k sqft552 Prizer Ct, Downingtown, PA 19335For SaleMLS ID #PACT2132968, Jamie Wagner, RE/MAX Action Associates. Bright MLS
- $799,0004 bd3 ba3.3k sqft1222 Indian Trail Dr, Downingtown, PA 19335For SaleMLS ID #PACT2134488, Megan Romano, Keller Williams Main Line. Bright MLS
- $550,0003 bd3 ba2.8k sqft117 Lydia Ln, West Chester, PA 19382For SaleMLS ID #PACT2135578, Michael Skay, Coldwell Banker Realty. Bright MLS
- $550,0003 bd3 ba1.7k sqft112 Arcadia Way, Exton, PA 19341For SaleMLS ID #PACT2125754, Bela Vora, Coldwell Banker Realty. Bright MLS
