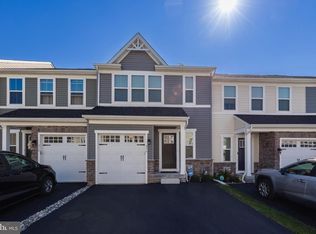
Live in the Beautiful Brandywine Valley in a spacious townhome in the rarely available Applecross Community in the award-winning Downingtown School District, including STEM Academy. This Community gives you access to all the recreational, fitness, dining and spa amenities of the Applecross Country Club as well as 6 complimentary rounds of golf annually. 203 Sills is one of the homes with a large deck and grass field overlooking one of the many nature paths for walking, running or biking. So much to enjoy literally in your own backyard! The home features a large 2 car garage with plenty of storage space as well as 2 additional driveway spots. The foyer and entry hall lead to an open floor plan living room and full dining area featuring a fireplace, large windows and a double slider door leading to a spacious Trex deck overlooking the nature trails. The kitchen is large with a bar counter opening through to the dining room and extensive counter space and cabinets. There is also a powder room on the main floor and interior garage access. The basement is fully finished and currently used as a media and game room with a large storage area. The upper floor features a wide hallway leading to three bedrooms a hall bath and full laundry room. The primary bedroom has a large ensuite bath with expansive double vanity and a walk-in closet. This house gives you all the space you need, an easy lifestyle and great amenities. Spend your time enjoying the indoor and outdoor pools, tennis courts, golf course or spa while your lawn and garden is beautifully maintained for you!
For sale
Price cut: $9.1K (10/1)
$519,900
203 Sills Ln, Downingtown, PA 19335
3beds
2,351sqft
Townhouse
Built in 2014
3,404 Square Feet Lot
$514,900 Zestimate®
$221/sqft
$365/mo HOA
What's special
Interior garage accessLarge windowsFoyer and entry hall
- 127 days
- 746
- 35
Likely to sell faster than
Zillow last checked:
Listing updated:
Listed by:
Nancy Houston 215-990-1161,
KW Empower 215-627-3500
Source: Bright MLS,MLS#: PACT2127968
Facts & features
Interior
Bedrooms & bathrooms
- Bedrooms: 3
- Bathrooms: 3
- Full bathrooms: 2
- 1/2 bathrooms: 1
- Main level bathrooms: 1
Basement
- Area: 575
Heating
- Forced Air, Natural Gas
Cooling
- Central Air, Natural Gas
Appliances
- Included: Gas Water Heater
- Laundry: Upper Level
Features
- Flooring: Engineered Wood, Carpet
- Basement: Finished
- Number of fireplaces: 1
- Fireplace features: Electric
Interior area
- Total structure area: 2,351
- Total interior livable area: 2,351 sqft
- Finished area above ground: 1,776
- Finished area below ground: 575
Property
Parking
- Total spaces: 4
- Parking features: Garage Faces Front, Inside Entrance, Attached, Driveway
- Attached garage spaces: 2
- Uncovered spaces: 2
Accessibility
- Accessibility features: None
Features
- Levels: Two
- Stories: 2
- Patio & porch: Deck
- Pool features: Community
Lot
- Size: 3,404 Square Feet
Details
- Additional structures: Above Grade, Below Grade
- Parcel number: 3005 0886
- Zoning: SINGLE FAMILY RESIDENTIAL
- Special conditions: Standard
Construction
Type & style
- Home type: Townhouse
- Architectural style: Contemporary
- Property subtype: Townhouse
Materials
- Vinyl Siding
- Foundation: Concrete Perimeter
- Roof: Shingle
Condition
- New construction: No
- Year built: 2014
Utilities & green energy
- Sewer: Public Sewer
- Water: Public
Community & HOA
Community
- Subdivision: Applecross
HOA
- Has HOA: Yes
- Amenities included: Bar/Lounge, Basketball Court, Bike Trail, Clubhouse, Common Grounds, Community Center, Fitness Center, Jogging Path, Indoor Pool, Pool, Spa/Hot Tub, Tennis Court(s)
- Services included: All Ground Fee, Health Club, Lawn Care Front, Lawn Care Rear, Lawn Care Side, Maintenance Grounds, Management, Pool(s), Recreation Facility, Road Maintenance, Snow Removal, Trash
- HOA fee: $365 monthly
- HOA name: APPLECROSSS COUNTRY CLUB
Location
- Region: Downingtown
- Municipality: EAST BRANDYWINE TWP
Financial & listing details
- Price per square foot: $221/sqft
- Tax assessed value: $190,700
- Annual tax amount: $7,647
- Date on market: 6/12/2026
- Listing agreement: Exclusive Right To Sell
- Inclusions: All Appliances In Home In "as Is" Condition
- Ownership: Fee Simple
Estimated market value
$514,900
$489,000 - $541,000
$3,231/mo
Price history
| Date | Event | Price |
|---|---|---|
| 10/1/2026 | Price change | $519,900-1.7%$221/sqft |
Source:  Bright MLS #PACT2127968 Report a problem Bright MLS #PACT2127968 Report a problem | ||
| 8/24/2026 | Listed for sale | $529,000$225/sqft |
Source: Bright MLS #PACT2127968 Report a problem | ||
| 7/10/2026 | Listing removed | $529,000$225/sqft |
Source: Bright MLS #PACT2127968 Report a problem | ||
| 6/30/2026 | Contingent | $529,000$225/sqft |
Source: Bright MLS #PACT2127968 Report a problem | ||
| 6/12/2026 | Listed for sale | $529,000+66.4%$225/sqft |
Source: Bright MLS #PACT2127968 Report a problem | ||
| 5/15/2017 | Sold | $318,000-1.2%$135/sqft |
Source: Public Record Report a problem | ||
| 4/13/2017 | Listed for sale | $322,000$137/sqft |
Source: RE/MAX Action Associates #6953983 Report a problem | ||
| 4/13/2017 | Pending sale | $322,000$137/sqft |
Source: RE/MAX Action Associates #6953983 Report a problem | ||
| 4/2/2017 | Listing removed | $2,250$1/sqft |
Source: RE/MAX Action Associates #6907589 Report a problem | ||
| 3/31/2017 | Listed for rent | $2,250+2.3%$1/sqft |
Source: RE/MAX Action Associates #6907589 Report a problem | ||
| 3/30/2017 | Listed for sale | $322,000+8%$137/sqft |
Source: RE/MAX Action Associates #6953983 Report a problem | ||
| 9/14/2016 | Listing removed | $2,200+2.3%$1/sqft |
Source: RE/MAX ACTION ASSOCIATES #6825992 Report a problem | ||
| 8/1/2015 | Listing removed | $2,150$1/sqft |
Source: RE/MAX ACTION ASSOCIATES #6596196 Report a problem | ||
| 6/20/2015 | Listed for rent | $2,150$1/sqft |
Source: RE/MAX Action Associates #6596196 Report a problem | ||
| 7/31/2014 | Sold | $298,264$127/sqft |
Source: Public Record Report a problem | ||
Public tax history
| Year | Property taxes | Tax assessment |
|---|---|---|
| 2026 | $7,648 +3.1% | $190,700 |
| 2025 | $7,419 +1.6% | $190,700 |
| 2024 | $7,302 +3.1% | $190,700 |
| 2023 | $7,082 +4.3% | $190,700 |
| 2022 | $6,791 +1.2% | $190,700 |
| 2021 | $6,712 +222.8% | $190,700 +2% |
| 2020 | $2,079 -67.7% | $186,990 |
| 2019 | $6,435 +9.8% | $186,990 +8.7% |
| 2018 | $5,860 +9900.3% | $172,100 |
| 2017 | $59 | $172,100 |
| 2016 | -- | $172,100 |
| 2015 | -- | $172,100 +1244.5% |
| 2014 | -- | $12,800 |
| 2013 | -- | $12,800 |
Find assessor info on the county website
Monthly payment
Est. payment
Payment breakdown
Explore the cost of this home by adjusting the details. Changes won't be saved.Climate risks
Neighborhood: 19335
Nearby schools
Schools provided by the listing agent
- Elementary: Brandywine Wallace
- Middle: Downingtown
- High: Downingtown Hs West Campus
- District: Downingtown Area
Source: Bright MLS. This data may not be complete. We recommend contacting the local school district to confirm school assignments for this home.
Similar homes
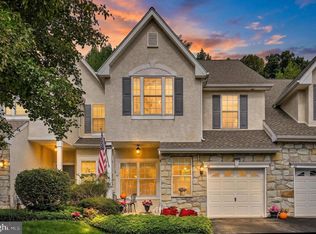
- $560,0003 bd3 ba2.2k sqft24 Kennedy Dr, Downingtown, PA 19335For Sale
 MLS ID #PACT2136860, Mary Beth McNally, RE/MAX Town & Country. Bright MLS
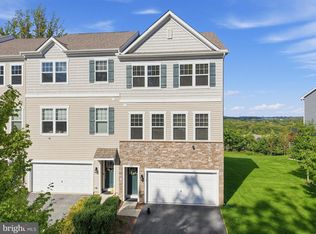
 - $579,9003 bd4 ba2.4k sqft365 Dawson Pl, Downingtown, PA 19335For Sale
 MLS ID #PACT2137394, Jim Becker, Engel & Volkers. Bright MLS
 - $540,0003 bd4 ba2.3k sqft216 Hibiscus Way, Downingtown, PA 19335For Sale
 MLS ID #PACT2134302, Teri Gabrys, Keller Williams Real Estate -Exton. Bright MLS
 - $559,9003 bd4 ba2.8k sqft229 Tall Trees Cir #229, Downingtown, PA 19335For Sale
 MLS ID #PACT2136284, Joe Hawkins, Hawkins Real Estate Services. Bright MLS
 - $699,9004 bd3 ba2.6k sqft443 Hallman Ct, Downingtown, PA 19335For SaleMLS ID #PACT2129688, Jamie Wagner, RE/MAX Action Associates. Bright MLS
- $645,0004 bd3 ba2k sqft552 Prizer Ct, Downingtown, PA 19335For SaleMLS ID #PACT2132968, Jamie Wagner, RE/MAX Action Associates. Bright MLS
- $499,9003 bd3 ba2.7k sqft109 Penns Manor Dr, Kennett Square, PA 19348For SaleMLS ID #PACT2135272, Nova Crespo, Crown Homes Real Estate. Bright MLS
- $625,0003 bd3 ba2.6k sqft55 Lila Ln, Downingtown, PA 19335For SaleMLS ID #PACT2130814, Kathleen Gagnon, Coldwell Banker Realty. Bright MLS
- $451,9903 bd3 ba1.7k sqft514 Lyanna Way, Downingtown, PA 19335New ConstructionBright MLS
- $545,0004 bd3 ba2.6k sqft248 Coleridge Ln, Coatesville, PA 19320For SaleMLS ID #PACT2135626, Leana Dickerman, KW Greater West Chester. Bright MLS
- $445,4403 bd3 ba1.7k sqft522 Lyanna Way, Downingtown, PA 19335New ConstructionBright MLS
- $454,9903 bd3 ba1.7k sqft524 Lyanna Way, Downingtown, PA 19335New ConstructionBright MLS
- $459,9903 bd3 ba1.7k sqft518 Lyanna Way, Downingtown, PA 19335New ConstructionBright MLS
- $539,0004 bd4 ba3.1k sqft1420 Balmoral Rd, Coatesville, PA 19320For SaleMLS ID #PACT2132932, Teri Viljoen, BHHS Fox & Roach-West Chester. Bright MLS
- $490,0004 bd3 ba2.2k sqft101 Rachel Ln, Coatesville, PA 19320For SaleMLS ID #PACT2132410, Kelly Murtaugh, RE/MAX Ace Realty. Bright MLS
- $539,0003 bd3 ba2.7k sqft183 Fringetree Dr, West Chester, PA 19380For SaleMLS ID #PACT2136978, Serena Lin, Keller Williams Main Line. Bright MLS
- $439,9903 bd3 ba1.7k sqft520 Lyanna Way, Downingtown, PA 19335New ConstructionBright MLS
- $514,9004 bd3 ba3.2k sqft102 Autumn Trl, Coatesville, PA 19320For SaleMLS ID #PACT2136774, Neil Douen, EXP Realty, LLC. Bright MLS
- $529,0003 bd3 ba3k sqft221 Tall Pines Dr, West Chester, PA 19380For SaleMLS ID #PACT2135242, Enjamuri Swamy, Realty Mark Cityscape-Huntingdon Valley. Bright MLS
