Step into luxury and convenience with this turnkey end-unit townhouse, nestled on a premium lot within the highly sought-after Penn’s Manor Community. As you step inside, you’re greeted by freshly painted walls and upgraded, resilient, waterproof laminate flooring, offering a rich, durable, and sophisticated ambiance throughout the first floor. The open floor plan is tailor-made for entertaining, boasting a spacious living room adorned with elegant columns, chair rails, and crown moldings, all bathed in abundant natural light. A cozy gas fireplace in the inviting dining room sets the scene for intimate gatherings, while the kitchen features stainless steel appliances, an island, granite countertops, a backsplash, dark wood cabinetry, and a generously sized pantry. Modern conveniences abound, including LED lighting throughout the house with motion sensors in key areas such as the garage, laundry room, and primary bedroom walk-in closet, and custom window treatments add an elegant touch. Step through the sliding door onto the deck, offering a serene retreat overlooking the well-maintained backyard. Ascend the steps to discover the expansive primary suite, featuring vaulted ceilings, a walk-in closet, and a primary bath boasting a soaking tub, upgraded fixtures, and lighting. Two additional light-filled bedrooms with ample closet space and another full bathroom complete the second floor, each freshly painted and featuring ceiling fans for added comfort. The finished basement offers extensive additional living space and ample storage with shelving, perfect for entertaining and movie nights with its projector screen and electrical receptacle hookup. Plumbing has also been roughed in for a potential fourth bathroom. The basement also includes a convenient walkout to the backyard. The garage space provides shelter for your vehicle or additional storage, complete with built-in shelving for added convenience. Conveniently located near major routes and attractions, including Rt 1, Rt 926, West Chester, Rt 52, Wilmington, Rt 202, and Longwood Gardens, this home offers a perfect blend of modern comfort and prime location. Enjoy the convenience of proximity to the numerous restaurants and shops of Historic Downtown Kennett Square, while benefiting from the acclaimed Kennett Consolidated School District. Don’t miss the opportunity to make this exceptional property yours!
Sold for $480,000
$480,000
109 Penns Manor Dr, Kennett Square, PA 19348
3beds
2,784sqft
Townhouse
Built in 2011
2,958 Square Feet Lot
$518,900 Zestimate®
$172/sqft
$3,117 Estimated rent
Home value
$518,900
$493,000 - $545,000
$3,117/mo
Zestimate® history
Owner options
List your home for rent
$3,117/mo
Rent Zestimate®
Find your next renter with Zillow Rental Manager. Plus, with online applications, you can quickly screen prospective tenants – for free.
$3,117/mo
Rent Zestimate®
Refinance and save
$3,228/mo
Est. payment
Refinancing to a lower rate could help reduce your monthly payments and save thousands over the life of the loan.
$3,228/mo
Est. payment
Explore your selling options
Work with a Zillow partner agent
Leverage their expertise and Zillow's premium Showcase listings to get your home seen by more buyers.
Get startedList with your own agent
Get your home in front of millions of buyers by listing it on Zillow.
Learn how to do itSell it yourself
Take full control of how buyers see your home on Zillow by listing For Sale by Owner (FSBO).
List your homeWhat's special
Zillow last checked:
Listing updated:
Listed by:
Michael Brod 610-639-6854,
Keller Williams Real Estate-Blue Bell
Bought with:
Nova Crespo, 5012959
Crown Homes Real Estate
Source: Bright MLS,MLS#: PACT2066488
Facts & features
Interior
Bedrooms & bathrooms
- Bedrooms: 3
- Bathrooms: 3
- Full bathrooms: 2
- 1/2 bathrooms: 1
- Main level bathrooms: 1
Rooms
- Room types: Living Room, Dining Room, Primary Bedroom, Bedroom 2, Kitchen, Family Room, Bedroom 1
Basement
- Area: 820
Heating
- Forced Air, Natural Gas
Cooling
- Central Air, Natural Gas
Appliances
- Included: Dishwasher, Disposal, Dryer, Microwave, Oven/Range - Gas, Stainless Steel Appliance(s), Refrigerator, Washer/Dryer Stacked, Water Heater, Gas Water Heater
- Laundry: Main Level
Features
- Kitchen Island, Eat-in Kitchen, Ceiling Fan(s), Crown Molding, Family Room Off Kitchen, Open Floorplan, Bathroom - Stall Shower, Soaking Tub, Cathedral Ceiling(s)
- Flooring: Carpet, Vinyl, Tile/Brick, Ceramic Tile
- Basement: Finished,Rough Bath Plumb,Sump Pump,Walk-Out Access
- Number of fireplaces: 1
- Fireplace features: Gas/Propane
Interior area
- Total structure area: 2,784
- Total interior livable area: 2,784 sqft
- Finished area above ground: 1,964
- Finished area below ground: 820
Property
Parking
- Total spaces: 1
- Parking features: Garage Faces Front, Attached, Driveway, On Street
- Attached garage spaces: 1
- Has uncovered spaces: Yes
Accessibility
- Accessibility features: None
Features
- Levels: Two
- Stories: 2
- Patio & porch: Deck
- Exterior features: Sidewalks, Street Lights
- Pool features: None
- Has view: Yes
- View description: Street
Lot
- Size: 2,958 Square Feet
- Features: Corner Lot/Unit
Details
- Additional structures: Above Grade, Below Grade
- Parcel number: 6203 0312
- Zoning: C
- Special conditions: Standard
Construction
Type & style
- Home type: Townhouse
- Architectural style: Traditional
- Property subtype: Townhouse
Materials
- Vinyl Siding, Aluminum Siding
- Foundation: Concrete Perimeter
- Roof: Pitched
Condition
- Excellent
- New construction: No
- Year built: 2011
Utilities & green energy
- Electric: 200+ Amp Service
- Sewer: Public Sewer
- Water: Public
Community & HOA
Community
- Security: Security System, Smoke Detector(s)
- Subdivision: Penns Manor
HOA
- Has HOA: Yes
- Amenities included: Tot Lots/Playground
- Services included: Common Area Maintenance, Maintenance Grounds, Snow Removal
- HOA fee: $135 monthly
- HOA name: KELLY MANAGEMENT SERVICES
Location
- Region: Kennett Square
- Municipality: KENNETT TWP
Financial & listing details
- Price per square foot: $172/sqft
- Tax assessed value: $156,350
- Annual tax amount: $6,252
- Date on market: 6/29/2024
- Listing agreement: Exclusive Right To Sell
- Listing terms: Conventional,Cash,VA Loan,FHA
- Inclusions: Washer And Dryer, Refrigerator, Entryway Foyer Shelving, Wine Rack, Dining Room Light Fixture, Two Gates On Lower Floor, Window Treatments, Floating Shelves In The Living Room, Bike Rack In The Garage, Projector Screen In The Basement, Flower Box On The Deck, Doorbell Camera, Garage Shelving, Garage Table
- Ownership: Fee Simple
- Road surface type: Black Top
Price history
| Date | Event | Price |
|---|---|---|
| 8/14/2024 | Sold | $480,000-1%$172/sqft |
Source:  Bright MLS #PACT2066488 Report a problem Bright MLS #PACT2066488 Report a problem | ||
| 7/14/2024 | Contingent | $485,000$174/sqft |
Source: Bright MLS #PACT2066488 Report a problem | ||
| 6/29/2024 | Listed for sale | $485,000+68.4%$174/sqft |
Source: Bright MLS #PACT2066488 Report a problem | ||
| 9/23/2016 | Sold | $288,000-0.3%$103/sqft |
Source: Public Record Report a problem | ||
| 7/22/2016 | Price change | $289,000-2%$104/sqft |
Source: Keller Williams - Brandywine Valley #6757213 Report a problem | ||
| 5/24/2016 | Price change | $295,000-1.7%$106/sqft |
Source: Keller Williams - Brandywine Valley #6757213 Report a problem | ||
| 3/29/2016 | Price change | $300,000-3.8%$108/sqft |
Source: Keller Williams - Brandywine Valley #6757213 Report a problem | ||
| 3/24/2016 | Price change | $311,990+0.6%$112/sqft |
Source: Owner #24061322 Report a problem | ||
| 3/22/2016 | Listed for sale | $309,990+17%$111/sqft |
Source: Owner #24061322 Report a problem | ||
| 2/25/2016 | Listing removed | $2,400$1/sqft |
Source: Owner Report a problem | ||
| 2/3/2016 | Listed for rent | $2,400$1/sqft |
Source: Owner Report a problem | ||
| 6/28/2011 | Sold | $265,000$95/sqft |
Source: Public Record Report a problem | ||
Public tax history
| Year | Property taxes | Tax assessment |
|---|---|---|
| 2025 | $6,631 +1.7% | $156,350 |
| 2024 | $6,520 +4.3% | $156,350 |
| 2023 | $6,252 +1.3% | $156,350 |
| 2022 | $6,174 +2% | $156,350 |
| 2021 | $6,054 +362.7% | $156,350 |
| 2020 | $1,308 -77.3% | $156,350 |
| 2019 | $5,772 +7.2% | $156,350 |
| 2018 | $5,386 +9899.9% | $156,350 |
| 2017 | $54 -82% | $156,350 |
| 2016 | $300 | $156,350 |
| 2015 | $300 | $156,350 |
| 2014 | $300 | $156,350 |
| 2013 | -- | $156,350 -19.3% |
| 2012 | -- | $193,680 +156.1% |
| 2011 | -- | $75,630 |
| 2010 | -- | $75,630 |
| 2009 | -- | $75,630 |
| 2008 | -- | $75,630 |
| 2007 | -- | $75,630 |
Find assessor info on the county website
Neighborhood: 19348
Nearby homes
- $469,5003 bd3 ba2.2k sqft111 Penns Manor Dr, Kennett Square, PA 19348Off Market
- $671,6004 bd4 ba3.2k sqft111 Penns Manor Dr #111, Kennett Square, PA 19348Off Market
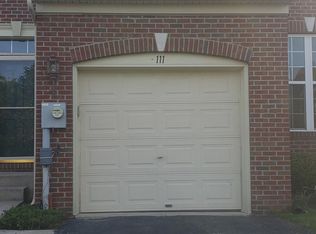
- $476,7003 bd3 ba2.3k sqft113 Penns Manor Dr, Kennett Square, PA 19348Off Market

- $490,0003 bd3 ba2.7k sqft115 Penns Manor Dr, Kennett Square, PA 19348Sold
- $474,7003 bd3 ba1.9k sqft107 Penns Manor Dr, Kennett Square, PA 19348Off Market
- $461,9003 bd2 ba1.7k sqft105 Penns Manor Dr, Kennett Square, PA 19348Off Market
- $418,5003 bd2 ba1.4k sqft103 Penns Manor Dr, Kennett Square, PA 19348Off Market
- $500,0003 bd3 ba2.7k sqft117 Penns Manor Dr, Kennett Square, PA 19348Sold
Nearby schools
GreatSchools rating
- NAMary D Lang Kindergarten CenterGrades: KDistance: 0.7 mi
- 8/10Kennett Middle SchoolGrades: 6-8Distance: 3.7 mi
- 6/10Kennett High SchoolGrades: 9-12Distance: 1 mi
Schools provided by the listing agent
- High: Kennett
- District: Kennett Consolidated
Source: Bright MLS. This data may not be complete. We recommend contacting the local school district to confirm school assignments for this home.
Get a cash offer in 3 minutes
Find out how much your home could sell for in as little as 3 minutes with a no-obligation cash offer.
Estimated market value
$518,900
Get a cash offer in 3 minutes
Find out how much your home could sell for in as little as 3 minutes with a no-obligation cash offer.
Estimated market value
$518,900
- Pennsylvania
- Chester County
- Kennett Square
- 19348
- 109 Penns Manor Dr
Nearby cities
Nearby neighborhoods
Nearby zip codes
Other Kennett Square Topics
