Rare Opportunity for an Immaculate End Unit Brick Townhome in Coveted Penns Manor, Located within Easy Walking Distance to All that Kennett Square Borough has to Offer! This One Really Checks All of the Boxes...Over 2,700 Square Feet of Versatile Living Space, Great Curb Appeal, Hardwood Flooring Throughout Main & Upper Levels, Open Concept Design, Finished Daylight Lower Level with Walkout, & One-Car Attached Garage with Wide Driveway with Two Parking Spaces! Two-Story Foyer Entry with Turned Staircase, Open to Oversized Living Room with Tons of Natural Light. Kitchen and Dining Area is Ideally Designed for Entertaining Space, with a Large Island, Fireplace with Stone Hearth, and Access to Deck. Primary Suite with Vaulted Ceiling, Walk-In Closet and En Suite Bath with Soaking Tub. Two Additional Generously Sized Bedrooms Share Hall Bath. Daylight Lower Level is Finished with Walk-Up Stairs, New Plank Flooring, & Additional Storage Space with Full Bath Rough-In for Future Use. Recent Improvements Include New Ceramic Tile Backsplash, Fresh Paint, New Garage Door, & Driveway Sealed. Well-Maintained Community with Playground, Beautifully Manicured Landscaping, & Low HOA fees--only $135/Month! Enjoy the Perfect Combination of Living in a Private Community while being a Short Stroll from Borough Life...Brewpubs, Shopping, Anson Nixon Park, Sidewalk Cafes, the YMCA, and More! Impressive Home in Excellent Condition in an Ideal Location--an Unbeatable Value in this Competitive Market!
Sold for $490,000
Street View
$490,000
115 Penns Manor Dr, Kennett Square, PA 19348
3beds
2,764sqft
Townhouse
Built in 2011
2,933 Square Feet Lot
$510,800 Zestimate®
$177/sqft
$3,114 Estimated rent
Home value
$510,800
$480,000 - $547,000
$3,114/mo
Zestimate® history
Owner options
List your home for rent
$3,114/mo
Rent Zestimate®
Find your next renter with Zillow Rental Manager. Plus, with online applications, you can quickly screen prospective tenants – for free.
$3,114/mo
Rent Zestimate®
Refinance and save
$3,292/mo
Est. payment
Refinancing to a lower rate could help reduce your monthly payments and save thousands over the life of the loan.
$3,292/mo
Est. payment
Explore your selling options
Work with a Zillow partner agent
Leverage their expertise and Zillow's premium Showcase listings to get your home seen by more buyers.
Get startedList with your own agent
Get your home in front of millions of buyers by listing it on Zillow.
Learn how to do itSell it yourself
Take full control of how buyers see your home on Zillow by listing For Sale by Owner (FSBO).
List your homeWhat's special
New garage doorBeautifully manicured landscapingOne-car attached garageFresh paintTwo-story foyer entryGreat curb appealAdditional storage space
Zillow last checked:
Listing updated:
Listed by:
Adrien Brientnall 610-453-5769,
RE/MAX Town & Country
Bought with:
Robin Gordon, AB049690L
BHHS Fox & Roach-Haverford
Marty Clarke, RS374435
BHHS Fox & Roach-Haverford
Source: Bright MLS,MLS#: PACT2097252
Facts & features
Interior
Bedrooms & bathrooms
- Bedrooms: 3
- Bathrooms: 3
- Full bathrooms: 2
- 1/2 bathrooms: 1
- Main level bathrooms: 1
Rooms
- Room types: Living Room, Dining Room, Primary Bedroom, Bedroom 2, Bedroom 3, Kitchen, Laundry, Recreation Room, Primary Bathroom
Primary bedroom
- Features: Walk-In Closet(s), Flooring - HardWood
- Level: Upper
- Area: 255 Square Feet
- Dimensions: 17 x 15
Bedroom 2
- Features: Flooring - HardWood
- Level: Upper
- Area: 132 Square Feet
- Dimensions: 12 x 11
Bedroom 3
- Features: Flooring - HardWood
- Level: Upper
- Area: 165 Square Feet
- Dimensions: 11 x 15
Primary bathroom
- Features: Soaking Tub
- Level: Upper
Dining room
- Features: Flooring - HardWood, Fireplace - Gas
- Level: Main
- Area: 165 Square Feet
- Dimensions: 15 x 11
Kitchen
- Features: Kitchen Island, Pantry
- Level: Main
- Area: 154 Square Feet
- Dimensions: 14 x 11
Laundry
- Level: Main
Living room
- Features: Flooring - HardWood
- Level: Main
- Area: 234 Square Feet
- Dimensions: 18 x 13
Recreation room
- Features: Flooring - Luxury Vinyl Plank, Basement - Finished
- Level: Lower
Heating
- Forced Air, Natural Gas
Cooling
- Central Air, Electric
Appliances
- Included: Stainless Steel Appliance(s), Gas Water Heater
- Laundry: Main Level, Laundry Room
Features
- Basement: Full,Finished,Walk-Out Access
- Number of fireplaces: 1
- Fireplace features: Stone
Interior area
- Total structure area: 2,764
- Total interior livable area: 2,764 sqft
- Finished area above ground: 1,964
- Finished area below ground: 800
Property
Parking
- Total spaces: 1
- Parking features: Garage Door Opener, Garage Faces Front, Attached
- Attached garage spaces: 1
Accessibility
- Accessibility features: None
Features
- Levels: Two
- Stories: 2
- Patio & porch: Deck
- Pool features: None
Lot
- Size: 2,933 Square Feet
Details
- Additional structures: Above Grade, Below Grade
- Parcel number: 6203 0309
- Zoning: RESIDENTIAL
- Special conditions: Standard
Construction
Type & style
- Home type: Townhouse
- Architectural style: Colonial
- Property subtype: Townhouse
Materials
- Vinyl Siding, Brick
- Foundation: Concrete Perimeter
Condition
- New construction: No
- Year built: 2011
Details
- Builder model: Ruxton
- Builder name: Gemcraft Homes
Utilities & green energy
- Sewer: Public Sewer
- Water: Public
Community & HOA
Community
- Subdivision: Penns Manor
HOA
- Has HOA: Yes
- Services included: Maintenance Grounds, Snow Removal, Trash, Common Area Maintenance
- HOA fee: $135 monthly
Location
- Region: Kennett Square
- Municipality: KENNETT TWP
Financial & listing details
- Price per square foot: $177/sqft
- Tax assessed value: $153,400
- Annual tax amount: $6,506
- Date on market: 5/8/2025
- Listing agreement: Exclusive Right To Sell
- Inclusions: Refrigerator, Washer, Dryer In As-is Condition With No Monetary Value
- Ownership: Fee Simple
Price history
| Date | Event | Price |
|---|---|---|
| 6/10/2025 | Sold | $490,000+0.2%$177/sqft |
Source:  Bright MLS #PACT2097252 Report a problem Bright MLS #PACT2097252 Report a problem | ||
| 5/13/2025 | Pending sale | $489,000$177/sqft |
Source: Bright MLS #PACT2097252 Report a problem | ||
| 5/8/2025 | Listed for sale | $489,000+5.2%$177/sqft |
Source: Bright MLS #PACT2097252 Report a problem | ||
| 8/29/2023 | Sold | $465,000+6.9%$168/sqft |
Source: Bright MLS #PACT2050320 Report a problem | ||
| 8/16/2023 | Pending sale | $435,000$157/sqft |
Source: Bright MLS #PACT2050320 Report a problem | ||
| 8/7/2023 | Contingent | $435,000$157/sqft |
Source: Bright MLS #PACT2050320 Report a problem | ||
| 8/5/2023 | Listed for sale | $435,000+49%$157/sqft |
Source: Bright MLS #PACT2050320 Report a problem | ||
| 12/18/2015 | Sold | $292,000$106/sqft |
Source: Public Record Report a problem | ||
Public tax history
| Year | Property taxes | Tax assessment |
|---|---|---|
| 2025 | $6,506 +1.7% | $153,400 |
| 2024 | $6,397 +4.3% | $153,400 |
| 2023 | $6,134 +1.3% | $153,400 |
| 2022 | $6,057 +2% | $153,400 |
| 2021 | $5,940 +362.7% | $153,400 |
| 2020 | $1,284 -77.3% | $153,400 |
| 2019 | $5,663 +7.2% | $153,400 |
| 2018 | $5,284 +9900.6% | $153,400 |
| 2017 | $53 -82.4% | $153,400 |
| 2016 | $300 | $153,400 |
| 2015 | $300 | $153,400 |
| 2014 | $300 | $153,400 |
| 2013 | -- | $153,400 -31.7% |
| 2012 | -- | $224,540 +197% |
| 2011 | -- | $75,610 |
| 2010 | -- | $75,610 |
| 2009 | -- | $75,610 |
| 2008 | -- | $75,610 |
| 2007 | -- | $75,610 |
Find assessor info on the county website
Neighborhood: 19348
Nearby homes
- $476,7003 bd3 ba2.3k sqft113 Penns Manor Dr, Kennett Square, PA 19348Off Market

- $671,6004 bd4 ba3.2k sqft111 Penns Manor Dr #111, Kennett Square, PA 19348Off Market
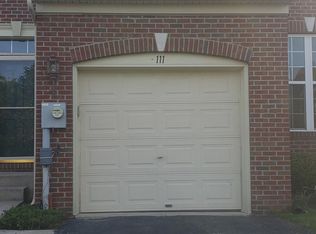
- $469,5003 bd3 ba2.2k sqft111 Penns Manor Dr, Kennett Square, PA 19348Off Market
- $500,0003 bd3 ba2.7k sqft117 Penns Manor Dr, Kennett Square, PA 19348Sold
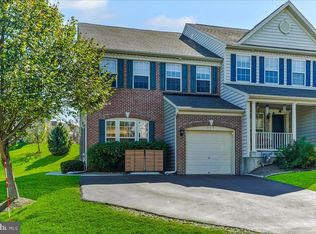
- $480,0003 bd3 ba2.7k sqft109 Penns Manor Dr, Kennett Square, PA 19348Sold
- $512,7003 bd3 ba2.4k sqft119 Penns Manor Dr, Kennett Square, PA 19348Off Market
- $470,0003 bd2 ba2.4k sqft121 Penns Manor Dr, Kennett Square, PA 19348Off Market
- $462,1003 bd3 ba1.7k sqft123 Penns Manor Dr, Kennett Square, PA 19348Off Market
Nearby schools
GreatSchools rating
- NAMary D Lang Kindergarten CenterGrades: KDistance: 0.7 mi
- 8/10Kennett Middle SchoolGrades: 6-8Distance: 3.7 mi
- 6/10Kennett High SchoolGrades: 9-12Distance: 1.1 mi
Schools provided by the listing agent
- District: Kennett Consolidated
Source: Bright MLS. This data may not be complete. We recommend contacting the local school district to confirm school assignments for this home.
Get a cash offer in 3 minutes
Find out how much your home could sell for in as little as 3 minutes with a no-obligation cash offer.
Estimated market value
$510,800
Get a cash offer in 3 minutes
Find out how much your home could sell for in as little as 3 minutes with a no-obligation cash offer.
Estimated market value
$510,800
- Pennsylvania
- Chester County
- Kennett Square
- 19348
- 115 Penns Manor Dr
Nearby cities
Nearby neighborhoods
Nearby zip codes
Other Kennett Square Topics
