Wow! This striking residence is an affordable and exceptional example of a fine stone home built by one of the luxury home builders in the county in the 1930s. Quaried split faced granite stone construction with flawless pointing is a marvel of craftsmanship. All aspects of this home resonate with that care of constrution using the finest materials and techniqes. This type of home takes ages to build and it shows in every small detail. Doors and hardware, fireplace, detail, inlaid hardwood floors, architectural details like the barrel vaulted entry, the columned side porch, the charming detached garage. The land consists of 1.6 acres of lovely gardens and specimen plantings. Level grassy yard with a stone patio and completely invisible to the rest of the world. Impressive as it is, with your selective modifications....spectacular!
For sale
$510,000
4813 Horseshoe Pike, Downingtown, PA 19335
3beds
2,428sqft
Single Family Residence
Built in 1932
1.6 Acres Lot
$422,000 Zestimate®
$210/sqft
$-- HOA
What's special
Architectural detailsLevel grassy yardCharming detached garageFine stone homeSpecimen plantingsStone patioDoors and hardware
- 2 days
- 1,030
- 67
Zillow last checked:
Listing updated:
Listed by:
Josh Rorke 610-733-6199,
Real of Pennsylvania 8554500442
Source: Bright MLS,MLS#: PACT2132524
Facts & features
Interior
Bedrooms & bathrooms
- Bedrooms: 3
- Bathrooms: 2
- Full bathrooms: 1
- 1/2 bathrooms: 1
- Main level bathrooms: 2
- Main level bedrooms: 3
Basement
- Area: 0
Heating
- Hot Water, Oil
Cooling
- None, Electric
Appliances
- Included: Electric Water Heater
Features
- 9'+ Ceilings
- Flooring: Hardwood
- Basement: Exterior Entry
- Number of fireplaces: 1
Interior area
- Total structure area: 4,856
- Total interior livable area: 2,428 sqft
- Finished area above ground: 2,428
- Finished area below ground: 0
Property
Parking
- Total spaces: 2
- Parking features: Garage Faces Side, Detached
- Garage spaces: 2
Accessibility
- Accessibility features: Accessible Hallway(s)
Features
- Levels: Three
- Stories: 3
- Pool features: None
Lot
- Size: 1.6 Acres
Details
- Additional structures: Above Grade, Below Grade
- Parcel number: 3902 0037
- Zoning: R10
- Zoning description: Single Family Residential
- Special conditions: Standard
Construction
Type & style
- Home type: SingleFamily
- Architectural style: Colonial
- Property subtype: Single Family Residence
Materials
- Stone
- Foundation: Stone
- Roof: Architectural Shingle
Condition
- Excellent
- New construction: No
- Year built: 1932
- Major remodel year: 2005
Utilities & green energy
- Sewer: On Site Septic
- Water: Public
Community & HOA
Community
- Subdivision: None Available
HOA
- Has HOA: No
Location
- Region: Downingtown
- Municipality: CALN TWP
Financial & listing details
- Price per square foot: $210/sqft
- Tax assessed value: $157,350
- Annual tax amount: $9,113
- Date on market: 8/27/2026
- Listing agreement: Exclusive Right To Sell
- Listing terms: Cash,Conventional,FHA,VA Loan
- Inclusions: All Appliances In As Is Condition.
- Ownership: Fee Simple
Estimated market value
$422,000
$359,000 - $490,000
Not available
Price history
| Date | Event | Price |
|---|---|---|
| 8/27/2026 | Listed for sale | $510,000$210/sqft |
Source:  Bright MLS #PACT2132524 Report a problem Bright MLS #PACT2132524 Report a problem | ||
Public tax history
Tax history is unavailable.
Monthly payment
Est. payment
Payment breakdown
Explore the cost of this home by adjusting the details. Changes won't be saved.Climate risks
Neighborhood: 19335
Nearby schools
Schools provided by the listing agent
- Elementary: Reeceville
- Middle: North Brandywine
- High: Cash
- District: Coatesville Area
Source: Bright MLS. This data may not be complete. We recommend contacting the local school district to confirm school assignments for this home.
- $452,2004 bd1 ba2.4k sqft4813 Horseshoe Park, Downingtown, PA 19335Off Market
- $548,8006 bd3 ba2.4k sqft4809 Horseshoe Park, Downingtown, PA 19335Off Market
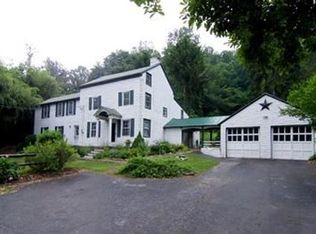
- $419,0003 bd2 ba2.1k sqft4901 Horseshoe Park, Downingtown, PA 19335Off Market
- $548,1002 bd2 ba2.4k sqft1274 S Red Maple Way, Downingtown, PA 19335Off Market
Similar homes
- $495,5004 bd2 ba1.3k sqft1016 W Boot Rd, Downingtown, PA 19335For Sale

 MLS ID #PACT2132782, Denise Aster, Keller Williams Real Estate -Exton. Bright MLS
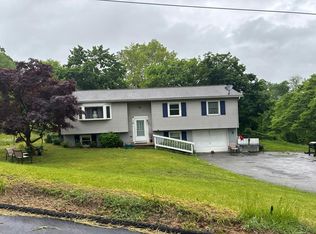
 - $--3 bd2 ba2.6k sqft16 Baker St, Coatesville, PA 19320Auction
 Auction.com 2
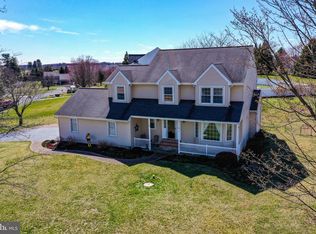
 - $548,8004 bd3 ba2.8k sqft19 Ponds End Dr, Downingtown, PA 19335For Sale
 MLS ID #PACT2118308, Jerry Fisher, RE/MAX Pinnacle. Bright MLS
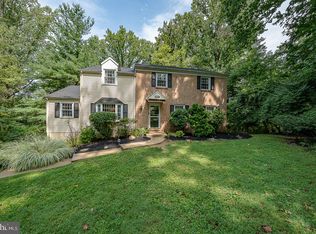
 - $725,0004 bd4 ba3.1k sqft119 Maggies Ln, Downingtown, PA 19335For Sale
 MLS ID #PACT2132974, Betty Patterson, BHHS Fox & Roach Malvern-Paoli. Bright MLS
 - $699,0004 bd3 ba3.3k sqft120 Monacy Rd, Coatesville, PA 19320For SaleMLS ID #PACT2134382, Ervin Barkman, Kingsway Realty - Lancaster. Bright MLS
- $465,0004 bd3 ba2.3k sqft90 Schoolhouse Ln, Coatesville, PA 19320For SaleMLS ID #PACT2132002, Brian Maloney, VRA Realty. Bright MLS
- $474,9003 bd2 ba1.7k sqft222 Yocom Rd, Douglassville, PA 19518For SaleMLS ID #PABK2077092, Dave Hinkel, Coldwell Banker Realty. Bright MLS
- $525,0002 bd2 ba1.9k sqft162 American Way, Downingtown, PA 19335For SaleMLS ID #PACT2131570, Richard Zuber, Richard A Zuber Realty-Boyertown. Bright MLS
- $499,0003 bd4 ba1.9k sqft544 Cork Cir, West Chester, PA 19380For SaleMLS ID #PACT2134008, Hong Jin, Keller Williams Real Estate - Media. Bright MLS
- $635,0003 bd4 ba2.2k sqft1451 Grove Ave, West Chester, PA 19380For SaleMLS ID #PACT2133620, Kyle McKnett, Long & Foster Real Estate, Inc.. Bright MLS
- $499,9003 bd2 ba1.8k sqft423 S Baumstown Rd, Birdsboro, PA 19508For SaleMLS ID #PABK2075600, MICHELE BORAI, Mac Real Estate. Bright MLS
- $424,9003 bd2 ba1.8k sqft427 Franklin Ave, Phoenixville, PA 19460For SaleMLS ID #PACT2132622, Joymarie DeFruscio, Keller Williams Realty Group. Bright MLS
- $535,0003 bd3 ba2k sqft3201 Half Mile Post S, Garnet Valley, PA 19060For SaleMLS ID #PADE2122522, Daniel Duncan, RE/MAX Edge. Bright MLS
- $685,0004 bd3 ba2.2k sqft834 Easter Dr, West Chester, PA 19382For SaleMLS ID #PACT2134018, Michael Ciunci, KW Greater West Chester. Bright MLS
- $400,0004 bd2 ba2.7k sqft358 Lewis Mills Rd, Honey Brook, PA 19344AuctionMLS ID #PACT2132848, Mr. Travis Eberly, Horning Farm Agency Inc. Bright MLS
- $500,0003 bd3 ba2.1k sqftNone Available, Hockessin, DE 19707For SaleMLS ID #DENC2110010, Victoria Dickinson, Patterson-Schwartz - Greenville. Bright MLS
- $510,0004 bd3 ba2.6k sqftNone Available, Wilmington, DE 19810For SaleMLS ID #DENC2109598, Donna O'Neill, Patterson-Schwartz-Hockessin. Bright MLS
- $599,0004 bd4 ba2.2k sqftNone Available, Coatesville, PA 19320For SaleMLS ID #PACT2129708, Victoria Dickinson, Patterson-Schwartz - Greenville. Bright MLS
- $549,0003 bd2 ba1.6k sqft2680 Charlestown Rd, Phoenixville, PA 19460For SaleMLS ID #PACT2127650, John Zloza, EXP Realty, LLC. Bright MLS
