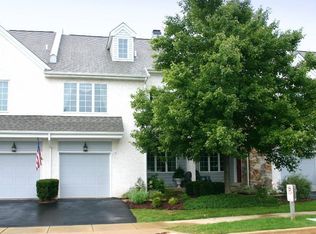
Welcome to 310 Newport Place in the beautiful Evian community! This spacious end-unit townhome is the largest model available in the community and offers an exceptional location on a quiet cul-de-sac, backing to Whitford Country Club and overlooking the 10th fairway. Step inside through the well-lit, two-story foyer and into an inviting, open floor plan featuring hardwood flooring throughout the first floor. The spacious living room features a gas fireplace, while the dining room provides access to a private deck with a retractable awning—perfect for relaxing or entertaining while enjoying the peaceful golf course views. The well-appointed kitchen features stainless steel appliances, a built-in microwave, quartz countertops, and a large picture window overlooking the open space. Just off the kitchen is a generously sized den, which would make an ideal home office, study, or additional gathering space. The second floor features brand-new carpeting and three generously sized bedrooms, along with a hall bathroom and convenient laundry room. The primary suite offers a walk-in closet and a private bathroom complete with a Jacuzzi-style jetted tub. Continue to the third floor, where a large loft with skylights provides flexible additional living space and could easily serve as a fourth bedroom, home office, media room, or retreat. The partially finished basement provides even more space for recreation, storage, or a variety of uses. Additional features include a one-car garage and an extra-wide driveway offering plenty of additional parking. As an end unit, this home enjoys an especially desirable setting, with direct access to community open space and beautiful views of the golf course from the backyard and deck. All of this is located in the highly regarded West Chester Area School District and close to the area's shopping, dining, recreation, and amenities. Don't miss the opportunity to make this exceptional Evian townhome your new home!
For sale
$564,900
310 Newport Pl, Exton, PA 19341
4beds
2,737sqft
Townhouse
Built in 1998
1,256 Square Feet Lot
$-- Zestimate®
$206/sqft
$294/mo HOA
What's special
Gas fireplaceOne-car garagePeaceful golf course viewsQuartz countertopsPartially finished basementJacuzzi-style jetted tubGenerously sized den
- 15 days
- 817
- 36
Likely to sell faster than
Zillow last checked:
Listing updated:
Listed by:
Ric Miller 610-363-2001,
RE/MAX Action Associates (610) 363-2001
Source: Bright MLS,MLS#: PACT2131408
Facts & features
Interior
Bedrooms & bathrooms
- Bedrooms: 4
- Bathrooms: 3
- Full bathrooms: 2
- 1/2 bathrooms: 1
- Main level bathrooms: 1
Basement
- Area: 0
Heating
- Heat Pump, Natural Gas
Cooling
- Central Air, Electric
Appliances
- Included: Electric Water Heater
- Laundry: Upper Level
Features
- Flooring: Carpet, Wood
- Basement: Partially Finished
- Number of fireplaces: 1
- Fireplace features: Gas/Propane
Interior area
- Total structure area: 2,737
- Total interior livable area: 2,737 sqft
- Finished area above ground: 2,737
- Finished area below ground: 0
Property
Parking
- Total spaces: 3
- Parking features: Inside Entrance, Attached, Driveway
- Attached garage spaces: 1
- Uncovered spaces: 2
Accessibility
- Accessibility features: None
Features
- Levels: Three
- Stories: 3
- Exterior features: Awning(s), Sidewalks
- Pool features: Community
- Has view: Yes
- View description: Golf Course
Lot
- Size: 1,256 Square Feet
Details
- Additional structures: Above Grade, Below Grade
- Parcel number: 4104 0568
- Zoning: R10
- Special conditions: Standard
Construction
Type & style
- Home type: Townhouse
- Architectural style: Colonial
- Property subtype: Townhouse
Materials
- Stucco
- Foundation: Concrete Perimeter
Condition
- Excellent
- New construction: No
- Year built: 1998
Utilities & green energy
- Sewer: Public Sewer
- Water: Public
Community & HOA
Community
- Subdivision: Evian
HOA
- Has HOA: Yes
- HOA fee: $294 monthly
Location
- Region: Exton
- Municipality: WEST WHITELAND TWP
Financial & listing details
- Price per square foot: $206/sqft
- Tax assessed value: $195,420
- Annual tax amount: $5,969
- Date on market: 9/25/2026
- Listing agreement: Exclusive Right To Sell
- Ownership: Fee Simple
Estimated market value
Not available
Estimated sales range
Not available
Not available
Price history
| Date | Event | Price |
|---|---|---|
| 9/25/2026 | Listed for sale | $564,900+56.9%$206/sqft |
Source:  Bright MLS #PACT2131408 Report a problem Bright MLS #PACT2131408 Report a problem | ||
| 2/15/2005 | Sold | $360,000+64.8%$132/sqft |
Source: Public Record Report a problem | ||
| 10/5/1998 | Sold | $218,421$80/sqft |
Source: Public Record Report a problem | ||
Public tax history
| Year | Property taxes | Tax assessment |
|---|---|---|
| 2026 | $5,970 +2.2% | $195,420 |
| 2025 | $5,842 +2.1% | $195,420 |
| 2024 | $5,722 +5.7% | $195,420 |
| 2023 | $5,413 | $195,420 |
| 2022 | $5,413 +1.4% | $195,420 |
| 2021 | $5,340 +127.4% | $195,420 |
| 2020 | $2,349 -54.4% | $195,420 |
| 2019 | $5,151 +2.3% | $195,420 |
| 2018 | $5,036 +9900.8% | $195,420 |
| 2017 | $50 -98.8% | $195,420 |
| 2016 | $4,224 | $195,420 |
| 2015 | $4,224 | $195,420 |
| 2014 | $4,224 | $195,420 |
| 2013 | -- | $195,420 |
| 2012 | -- | $195,420 |
| 2011 | -- | $195,420 |
| 2010 | -- | $195,420 |
| 2009 | -- | $195,420 |
| 2008 | -- | $195,420 |
| 2007 | -- | $195,420 |
| 2006 | -- | $195,420 |
| 2005 | -- | $195,420 |
| 2004 | -- | $195,420 |
| 2003 | -- | $195,420 |
| 2000 | -- | $195,420 |
Find assessor info on the county website
Monthly payment
Est. payment
Payment breakdown
Explore the cost of this home by adjusting the details. Changes won't be saved.Climate risks
Neighborhood: 19341
Nearby schools
Schools provided by the listing agent
- District: West Chester Area
Source: Bright MLS. This data may not be complete. We recommend contacting the local school district to confirm school assignments for this home.
Similar homes
- $570,0003 bd3 ba2.5k sqft164 Livingston Ln, Exton, PA 19341For Sale

 MLS ID #PACT2136426, Mallik Bolla, Tesla Realty Group, LLC. Bright MLS
 - $709,0005 bd3 ba2.4k sqft451 Spruce Dr #451, Exton, PA 19341For Sale By Owner
- $649,0003 bd3 ba2.3k sqft557 Summercroft Dr, Exton, PA 19341For Sale
 MLS ID #PACT2130412, Sam Rader Sellers, BHHS Fox & Roach-West Chester. Bright MLS
 - $560,0003 bd3 ba2.2k sqft24 Kennedy Dr, Downingtown, PA 19335For Sale
 MLS ID #PACT2136860, Mary Beth McNally, RE/MAX Town & Country. Bright MLS
 - $825,0003 bd4 ba3.9k sqft460 Lee Pl, Exton, PA 19341For SaleMLS ID #PACT2137226, Haibo Xie, Hyatt Realty. Bright MLS
- $525,0003 bd3 ba2.7k sqft177 Fringetree Dr, West Chester, PA 19380For SaleMLS ID #PACT2137276, Chris Anderson, Realty One Group Restore. Bright MLS
- $525,0003 bd4 ba3k sqft224 Cambridge Chase, Exton, PA 19341For SaleMLS ID #PACT2126508, John Restrepo, Keller Williams Real Estate -Exton. Bright MLS
- $585,0003 bd2 ba2.2k sqft314 Colonial Dr, Exton, PA 19341For SaleMLS ID #PACT2135622, Daniel Beirne, Open Door Brokerage, LLC. Bright MLS
- $559,9003 bd4 ba2.8k sqft229 Tall Trees Cir #229, Downingtown, PA 19335For SaleMLS ID #PACT2136284, Joe Hawkins, Hawkins Real Estate Services. Bright MLS
- $699,0005 bd4 ba3.1k sqft401 Oakland Dr, Downingtown, PA 19335For SaleMLS ID #PACT2135842, Lynda Gallagher, VRA Realty. Bright MLS
- $549,0003 bd3 ba2.7k sqft183 Fringetree Dr, West Chester, PA 19380For SaleMLS ID #PACT2136978, Serena Lin, Keller Williams Main Line. Bright MLS
- $559,0003 bd3 ba2.4k sqft135 Fringetree Dr, West Chester, PA 19380For SaleMLS ID #PACT2135472, Lee Ann Embrey, Coldwell Banker Realty. Bright MLS
- $579,9003 bd4 ba2.4k sqft365 Dawson Pl, Downingtown, PA 19335For SaleMLS ID #PACT2137394, Jim Becker, Engel & Volkers. Bright MLS
- $615,0003 bd1 ba1.7k sqft331 Quarry Ln, Exton, PA 19341For SaleMLS ID #PACT2134290, Stacy Cassidy, White Robbins Property Management. Bright MLS
- $579,9003 bd4 ba2k sqft205 River Birch Way, Exton, PA 19341For SaleMLS ID #PACT2136812, Gobinatha MuthugowderPalani, Tesla Realty Group, LLC. Bright MLS
- $560,0003 bd4 ba2.2k sqft130 Cricket Dr, Malvern, PA 19355For SaleMLS ID #PACT2137470, Erica Walker, Keller Williams Real Estate -Exton. Bright MLS
- $650,0003 bd3 ba2.8k sqft248 Silverbell Ct, West Chester, PA 19380For SaleMLS ID #PACT2137346, John Leonard, Long & Foster Real Estate, Inc.. Bright MLS
- $525,0003 bd4 ba2.7k sqft16 Graham Dr, Downingtown, PA 19335For SaleMLS ID #PACT2136222, Laurie Murphy, Compass RE. Bright MLS
- $650,0004 bd3 ba2.9k sqft8 Long Dr, Downingtown, PA 19335For SaleMLS ID #PACT2127684, Tom Toole III, RE/MAX Main Line - West Chester. Bright MLS
