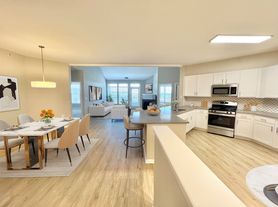

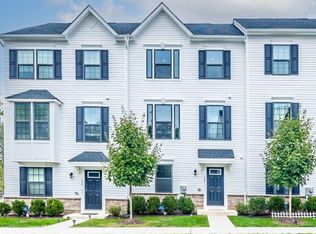
Available December 1st! Welcome to this beautifully maintained 4-bedroom townhome located in the highly sought-after Evian Community and the award-winning West Chester Area School District. This home offers a traditional floor plan with abundant natural light, a spacious living room featuring a cozy wood-burning fireplace, and a formal dining room with French doors leading to an oversized deck overlooking Whitford Country Club.
The second floor features a large primary suite with a walk-in closet and a full tiled bath with shower stall, along with two additional generously sized bedrooms, a full hall bath, and convenient second-floor laundry. The expansive third-floor loft with skylights provides incredible flexibility and can serve as a fourth bedroom, family room, home office, or playroom.
Additional features include a large unfinished basement offering ample storage space. Residents enjoy access to Evian's community amenities, including a swimming pool, tennis courts, a historic stone clubhouse, lawn care, snow removal, and exterior maintenance.
Ideally located near major routes, shopping, dining, and local conveniences.
Tenant responsible for all utilities, sewer, trash, and recycling. No pets, please.
Tenant responsible for all utilities, sewer, trash, and recycling. No smoking and no pets, please.
Townhouse for rent
Townhouse
Available now
No pets
Air conditioner, central air
In unit laundry
Attached garage parking
Forced air
What's special
Cozy wood-burning fireplaceTennis courtsSwimming poolTraditional floor planAbundant natural lightFull hall bathConvenient second-floor laundry
- 3 days |
- -- |
- -- |
Zillow last checked:
Listing updated:
Travel times
Facts & features
Interior
Bedrooms & bathrooms
- Bedrooms: 4
- Bathrooms: 3
- Full bathrooms: 2
- 1/2 bathrooms: 1
Heating
- Forced Air
Cooling
- Air Conditioner, Central Air
Appliances
- Included: Dishwasher, Dryer, Freezer, Microwave Oven, Oven, Refrigerator, Washer
- Laundry: In Unit
Features
- Walk In Closet
- Flooring: Carpet, Hardwood, Tile
Interior area
- Total interior livable area: 1,842 sqft
Property
Parking
- Parking features: Attached, Garage
- Has attached garage: Yes
- Details: Contact manager
Features
- Patio & porch: Patio
- Pool features: Pool
Details
- Additional structures: Garage(s)
- Parcel number: 410405700000
Construction
Type & style
- Home type: Townhouse
- Property subtype: Townhouse
Building
Management
- Pets allowed: No
Community & HOA
Community
- Features: Pool
Location
- Region: Exton
Financial & listing details
- Lease term: 1 Year
Price history
| Date | Event | Price |
|---|---|---|
| 10/7/2026 | Listed for rent | $3,000+50%$2/sqft |
Source: Zillow Rentals Report a problem | ||
| 3/24/2021 | Listing removed | -- |
Source: Owner Report a problem | ||
| 4/2/2017 | Listing removed | $2,000$1/sqft |
Source: Owner Report a problem | ||
| 3/3/2017 | Listed for rent | $2,000+2.6%$1/sqft |
Source: Owner Report a problem | ||
| 6/20/2015 | Listing removed | $1,950$1/sqft |
Source: Owner Report a problem | ||
| 5/21/2015 | Listed for rent | $1,950$1/sqft |
Source: Owner Report a problem | ||
| 12/2/1998 | Sold | $180,200$98/sqft |
Source: Public Record Report a problem | ||