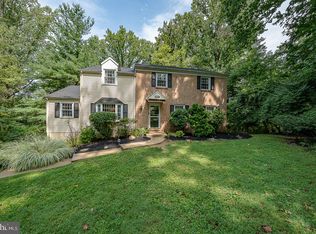
This impeccably maintained 3 bedroom, 2.5 bath home with a full, finished, walk out basement is located on one of the most desirable lots in the sought-after community of The Seasons. The two story foyer welcomes you to the neutrally decorated, open floor plan. An updated kitchen with granite counters, dimmable under cabinet LED lighting, a custom backsplash and stainless appliances is open to the great room. Enjoy the wood burning fireplace on cold nights. Sliders lead to the large trex deck equipped with integrated LED lighting overlooks wooded open space, providing privacy and beautiful views. The laundry/mudroom has garage access. A formal dining room, spacious living room, and a half bath complete the main level. Upstairs the primary suite offers a walk-in closet, a large ensuite bath with a double bowl vanity plus two additional bedrooms and a full hall bathroom. The lower level offers fabulous additional space with an open gathering area, a separate office or media room and a clean, dry storage area. All the work has been done including a transferable lifetime window warranty, just move in and enjoy! Located in the award-winning Downingtown School District and just minutes from shopping, schools and major roadways.
For sale
$649,000
557 Summercroft Dr, Exton, PA 19341
3beds
2,384sqft
Single Family Residence
Built in 1990
9,720 Square Feet Lot
$646,700 Zestimate®
$272/sqft
$-- HOA
What's special
Wood burning fireplaceClean dry storage areaTwo story foyerCustom backsplashFormal dining roomStainless appliancesOverlooks wooded open space
- 4 days
- 554
- 35
Zillow last checked:
Listing updated:
Listed by:
Sam Rader Sellers 484-888-5459,
BHHS Fox & Roach-West Chester 6104311100,
Co-Listing Agent: Gail Rader 484-883-7285,
BHHS Fox & Roach-West Chester
Source: Bright MLS,MLS#: PACT2130412
Facts & features
Interior
Bedrooms & bathrooms
- Bedrooms: 3
- Bathrooms: 3
- Full bathrooms: 2
- 1/2 bathrooms: 1
- Main level bathrooms: 1
Rooms
- Room types: Living Room, Dining Room, Primary Bedroom, Bedroom 2, Bedroom 3, Kitchen, Basement, Great Room, Laundry, Storage Room, Media Room, Bathroom 2, Primary Bathroom, Half Bath
Primary bedroom
- Level: Upper
- Area: 240 Square Feet
- Dimensions: 12 X 20
Bedroom 2
- Level: Upper
- Area: 143 Square Feet
- Dimensions: 11 X 13
Bedroom 3
- Level: Upper
- Area: 110 Square Feet
- Dimensions: 10 X 11
Primary bathroom
- Level: Upper
Bathroom 2
- Level: Upper
Basement
- Level: Lower
- Area: 624 Square Feet
- Dimensions: 24 X 26
Dining room
- Level: Main
- Area: 132 Square Feet
- Dimensions: 11 X 12
Great room
- Level: Main
- Area: 168 Square Feet
- Dimensions: 12 X 14
Half bath
- Level: Main
Kitchen
- Level: Main
- Area: 154 Square Feet
- Dimensions: 11 X 14
Laundry
- Level: Main
Living room
- Level: Main
- Area: 169 Square Feet
- Dimensions: 13 X 13
Media room
- Level: Lower
- Area: 110 Square Feet
- Dimensions: 10 X 11
Storage room
- Level: Lower
- Area: 140 Square Feet
- Dimensions: 10 X 14
Heating
- Heat Pump, Baseboard, Electric
Cooling
- Central Air, Electric
Appliances
- Included: Electric Water Heater
- Laundry: Main Level, Laundry Room
Features
- Flooring: Hardwood, Carpet
- Basement: Finished,Walk-Out Access
- Number of fireplaces: 1
- Fireplace features: Wood Burning
Interior area
- Total structure area: 2,384
- Total interior livable area: 2,384 sqft
- Finished area above ground: 1,844
- Finished area below ground: 540
Property
Parking
- Total spaces: 1
- Parking features: Garage Faces Front, Garage Door Opener, Attached, Driveway
- Attached garage spaces: 1
- Has uncovered spaces: Yes
Accessibility
- Accessibility features: None
Features
- Levels: Two
- Stories: 2
- Pool features: None
Lot
- Size: 9,720 Square Feet
Details
- Additional structures: Above Grade, Below Grade
- Parcel number: 3304K0164
- Zoning: RESIDENTIAL
- Special conditions: Standard
Construction
Type & style
- Home type: SingleFamily
- Architectural style: Traditional,Colonial
- Property subtype: Single Family Residence
Materials
- Vinyl Siding
- Foundation: Other
Condition
- Excellent
- New construction: No
- Year built: 1990
Utilities & green energy
- Sewer: Public Sewer
- Water: Public
Community & HOA
Community
- Subdivision: The Seasons
HOA
- Has HOA: No
Location
- Region: Exton
- Municipality: UWCHLAN TWP
Financial & listing details
- Price per square foot: $272/sqft
- Tax assessed value: $170,900
- Annual tax amount: $6,511
- Date on market: 10/6/2026
- Listing agreement: Exclusive Agency
- Inclusions: Washer, Dryer & Refrigerator In As-is Condition
- Ownership: Fee Simple
Estimated market value
$646,700
$614,000 - $686,000
$3,766/mo
Price history
| Date | Event | Price |
|---|---|---|
| 10/6/2026 | Listed for sale | $649,000+87.6%$272/sqft |
Source:  Bright MLS #PACT2130412 Report a problem Bright MLS #PACT2130412 Report a problem | ||
| 12/8/2005 | Sold | $345,900+17.3%$145/sqft |
Source: Public Record Report a problem | ||
| 11/24/2004 | Sold | $295,000+19.2%$124/sqft |
Source: Public Record Report a problem | ||
| 2/13/2003 | Sold | $247,500$104/sqft |
Source: Public Record Report a problem | ||
Public tax history
| Year | Property taxes | Tax assessment |
|---|---|---|
| 2026 | $6,511 +4.9% | $170,900 |
| 2025 | $6,206 +2.6% | $170,900 |
| 2024 | $6,047 +3.4% | $170,900 |
| 2023 | $5,850 +3% | $170,900 |
| 2022 | $5,679 +2.6% | $170,900 |
| 2021 | $5,537 +191.4% | $170,900 |
| 2020 | $1,900 -64.9% | $170,900 |
| 2019 | $5,413 | $170,900 |
| 2018 | $5,413 +9899.2% | $170,900 |
| 2017 | $54 -98.9% | $170,900 |
| 2016 | $5,042 | $170,900 |
| 2015 | $5,042 | $170,900 |
| 2014 | $5,042 | $170,900 |
| 2013 | -- | $170,900 |
| 2012 | -- | $170,900 |
| 2011 | -- | $170,900 |
| 2010 | -- | $170,900 |
| 2009 | -- | $170,900 |
| 2008 | -- | $170,900 |
| 2007 | -- | $170,900 |
| 2006 | -- | $170,900 |
| 2005 | -- | $170,900 |
| 2004 | -- | $170,900 |
| 2003 | -- | $170,900 |
| 2000 | -- | $170,900 |
Find assessor info on the county website
Monthly payment
Est. payment
Payment breakdown
Explore the cost of this home by adjusting the details. Changes won't be saved.Climate risks
Neighborhood: 19341
Nearby schools
Schools provided by the listing agent
- District: Downingtown Area
Source: Bright MLS. This data may not be complete. We recommend contacting the local school district to confirm school assignments for this home.
Similar homes
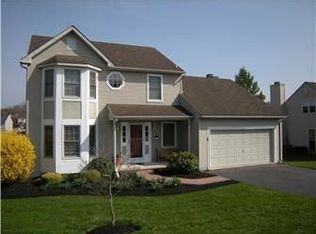
- $650,0004 bd3 ba2.9k sqft8 Long Dr, Downingtown, PA 19335For Sale
 MLS ID #PACT2127684, Tom Toole III, RE/MAX Main Line - West Chester. Bright MLS
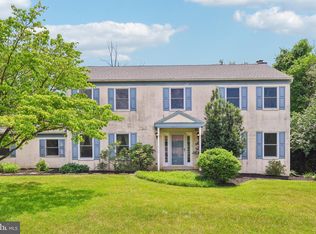
 - $599,0003 bd3 ba3.2k sqft34 Southridge Dr, Kennett Square, PA 19348For Sale
 MLS ID #PACT2137500, Caitlin Coppock, Compass RE. Bright MLS
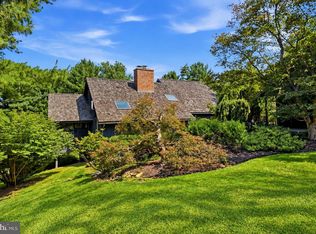
 - $639,9004 bd3 ba2.1k sqft829 Frank Rd, West Chester, PA 19380For Sale
 MLS ID #PACT2134184, Pat Harvey, RE/MAX Town & Country. Bright MLS
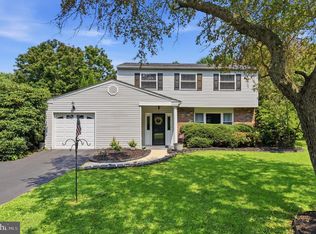
 - $699,0004 bd4 ba3.1k sqft119 Maggies Ln, Downingtown, PA 19335For Sale
 MLS ID #PACT2132974, Betty Patterson, BHHS Fox & Roach Malvern-Paoli. Bright MLS
 - $649,0003 bd3 ba3.3k sqft120 Monacy Rd, Coatesville, PA 19320For SaleMLS ID #PACT2134382, Ervin Barkman, Kingsway Realty - Lancaster. Bright MLS
- $719,9004 bd3 ba2.8k sqft816 Sunnyside Ave, Audubon, PA 19403For SaleMLS ID #PAMC2196544, Chad Reid, Iron Valley Real Estate Doylestown. Bright MLS
- $650,0003 bd3 ba2.3k sqft646 Churchill Rd, Chester Springs, PA 19425For SaleMLS ID #PACT2134908, Johanna Evangelou, BHHS Fox & Roach-Blue Bell. Bright MLS
- $710,0003 bd3 ba3.3k sqft45 Clifton Dr #45, Kennett Square, PA 19348For SaleMLS ID #PACT2136584, Brian Ferreira, BHHS Fox & Roach-Greenville. Bright MLS
- $699,9993 bd3 ba2k sqft16 Argyle Ln, Oaks, PA 19456For SaleMLS ID #PAMC2195558, Ronald Stender, BHHS Fox & Roach Malvern-Paoli. Bright MLS
- $610,0003 bd3 ba1.8k sqft106 Stephen Ln, Pottstown, PA 19465For SaleMLS ID #PACT2131436, JJ Graci, Coldwell Banker Realty. Bright MLS
- $659,0005 bd6 ba3k sqft1299 Lone Eagle Rd, Coatesville, PA 19320For SaleMLS ID #PACT2134186, Michael Risser, Tesla Realty Group, LLC. Bright MLS
- $670,0004 bd3 ba2.7k sqft1310 Mary Jane Ln, West Chester, PA 19380For SaleMLS ID #PACT2128266, Richard Downes, BHHS Fox & Roach Wayne-Devon. Bright MLS
- $625,0003 bd2 ba2.2k sqft79 E Highland Rd, Parkesburg, PA 19365For SaleMLS ID #PACT2134972, Jen Leonard, Long & Foster Real Estate, Inc.. Bright MLS
- $670,0003 bd3 ba2.7k sqft2232 Pembroke Ln, Chester Springs, PA 19425For SaleMLS ID #PACT2131956, Andrea Fonash, Four Oaks Real Estate LLC. Bright MLS
- $699,9003 bd2 ba2.5k sqft679 Spencer Rd, Avondale, PA 19311For SaleMLS ID #PACT2134890, Holly Gross, BHHS Fox & Roach-West Chester. Bright MLS
- $665,0004 bd3 ba2.5k sqftNone Available, Hockessin, DE 19707For SaleMLS ID #DENC2111368, Pat Moran, Patterson-Schwartz-Brandywine. Bright MLS
- $785,0004 bd3 ba2.4k sqft1239 Upton Cir, West Chester, PA 19380For SaleMLS ID #PACT2124766, Tom Toole III, RE/MAX Main Line - West Chester. Bright MLS
- $650,0003 bd3 ba3.2k sqft37 Sagewood Dr #14, Malvern, PA 19355For SaleMLS ID #PACT2121296, Jeff Sibel, Real of Pennsylvania. Bright MLS
- $530,0004 bd3 ba2.8k sqft8 Sweet Briar Rd, Coatesville, PA 19320For SaleMLS ID #PACT2132762, Nodari Tetruashvily, Weichert Realtors. Bright MLS
- $474,9004 bd4 ba2.4k sqft1501 Aspen Dr, Pottstown, PA 19464For SaleMLS ID #PAMC2197014, Steve Hull, RE/MAX One Realty. Bright MLS
