37 Sagewood Drive offers luxury living and a worry-free, maintenance-free lifestyle at its best. This luxury Carriage House is exactly what you have been looking for. Relax while the HOA takes care of the landscaping, lawn care, and exterior home maintenance, including the roof, gutters, siding, and trim. Even in the winter, you can relax while they clear snow from driveways, front walkways, sidewalks, and even the street. This home also offers natural views as it backs to mature woods. With over 2,800 square feet plus a professionally finished basement, this home offers generous living space. When you step inside the foyer, you are immediately welcomed by the Great Room, which sets the tone with a dramatic soaring cathedral ceiling and two levels of windows that create a warm and inviting gathering space. To the right of the entry is the formal dining room, adorned with fine crown molding, chair rail, wainscoting, and a tray ceiling that creates an ideal setting for elegant entertaining. What sets this home apart is the open floor plan combining a seamless family room, kitchen, and breakfast nook, filled with windows and centered around a cozy fireplace that can be enjoyed by everyone. This space leads out to the deck with views of the woods and walking/biking trail. This is a peaceful retreat. The gourmet kitchen is appointed with premium 42-inch cherry cabinets with extra millwork. There is an elegant blend of granite, tile, and marble. Be sure to notice the custom tumbled marble backsplash. All appliances are top brands. Upstairs, a balcony overlook adds charm and dimension. You will find three generous bedrooms, each with ample closet space. One bedroom has direct access to the full hall bath, which features double sinks and a linen closet, while also remaining accessible from the hallway. The primary bedroom suite offers a fireplace, huge walk-in closets and a luxurious bath with tile, a double vanity, soaking tub, and stall shower. This much-loved community, Charlestown Meadows, is considered a Gold Star community because residents are very pleased with the services the HOA provides at a reasonable cost. The neighborhood offers quiet tree-lined streets and amenities that include a lovely clubhouse, fitness center, jogging and walking trail, swimming pool, tennis courts, and tot lot. HVAC and water heater have been replaced in the last 4 years.
Pending
$650,000
37 Sagewood Dr #14, Malvern, PA 19355
3beds
3,244sqft
Townhouse
Built in 2005
1,712 Square Feet Lot
$631,900 Zestimate®
$200/sqft
$544/mo HOA
What's special
Custom tumbled marble backsplashBacks to mature woodsQuiet tree-lined streets
- 141 days |
- 729 |
- 26 |
Zillow last checked:
Listing updated:
Listed by:
Jeff Sibel 215-353-0663,
Real of Pennsylvania 8554500442
Source: Bright MLS,MLS#: PACT2121296
Facts & features
Interior
Bedrooms & bathrooms
- Bedrooms: 3
- Bathrooms: 3
- Full bathrooms: 2
- 1/2 bathrooms: 1
- Main level bathrooms: 1
Rooms
- Room types: Dining Room, Bedroom 2, Bedroom 3, Kitchen, Family Room, Foyer, Breakfast Room, Bedroom 1, 2nd Stry Fam Ovrlk, Great Room, Laundry, Bathroom 1, Bathroom 2, Half Bath
Bedroom 1
- Level: Upper
Bedroom 2
- Level: Upper
Bedroom 3
- Level: Upper
Bathroom 1
- Level: Upper
Bathroom 2
- Level: Upper
Other
- Level: Upper
Breakfast room
- Level: Main
Dining room
- Level: Main
Family room
- Level: Main
Foyer
- Level: Main
Great room
- Level: Main
Half bath
- Level: Main
Kitchen
- Level: Main
Laundry
- Level: Main
Heating
- Forced Air, Natural Gas
Cooling
- Central Air, Electric
Appliances
- Included: Microwave, Dishwasher, Disposal, Dryer, Oven/Range - Gas, Refrigerator, Washer, Water Heater, Gas Water Heater
- Laundry: Main Level, Laundry Room
Features
- Bar, Soaking Tub, Bathroom - Stall Shower, Bathroom - Tub Shower, Bathroom - Walk-In Shower, Breakfast Area, Built-in Features, Crown Molding, Family Room Off Kitchen, Eat-in Kitchen, Kitchen - Gourmet, Upgraded Countertops, Wainscotting, Walk-In Closet(s), Other, Chair Railings
- Flooring: Ceramic Tile, Hardwood, Carpet, Wood
- Windows: Double Pane Windows, Energy Efficient, Window Treatments
- Basement: Finished
- Number of fireplaces: 2
- Fireplace features: Gas/Propane
Interior area
- Total structure area: 3,244
- Total interior livable area: 3,244 sqft
- Finished area above ground: 2,844
- Finished area below ground: 400
Property
Parking
- Total spaces: 4
- Parking features: Storage, Garage Faces Front, Garage Door Opener, Asphalt, Driveway, Off Site, Attached
- Attached garage spaces: 2
- Uncovered spaces: 2
Accessibility
- Accessibility features: None
Features
- Levels: Two
- Stories: 2
- Patio & porch: Deck
- Exterior features: Lighting, Sidewalks, Street Lights, Tennis Court(s)
- Pool features: Community
- Has view: Yes
- View description: Trees/Woods
Lot
- Size: 1,712 Square Feet
- Features: Backs to Trees, Backs - Open Common Area
Details
- Additional structures: Above Grade, Below Grade
- Parcel number: 3506 0105
- Zoning: R10 RES
- Special conditions: Standard
Construction
Type & style
- Home type: Townhouse
- Architectural style: Carriage House
- Property subtype: Townhouse
Materials
- Stone, Vinyl Siding
- Foundation: Concrete Perimeter
- Roof: Asphalt
Condition
- Excellent
- New construction: No
- Year built: 2005
Utilities & green energy
- Electric: 200+ Amp Service
- Sewer: Public Sewer
- Water: Public
Community & HOA
Community
- Features: Pool
- Security: Security System
- Subdivision: Charlestown Meadows
HOA
- Has HOA: Yes
- Amenities included: Clubhouse, Community Center, Fitness Center, Game Room, Meeting Room, Party Room, Pool, Tennis Court(s), Tot Lots/Playground
- Services included: Common Area Maintenance, Lawn Care Front, Lawn Care Rear, Maintenance Grounds, Maintenance Structure, Health Club, Pool(s), Recreation Facility, Snow Removal, Trash
- HOA fee: $544 monthly
- HOA name: CCR MANAGEMENT
Location
- Region: Malvern
- Municipality: CHARLESTOWN TWP
Financial & listing details
- Price per square foot: $200/sqft
- Tax assessed value: $233,520
- Annual tax amount: $7,270
- Date on market: 4/1/2026
- Listing agreement: Exclusive Right To Sell
- Listing terms: Conventional
- Inclusions: Window Blinds / Drapes Treatments, Mirror On Stairs Wall, Washer / Dryer, Range, Refrigerator, Basement Shelves, Garage Cabinets And Cabinet Top.
- Ownership: Fee Simple
Estimated market value
$631,900
$600,000 - $663,000
$3,956/mo
Price history
| Date | Event | Price |
|---|---|---|
| 8/12/2026 | Pending sale | $650,000$200/sqft |
Source:  Bright MLS #PACT2121296 Report a problem Bright MLS #PACT2121296 Report a problem | ||
| 7/22/2026 | Listed for sale | $650,000$200/sqft |
Source: Bright MLS #PACT2121296 Report a problem | ||
| 7/15/2026 | Listing removed | $650,000$200/sqft |
Source: Bright MLS #PACT2121296 Report a problem | ||
| 7/11/2026 | Listed for sale | $650,000$200/sqft |
Source: Bright MLS #PACT2121296 Report a problem | ||
| 6/30/2026 | Listing removed | $650,000$200/sqft |
Source: Bright MLS #PACT2121296 Report a problem | ||
| 5/28/2026 | Pending sale | $650,000$200/sqft |
Source: Bright MLS #PACT2121296 Report a problem | ||
| 5/11/2026 | Price change | $650,000-2.3%$200/sqft |
Source: Bright MLS #PACT2121296 Report a problem | ||
| 4/21/2026 | Price change | $665,000-5%$205/sqft |
Source: Bright MLS #PACT2121296 Report a problem | ||
| 4/12/2026 | Price change | $699,900-3.4%$216/sqft |
Source: Bright MLS #PACT2121296 Report a problem | ||
| 4/1/2026 | Listed for sale | $724,900$223/sqft |
Source: Bright MLS #PACT2121296 Report a problem | ||
Public tax history
Tax history is unavailable.
Monthly payment
Est. payment
Payment breakdown
Explore the cost of this home by adjusting the details. Changes won't be saved.Climate risks
Neighborhood: 19355
Nearby schools
GreatSchools rating
- 8/10Kathryn D. Markley El SchoolGrades: K-4Distance: 2.9 mi
- 10/10Great Valley Middle SchoolGrades: 7-8Distance: 2.3 mi
- 10/10Great Valley High SchoolGrades: 9-12Distance: 2.1 mi
Schools provided by the listing agent
- District: Great Valley
Source: Bright MLS. This data may not be complete. We recommend contacting the local school district to confirm school assignments for this home.
- $737,2003 bd2 ba2.8k sqft37 Sagewood Dr, Malvern, PA 19355Off Market
- $734,1003 bd2 ba2.7k sqft35 Sagewood Dr, Malvern, PA 19355Off Market
- $674,0003 bd2 ba3.3k sqft39 Sagewood Dr, Malvern, PA 19355Off Market

- $702,4003 bd4 ba2.6k sqft41 Sagewood Dr, Malvern, PA 19355Off Market
- $672,0003 bd3 ba2.7k sqft33 Sagewood Dr, Malvern, PA 19355Sold
- $642,0003 bd3 ba2.8k sqft31 Sagewood Dr, Malvern, PA 19355Sold
- $746,3003 bd2 ba2.7k sqft43 Sagewood Dr, Malvern, PA 19355Off Market
- $795,0003 bd4 ba3.7k sqft40 Sagewood Dr #162, Malvern, PA 19355For Sale
A local agent can set up tours, give advice and negotiate with sellers.
A local lender can help you make sure your offer is ready when you are.
Similar homes
- $629,0003 bd4 ba2.2k sqft100 Stratford Ct, Malvern, PA 19355For Sale
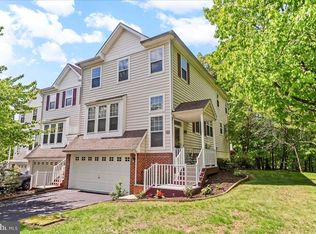
 MLS ID #PACT2125162, Khalid Munir, New Precision Realty. Bright MLS
 - $575,0003 bd3 ba2.4k sqft21 Kerry Ln, Malvern, PA 19355For Sale
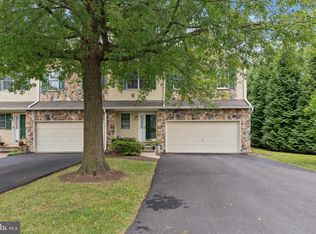 MLS ID #PACT2131788, Dave Batty, Keller Williams Realty Devon-Wayne. Bright MLS
 - $675,0003 bd3 ba2.7k sqft2232 Pembroke Ln, Chester Springs, PA 19425For Sale
 MLS ID #PACT2131956, Andrea Fonash, Four Oaks Real Estate LLC. Bright MLS
 - $650,0004 bd4 ba2.2k sqft1214 Derry Ln, West Chester, PA 19380For Sale
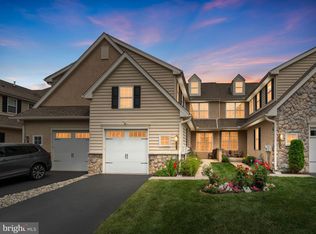 MLS ID #PACT2128926, Stacey Mitchell, KW Empower. Bright MLS
 - $759,9003 bd4 ba3.8k sqft1712 Yardley Dr, West Chester, PA 19380For SaleMLS ID #PACT2132646, Kris Barber, BHHS Fox & Roach-West Chester. Bright MLS
- $699,9004 bd3 ba2.5k sqft2604 Rockledge Ct, Chester Springs, PA 19425For SaleMLS ID #PACT2130646, JJ Mannambeth, Springer Realty Group. Bright MLS
- $884,9004 bd4 ba3.7k sqft318 Quarry Point Rd, Malvern, PA 19355For SaleMLS ID #PACT2133410, Casey Curry, Compass RE. Bright MLS
- $625,0003 bd4 ba3k sqft209 N Caldwell Cir, Downingtown, PA 19335For SaleMLS ID #PACT2116964, Leana Dickerman, KW Greater West Chester. Bright MLS
- $699,9004 bd4 ba3k sqft6003 Shady Wood Cir, Collegeville, PA 19426For SaleMLS ID #PAMC2190440, Carolyn Boyd, Realty One Group Restore - Collegeville. Bright MLS
- $535,0003 bd4 ba2.3k sqft129 Madison Way, Downingtown, PA 19335For SaleMLS ID #PACT2133030, Stacey Morrison, Keller Williams Real Estate -Exton. Bright MLS
- $659,0004 bd4 ba2.9k sqft4 Magnolia Ct, Downingtown, PA 19335For SaleMLS ID #PACT2127798, Robin Bowers, Century 21 Advantage Gold-Trappe. Bright MLS
- $550,0003 bd4 ba2.8k sqft4 Lincoln Dr, Downingtown, PA 19335For SaleMLS ID #PACT2124938, Mike Eagle, Keller Williams Realty Devon-Wayne. Bright MLS
- $699,9004 bd5 ba4k sqft33 Melissa Ln, Royersford, PA 19468For SaleMLS ID #PAMC2188634, Brian Kelly, Kelly Real Estate, Inc.. Bright MLS
- $895,0005 bd4 ba3.9k sqft1279 Country Ln, West Chester, PA 19380For SaleMLS ID #PACT2133212, Mr. Gary A Mercer SR., LPT Realty, LLC. Bright MLS
- $610,0004 bd3 ba2.9k sqft3212 Tyning Ln, Downingtown, PA 19335For SaleMLS ID #PACT2133010, Holly Gross, BHHS Fox & Roach-West Chester. Bright MLS
- $649,9004 bd3 ba3.3k sqft140 Elio Cir, Limerick, PA 19468For SaleMLS ID #PAMC2186076, Lisa Roley, Keller Williams Real Estate-Montgomeryville. Bright MLS
- $579,9004 bd3 ba2.8k sqft16 Ryan Ln, Honey Brook, PA 19344For SaleMLS ID #PACT2128340, Dominick Fantanarosa, RE/MAX Action Associates. Bright MLS
- $599,0003 bd3 ba2.2k sqft94 Longview Ln, Newtown Square, PA 19073For SaleMLS ID #PACT2128482, Ms. Melinda K Haggerty, Silver Leaf Partners Inc. Bright MLS
- $725,0003 bd3 ba3.2k sqft20 Wagner Ln, East Fallowfield, PA 19320For SaleMLS ID #PACT2132482, Christine Tobelmann, Long & Foster Real Estate, Inc.. Bright MLS
- $635,0004 bd3 ba2k sqft721 S Park Ave, Norristown, PA 19403For SaleMLS ID #PAMC2190746, Andrew Himes, BHHS Fox & Roach-Collegeville. Bright MLS
