Skip main navigation
Off market
  • $708,900

    41 Sagewood Dr, Malvern, PA 19355

    3beds
    4baths
    2,690sqft
    Townhouse
    Built in 2005
    2,178 Square Feet Lot
    $708,900 Zestimate®
    $264/sqft
    $3,917 Estimated rent

    Home value

    $708,900

    $673,000 - $744,000

    $3,917/mo

    Zestimate® history
    Loading
    Loading...

    Owner options

    List your home for rent

    $3,917/mo

    Rent Zestimate®

    Find your next renter with Zillow Rental Manager. Plus, with online applications, you can quickly screen prospective tenants – for free.

    Learn more

    $3,917/mo

    Rent Zestimate®

    Refinance and save

    $4,934/mo

    Est. payment

    Refinancing to a lower rate could help reduce your monthly payments and save thousands over the life of the loan.

    See today's rates

    $4,934/mo

    Est. payment

    Explore your selling options

    Work with a Zillow partner agent

    Leverage their expertise and Zillow's premium Showcase listings to get your home seen by more buyers.

    Get started

    List with your own agent

    Get your home in front of millions of buyers by listing it on Zillow.

    Learn how to do it

    Sell it yourself

    Take full control of how buyers see your home on Zillow by listing For Sale by Owner (FSBO).

    List your home

    What's special

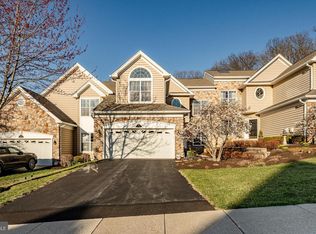
    In deciding where to live 3 things always remain constant LOCATION, LOCATION, LOCATION. This beautiful end Rockland model encompasses just that. Located on a premium lot backing to the bucolic woods and walking trail, providing wonderful exposure to fill the home with natural light all day long. Located in desirable Charlestown Meadows with its club house, pool, tennis courts, and walking trails. Located in Malvern and Great Valley School District. In addition to its premium lot this home features a long list of upgrades including substantial moldings, built-ins, 2 fireplaces, sunroom addition, finished basement, not to mention a floorplan perfect for entertaining. Entering the house into the center hall you are immediately greeted by the formal LR with vaulted ceiling, gas fireplace with marble surround, and french doors to both the sunroom and family room. The formal dining room is completed by its extensive moldings. The family room is centered around beautiful built-in shelves and a gas fireplace which provide a comfortable environment, it also features a wet bar and hardwood flooring that also stretches throughout the main level. The sunroom which is accessed through either the LR or FR features large windows with views of the woods, providing excellent privacy, and access to the deck. The views from the deck are unequalled; hard to resist not spending all your time on the deck. The Gourmet Kitchen features upgraded 42 white cabinetry, granite countertops, breakfast bar, and pantry, all opening to the breakfast area. The second level features the master suite and two additional bedrooms. The master suite has cathedral ceilings with sky lights, a sitting area, walk in closets, and master bath with soaking tub. The 2 additional bedrooms are bright and feature generous closet space. The second level is completed by a full hall bath with dual sink vanity and large linen closet. The fully finished lower level features a large great room area, studio area, full 3 piece bath, and storage space. Two car garage. Don't miss out on this fantastic property. 2018-09-08

    This property is off market, which means it's not currently listed for sale or rent on Zillow. This may be different from what's available on other websites or public sources.

    Facts & features

    Interior

    Bedrooms & bathrooms
    • Bedrooms: 3
    • Bathrooms: 4
    Heating
    • Forced air, Gas
    Cooling
    • Central
    Appliances
    • Included: Dishwasher, Garbage disposal, Microwave, Range / Oven
    Features
    • Master Bath(s), Wet/Dry Bar, CeilngFan(s), Dining Area, Butlers Pantry, Stall Shower
    • Has fireplace: Yes
    Interior area
    • Total interior livable area: 2,690 sqft

    Property

    Parking
    • Total spaces: 2
    • Parking features: Garage - Attached
    Features
    • Exterior features: Other
    Lot
    • Size: 2,178 Square Feet
    Details
    • Parcel number: 350601030000

    Construction

    Type & style
    • Home type: Townhouse
    Condition
    • Year built: 2005

    Community & HOA

    HOA
    • Has HOA: Yes
    • HOA fee: $390 monthly
    Location
    • Region: Malvern

    Financial & listing details

    • Price per square foot: $264/sqft
    • Tax assessed value: $258,570
    • Annual tax amount: $7,831

    Price history

    DateEventPrice
    10/3/2018Sold$510,000-1.7%$190/sqft
    Source: Public Record Report a problem
    8/16/2018Pending sale$519,000$193/sqft
    Source: BHHS Fox & Roach - Malvern Sales Office #1000420246 Report a problem
    7/17/2018Price change$519,000-1.1%$193/sqft
    Source: BHHS Fox & Roach - Malvern Sales Office #1000420246 Report a problem
    6/20/2018Price change$524,900-0.7%$195/sqft
    Source: BHHS Fox & Roach-Malvern #7164746 Report a problem
    5/10/2018Price change$528,500-1.2%$196/sqft
    Source: BHHS Fox & Roach-Malvern #7164746 Report a problem
    4/21/2018Listed for sale$534,900-1.4%$199/sqft
    Source: BHHS Fox & Roach-Malvern #1000420246 Report a problem
    1/24/2006Sold$542,337$202/sqft
    Source: Public Record Report a problem

    Public tax history

    YearProperty taxesTax assessment
    2025$7,831 +2.1%$258,570
    2024$7,672 +2.5%$258,570
    2023$7,488 +2.6%$258,570
    2022$7,297 +2%$258,570
    2021$7,152 +302.7%$258,570
    2020$1,776 -74%$258,570
    2019$6,830 +1.9%$258,570
    2018$6,702 +9899.8%$258,570
    2017$67 -98.9%$258,570
    2016$5,946 $258,570
    2015$5,946 $258,570
    2014$5,946 $258,570
    2013-- $258,570
    2012-- $258,570
    2011-- $258,570
    2010-- $258,570
    2009-- $258,570
    2008-- $258,570
    2007-- $258,570
    Find assessor info on the county website

    Neighborhood: 19355

    Nearby schools

    GreatSchools rating
    Schools provided by the listing agent
    • Elementary: CHARLESTOWN
    • Middle: Great Valley
    • High: GREAT VALLEY
    • District: Great Valley

    Source: The MLS. This data may not be complete. We recommend contacting the local school district to confirm school assignments for this home.

    Get a cash offer in 3 minutes
    Find out how much your home could sell for in as little as 3 minutes with a no-obligation cash offer.
    Estimated market value
    $708,900
    Get a cash offer in 3 minutes
    Find out how much your home could sell for in as little as 3 minutes with a no-obligation cash offer.
    Estimated market value
    $708,900