The association handles all exterior building maintenance, including the roof. Gutters, siding, trim, all of it. Every blade of grass and every shrub gets mowed, trimmed, and maintained for you. And when winter hits on a snowy day someone has already cleared your driveway and shoveled a path to your front door before you've finished your coffee. Add full use of the outdoor pool, fitness center, and club room, and that monthly fee stops looking like an expense and starts looking like the smartest line item in your budget. This isn't a cost. It's getting your weekends back on your terms. This home get eastern sunlight in the mornings on the back of the house and western sunlight on the front of the house so its bright all day! Now picture it. A warm Saturday morning. You step outside into a neighborhood that looks plucked from a storybook, with quiet tree-lined streets, manicured landscaping, and the kind of peaceful Chester County morning that makes you exhale. You didn't mow last weekend. You didn't shovel last winter. Someone else handled all of that. This is life at Charlestown Meadows, and 45 Sagewood Drive puts you in the heart of it. Welcome to resort-style living in a stunning Toll Brothers carriage home offering 3 bedrooms, 2.5 baths, a finished loft/den, and an extraordinary 3,390 square feet of above-grade living space in the award-winning Great Valley School District. From the dramatic two-story foyer and light-filled living room, to the tray-ceiling dining room and the marble-surround gas fireplace anchoring the hardwood-floored family room that opens onto a private rear deck backing to mature trees and protected open space. The gourmet kitchen is the heart of it all: granite countertops, warm wood cabinetry, a gas cooktop beneath a wood range hood, a stainless steel wall oven, and a breakfast bar peninsula that flows openly into the family room. It's the kind of layout where hosting feels effortless and weeknight dinners feel easy. Upstairs, the primary suite is a true retreat with a soaking tub, stall shower, double vanity, and two generous walk-in closets. Two additional bedrooms, one with vaulted ceilings, plus a hall bath with two sinks and a lofted third-floor space perfect as a home office or media room. A full unfinished basement waits for you to make it your own. The community rivals a private resort: a gorgeous clubhouse, an Olympic-size swimming pool, a fitness center with sauna, tennis courts, a tot lot, and a 6-mile jogging and walking trail through a serene natural setting. This is low-maintenance living the way it was meant to be. Step outside the neighborhood and Chester County's best is at your doorstep. Lose yourself in the 200 acres of gardens at Longwood Gardens, or spend an afternoon at the King of Prussia Mall, just 13 minutes away. When the city calls, the SEPTA Paoli/Thorndale Regional Rail takes you to Center City Philadelphia with ease, and Routes 30, 202, and the Pennsylvania Turnpike are all minutes away. Newer HVAC. Natural gas heat. Central A/C. Energy-efficient windows. Security system. Attached 2-car garage. 9-foot-plus ceilings throughout. This isn't just a home, it's a lifestyle upgrade. Move in, Unpack, Enjoy!
Under contract
$664,900
45 Sagewood Dr, Malvern, PA 19355
3beds
3,390sqft
:
Get pre-qualified$4,828/mo
Townhouse
Built in 2005
1,735 Square Feet Lot
$-- Zestimate®
$196/sqft
$544/mo HOA
What's special
Marble-surround gas fireplaceManicured landscapingSoaking tubHardwood-floored family roomQuiet tree-lined streetsStainless steel wall ovenTwo generous walk-in closets
- 63 days |
- 461 |
- 11 |
Zillow last checked:
Listing updated:
Listed by:
Tom Englett 215-284-9432,
Compass RE 2674358015
Source: Bright MLS,MLS#: PACT2125528
Facts & features
Interior
Bedrooms & bathrooms
- Bedrooms: 3
- Bathrooms: 3
- Full bathrooms: 2
- 1/2 bathrooms: 1
- Main level bathrooms: 1
Rooms
- Room types: Basement
Basement
- Level: Lower
Heating
- Forced Air, Natural Gas
Cooling
- Central Air, Electric
Appliances
- Included: Electric Water Heater
- Laundry: Main Level
Features
- Basement: Unfinished
- Number of fireplaces: 1
- Fireplace features: Gas/Propane
Interior area
- Total structure area: 3,390
- Total interior livable area: 3,390 sqft
- Finished area above ground: 3,390
- Finished area below ground: 0
Video & virtual tour
Property
Parking
- Total spaces: 2
- Parking features: Garage Faces Front, Attached
- Attached garage spaces: 2
Accessibility
- Accessibility features: None
Features
- Levels: Two and One Half
- Stories: 2.5
- Pool features: Community
Lot
- Size: 1,735 Square Feet
Details
- Additional structures: Above Grade, Below Grade
- Parcel number: 3506 0107
- Zoning: R10
- Special conditions: Standard
Construction
Type & style
- Home type: Townhouse
- Architectural style: Carriage House
- Property subtype: Townhouse
Materials
- Masonry, Vinyl Siding
- Foundation: Concrete Perimeter
Condition
- New construction: No
- Year built: 2005
Utilities & green energy
- Sewer: Public Sewer
- Water: Public
Community & HOA
Community
- Subdivision: Charlestown Meadows
HOA
- Has HOA: Yes
- Amenities included: Pool, Clubhouse, Fitness Center
- Services included: Common Area Maintenance, Maintenance Structure, Health Club, Lawn Care Front, Maintenance Grounds, Management, Pool(s), Snow Removal, Trash
- HOA fee: $544 monthly
Location
- Region: Malvern
- Municipality: CHARLESTOWN TWP
Financial & listing details
- Price per square foot: $196/sqft
- Tax assessed value: $240,100
- Annual tax amount: $7,475
- Date on market: 5/30/2026
- Listing agreement: Exclusive Right To Sell
- Ownership: Fee Simple
Estimated market value
Not available
Estimated sales range
Not available
$3,839/mo
Price history
| Date | Event | Price |
|---|---|---|
| 7/27/2026 | Listing removed | $664,900$196/sqft |
Source:  Bright MLS #PACT2125528 Report a problem Bright MLS #PACT2125528 Report a problem | ||
| 7/12/2026 | Contingent | $664,900$196/sqft |
Source: Bright MLS #PACT2125528 Report a problem | ||
| 5/30/2026 | Listed for sale | $664,900+33.1%$196/sqft |
Source: Bright MLS #PACT2125528 Report a problem | ||
| 12/19/2024 | Listing removed | $3,450$1/sqft |
Source: Zillow Rentals Report a problem | ||
| 11/18/2024 | Price change | $3,450-4.2%$1/sqft |
Source: Zillow Rentals Report a problem | ||
| 10/15/2024 | Price change | $3,600-4%$1/sqft |
Source: Zillow Rentals Report a problem | ||
| 9/9/2024 | Listed for rent | $3,750+8.7%$1/sqft |
Source: Zillow Rentals Report a problem | ||
| 9/7/2022 | Listing removed | -- |
Source: Zillow Rental Network Premium Report a problem | ||
| 8/1/2022 | Listed for rent | $3,450+6.2%$1/sqft |
Source: Zillow Rental Network Premium Report a problem | ||
| 4/13/2021 | Listing removed | -- |
Source: Zillow Rental Network Premium Report a problem | ||
| 4/2/2021 | Price change | $3,250+3.2%$1/sqft |
Source: Zillow Rental Network Premium Report a problem | ||
| 3/11/2021 | Listed for rent | $3,150+3.3%$1/sqft |
Source: Zillow Rental Network Premium Report a problem | ||
| 12/12/2017 | Listing removed | $3,050$1/sqft |
Source: Real Property Management TriState Area Report a problem | ||
| 10/18/2017 | Price change | $3,050-4.7%$1/sqft |
Source: Real Property Management TriState Area Report a problem | ||
| 7/18/2017 | Listed for rent | $3,200+3.2%$1/sqft |
Source: Real Property Management TriState Area Report a problem | ||
| 8/30/2016 | Listing removed | $3,100+3.3%$1/sqft |
Source: Real Property Management Report a problem | ||
| 9/14/2013 | Listing removed | $3,000$1/sqft |
Source: Zillow Rental Network Report a problem | ||
| 7/24/2013 | Price change | $3,000-3.2%$1/sqft |
Source: Real Property Management Tristate Area Report a problem | ||
| 6/27/2013 | Listed for rent | $3,100$1/sqft |
Source: Real Property Management Tristate Area Report a problem | ||
| 5/30/2012 | Listing removed | $3,100$1/sqft |
Source: Real Property Management Tristate Area Report a problem | ||
| 3/7/2012 | Listed for rent | $3,100$1/sqft |
Source: Real Property Management Tristate Area Report a problem | ||
| 10/2/2010 | Listing removed | $499,500-3.9%$147/sqft |
Source: Keller Williams Real Estate #5726505 Report a problem | ||
| 6/19/2010 | Listed for sale | $520,000+8.8%$153/sqft |
Source: Keller Williams Real Estate #5726505 Report a problem | ||
| 3/15/2006 | Sold | $477,815$141/sqft |
Source: Public Record Report a problem | ||
Public tax history
| Year | Property taxes | Tax assessment |
|---|---|---|
| 2025 | $7,271 +2.1% | $240,100 |
| 2024 | $7,124 +2.5% | $240,100 |
| 2023 | $6,954 +2.6% | $240,100 |
| 2022 | $6,776 +2% | $240,100 |
| 2021 | $6,641 +302.7% | $240,100 |
| 2020 | $1,649 -74% | $240,100 |
| 2019 | $6,342 +1.9% | $240,100 |
| 2018 | $6,223 +9900.2% | $240,100 |
| 2017 | $62 -98.8% | $240,100 |
| 2016 | $5,398 | $240,100 |
| 2015 | $5,398 | $240,100 |
| 2014 | $5,398 | $240,100 |
| 2013 | -- | $240,100 |
| 2012 | -- | $240,100 |
| 2011 | -- | $240,100 |
| 2010 | -- | $240,100 |
| 2009 | -- | $240,100 |
| 2008 | -- | $240,100 |
| 2007 | -- | $240,100 |
Find assessor info on the county website
Monthly payment
Est. payment
Payment breakdown
Explore the cost of this home by adjusting the details. Changes won't be saved.Climate risks
Neighborhood: 19355
Nearby schools
GreatSchools rating
- 8/10Kathryn D. Markley El SchoolGrades: K-4Distance: 2.8 mi
- 10/10Great Valley Middle SchoolGrades: 7-8Distance: 2.3 mi
- 10/10Great Valley High SchoolGrades: 9-12Distance: 2.1 mi
Schools provided by the listing agent
- District: Great Valley
Source: Bright MLS. This data may not be complete. We recommend contacting the local school district to confirm school assignments for this home.
- $763,9003 bd2 ba2.7k sqft43 Sagewood Dr, Malvern, PA 19355Off Market
- $720,3003 bd3 ba4.5k sqft47 Sagewood Dr, Malvern, PA 19355Off Market
- $733,5003 bd3 ba2.8k sqft49 Sagewood Dr, Malvern, PA 19355Off Market

- $708,9003 bd4 ba2.6k sqft41 Sagewood Dr, Malvern, PA 19355Off Market
- $682,6003 bd2 ba3.3k sqft39 Sagewood Dr, Malvern, PA 19355Off Market
- $751,5004 bd4 ba2.8k sqft51 Sagewood Dr, Malvern, PA 19355Off Market
- $700,9003 bd4 ba2.7k sqft48 Sagewood Dr, Malvern, PA 19355Off Market
- $735,0003 bd4 ba3.6k sqft53 Sagewood Dr, Malvern, PA 19355Sold
A local agent can set up tours, give advice and negotiate with sellers.
A local lender can help you make sure your offer is ready when you are.
Similar homes
- $539,5003 bd3 ba2.8k sqft278 Yorktown Ct, Malvern, PA 19355For Sale
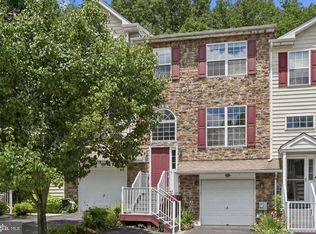
 MLS ID #PACT2130490, Lily Wu, Keller Williams Main Line. Bright MLS
 - $740,0003 bd3 ba2.6k sqft166 Shilling Ave, Malvern, PA 19355For Sale
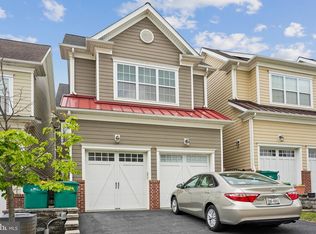 MLS ID #PACT2126312, Bonnie Carroll, Weichert Realtors. Bright MLS
 - $800,0003 bd3 ba2.7k sqft116 Warrington Way #F16, Malvern, PA 19355For Sale
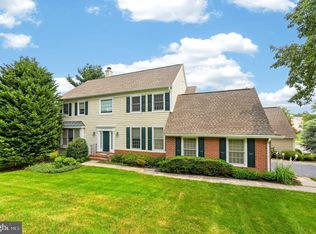 MLS ID #PACT2131266, Christine Dick, EXP Realty, LLC. Bright MLS
 - $650,0004 bd4 ba3.3k sqft227 Silverbell Ct, West Chester, PA 19380For Sale
 MLS ID #PACT2127576, Sean Somogyi, Keller Williams Real Estate-Blue Bell. Bright MLS
 - $650,0003 bd3 ba2.5k sqft2411 Copper Creek Rd, Chester Springs, PA 19425For SaleMLS ID #PACT2126530, Anna Abbatemarco, EXP Realty, LLC. Bright MLS
- $830,0004 bd4 ba3.1k sqft180 Shilling Ave, Malvern, PA 19355For SaleMLS ID #PACT2124826, Bela Vora, Coldwell Banker Realty. Bright MLS
- $680,0004 bd4 ba2.2k sqft1214 Derry Ln, West Chester, PA 19380For SaleMLS ID #PACT2128926, Stacey Mitchell, KW Empower. Bright MLS
- $699,9004 bd3 ba2.5k sqft2604 Rockledge Ct, Chester Springs, PA 19425For SaleMLS ID #PACT2130646, JJ Mannambeth, Springer Realty Group. Bright MLS
- $725,0003 bd4 ba3.3k sqft2406 Copper Creek Rd, Chester Springs, PA 19425For SaleMLS ID #PACT2127462, Enjamuri Swamy, Realty Mark Cityscape-Huntingdon Valley. Bright MLS
- $675,0004 bd3 ba2.4k sqft425 Westfield Dr, Exton, PA 19341For SaleMLS ID #PACT2129920, Joseph McCormick, RE/MAX Hometown Realtors. Bright MLS
- $649,9004 bd3 ba2k sqft455 Spruce Dr, Exton, PA 19341For SaleMLS ID #PACT2130888, Denise Frame, Howard Hanna Real Estate Services. Bright MLS
- $635,0003 bd4 ba3k sqft209 N Caldwell Cir, Downingtown, PA 19335For SaleMLS ID #PACT2116964, Leana Dickerman, KW Greater West Chester. Bright MLS
- $699,9003 bd3 ba2.7k sqft226 N Caldwell Cir, Downingtown, PA 19335For SaleMLS ID #PACT2129968, Jamie Wagner, RE/MAX Action Associates. Bright MLS
- $590,0003 bd3 ba2.7k sqft27 Lincoln Dr, Downingtown, PA 19335For SaleMLS ID #PACT2129436, JJ Mannambeth, Springer Realty Group. Bright MLS
- $615,0003 bd3 ba2.6k sqft308 Redbud Ln, Kennett Square, PA 19348For SaleMLS ID #PACT2131826, Jim Arcidiacono, Empower Real Estate, LLC. Bright MLS
- $635,0003 bd3 ba2k sqft477 Fairmont Dr, Chester Springs, PA 19425For SaleMLS ID #PACT2129648, Kathleen Gagnon, Coldwell Banker Realty. Bright MLS
- $724,9004 bd4 ba3.1k sqft38 New Countryside Dr, West Chester, PA 19382For SaleMLS ID #PACT2131412, Nicole Miller-DeSantis, Coldwell Banker Realty. Bright MLS
- $599,9003 bd4 ba2.1k sqft3 Treyburn Dr, Paoli, PA 19301For SaleMLS ID #PACT2128488, Mariel Gniewoz, Keller Williams Real Estate-Montgomeryville. Bright MLS
- $660,0003 bd4 ba2.7k sqft1248 Brookstone Dr, Garnet Valley, PA 19060For SaleMLS ID #PADE2112300, Michael D'Adamo, RE/MAX Preferred - Newtown Square. Bright MLS
- $615,0003 bd3 ba2.3k sqft115 Jackdaw Aly, Media, PA 19063For SaleMLS ID #PADE2120900, Maria Doyle, Compass RE. Bright MLS
