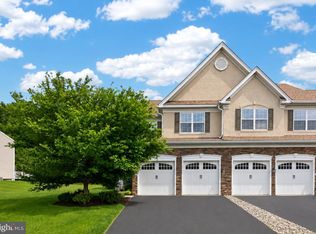
Perfectly positioned on a beautiful, private site with picturesque views, this exceptional end-residence townhome in the sought-after Weatherstone community offers an ideal blend of timeless elegance, thoughtful updates, and carefree living. A stately brick and stucco exterior creates a memorable first impression, while inside, extensive rich hardwood flooring, custom lighting, dramatic volume ceilings, and abundant natural light create an atmosphere of warmth and sophistication. The impressive living and dining rooms are anchored by a gas fireplace and enhanced by a designer chandelier, creating inviting spaces for both everyday living and entertaining. Atrium doors lead to a maintenance free deck overlooking a private setting, complete with a retractable umbrella providing the perfect backdrop for outdoor dining, relaxing, and enjoying the peaceful views. The beautifully updated gourmet kitchen is the heart of the home, featuring quality cabinetry, abundant updated solid surface counter space, modern appliances, a pantry, and generous counter seating ideal for gathering with family and friends. The adjoining main-level laundry room allows direct access from the attached two-car garage add everyday convenience. An unfinished lower level offers so many possibilities. The spacious MAIN FLOOR PRIMARY suite offers a tranquil retreat with walk-in closets and a luxurious en-suite bath featuring custom dual vanities with striking countertops, a soaking tub, and an oversized walk in shower. Upstairs, two additional generously sized bedrooms, each with ample closet space, share a beautifully appointed full hall bath. Residents of Weatherstone enjoy an outstanding collection of community amenities, including a clubhouse, outdoor swimming pool, tennis and pickleball courts, playgrounds, beautifully landscaped open space, sidewalks, and charming tree-lined streets. Ideally located near shopping, dining, parks, and major commuter routes, this remarkable home offers an exceptional opportunity to enjoy one of Chester County's most desirable lifestyle community
Pending
Price cut: $15K (7/29)
$635,000
477 Fairmont Dr, Chester Springs, PA 19425
3beds
2,018sqft
Townhouse
Built in 2004
2,026 Square Feet Lot
$623,000 Zestimate®
$315/sqft
$345/mo HOA
What's special
Gas fireplacePrivate settingCharming tree-lined streetsCustom lightingModern appliancesAttached two-car garageDesigner chandelier
- 60 days
- 551
- 7
Zillow last checked:
Listing updated:
Listed by:
Kathleen Gagnon 610-304-9421,
Coldwell Banker Realty (610) 363-6006
Source: Bright MLS,MLS#: PACT2129648
Facts & features
Interior
Bedrooms & bathrooms
- Bedrooms: 3
- Bathrooms: 3
- Full bathrooms: 2
- 1/2 bathrooms: 1
- Main level bathrooms: 2
- Main level bedrooms: 1
Rooms
- Room types: Dining Room, Primary Bedroom, Bedroom 2, Bedroom 3, Kitchen, Great Room, Bathroom 2, Primary Bathroom
Primary bedroom
- Level: Main
Bedroom 2
- Level: Upper
Bedroom 3
- Level: Upper
Primary bathroom
- Features: Bathroom - Walk-In Shower, Soaking Tub, Flooring - Tile/Brick
- Level: Main
Bathroom 2
- Level: Upper
Dining room
- Features: Flooring - Wood
- Level: Main
Great room
- Features: Cathedral/Vaulted Ceiling, Fireplace - Gas, Flooring - Wood
- Level: Main
Kitchen
- Features: Countertop(s) - Solid Surface, Flooring - Wood
- Level: Main
Heating
- Forced Air, Natural Gas
Cooling
- Central Air, Electric
Appliances
- Included: Electric Water Heater
Features
- Basement: Concrete
- Number of fireplaces: 1
Interior area
- Total structure area: 2,018
- Total interior livable area: 2,018 sqft
- Finished area above ground: 2,018
- Finished area below ground: 0
Property
Parking
- Total spaces: 2
- Parking features: Garage Faces Rear, Attached
- Attached garage spaces: 2
Accessibility
- Accessibility features: None
Features
- Levels: Three
- Stories: 3
- Pool features: Community
Lot
- Size: 2,026 Square Feet
Details
- Additional structures: Above Grade, Below Grade
- Parcel number: 2507 0314.2200
- Zoning: RESIDENTIAL
- Special conditions: Standard
Construction
Type & style
- Home type: Townhouse
- Architectural style: Colonial
- Property subtype: Townhouse
Materials
- Stucco
- Foundation: Concrete Perimeter
Condition
- New construction: No
- Year built: 2004
Utilities & green energy
- Sewer: Public Sewer
- Water: Public
Community & HOA
Community
- Subdivision: Weatherstone
HOA
- Has HOA: Yes
- Amenities included: Tennis Court(s), Tot Lots/Playground, Pool
- Services included: Common Area Maintenance, Maintenance Structure, Lawn Care Front, Lawn Care Rear, Lawn Care Side, Maintenance Grounds, Pool(s), Recreation Facility
- HOA fee: $345 monthly
- HOA name: PENCO
Location
- Region: Chester Springs
- Municipality: WEST VINCENT TWP
Financial & listing details
- Price per square foot: $315/sqft
- Tax assessed value: $179,200
- Annual tax amount: $7,815
- Date on market: 7/10/2026
- Listing agreement: Exclusive Right To Sell
- Ownership: Fee Simple
Estimated market value
$623,000
$592,000 - $654,000
$3,002/mo
Price history
| Date | Event | Price |
|---|---|---|
| 8/15/2026 | Pending sale | $635,000$315/sqft |
Source:  Bright MLS #PACT2129648 Report a problem Bright MLS #PACT2129648 Report a problem | ||
| 7/29/2026 | Price change | $635,000-2.3%$315/sqft |
Source: Bright MLS #PACT2129648 Report a problem | ||
| 7/10/2026 | Listed for sale | $650,000+103.1%$322/sqft |
Source: Bright MLS #PACT2129648 Report a problem | ||
| 9/30/2011 | Sold | $320,000-5.6%$159/sqft |
Source: Public Record Report a problem | ||
| 4/18/2011 | Price change | $339,000-5.6%$168/sqft |
Source: RE/MAX Professional Realty, Inc. #5853106 Report a problem | ||
| 3/16/2011 | Listed for sale | $359,000-3%$178/sqft |
Source: RE/MAX Professional Realty, Inc. #5853106 Report a problem | ||
| 9/1/2004 | Sold | $370,020$183/sqft |
Source: Public Record Report a problem | ||
Public tax history
| Year | Property taxes | Tax assessment |
|---|---|---|
| 2026 | $7,816 +2.1% | $179,200 |
| 2025 | $7,657 +1.5% | $179,200 |
| 2024 | $7,547 +2.3% | $179,200 |
| 2023 | $7,377 +1.5% | $179,200 |
| 2022 | $7,270 +1.7% | $179,200 |
| 2021 | $7,152 +143.8% | $179,200 |
| 2020 | $2,933 -56.6% | $179,200 |
| 2019 | $6,755 +2% | $179,200 |
| 2018 | $6,624 +9899.8% | $179,200 |
| 2017 | $66 -99.1% | $179,200 |
| 2016 | $7,349 | $179,200 |
| 2015 | $7,349 | $179,200 |
| 2014 | $7,349 | $179,200 |
| 2013 | -- | $179,200 |
| 2012 | -- | $179,200 -26.5% |
| 2011 | -- | $243,840 |
| 2010 | -- | $243,840 |
| 2009 | -- | $243,840 |
| 2008 | -- | $243,840 |
| 2007 | -- | $243,840 |
| 2006 | -- | $243,840 +480.2% |
| 2005 | -- | $42,030 |
Find assessor info on the county website
Monthly payment
Est. payment
Payment breakdown
Explore the cost of this home by adjusting the details. Changes won't be saved.Climate risks
Neighborhood: 19425
Nearby schools
Schools provided by the listing agent
- District: Owen J Roberts
Source: Bright MLS. This data may not be complete. We recommend contacting the local school district to confirm school assignments for this home.


Similar homes
- $645,0003 bd3 ba2.5k sqft2411 Copper Creek Rd, Chester Springs, PA 19425For Sale
 MLS ID #PACT2126530, Anna Abbatemarco, EXP Realty, LLC. Bright MLS
 - $675,0003 bd3 ba2.7k sqft2232 Pembroke Ln, Chester Springs, PA 19425For Sale
 MLS ID #PACT2131956, Andrea Fonash, Four Oaks Real Estate LLC. Bright MLS
 - $699,9004 bd3 ba2.5k sqft2604 Rockledge Ct, Chester Springs, PA 19425For Sale
 MLS ID #PACT2130646, JJ Mannambeth, Springer Realty Group. Bright MLS
 - $629,9003 bd3 ba2.6k sqft55 Lila Ln, Downingtown, PA 19335For Sale
 MLS ID #PACT2130814, Kathleen Gagnon, Coldwell Banker Realty. Bright MLS
 - $650,0003 bd4 ba2.6k sqft57 Lila Ln, Downingtown, PA 19335For SaleMLS ID #PACT2134026, Suresh PEELA, Realty Mark Associates. Bright MLS
- $795,0004 bd3 ba2.4k sqft2330 Horseshoe Trl, Chester Springs, PA 19425For SaleMLS ID #PACT2127256, Marla Gallagher, Keller Williams Realty Devon-Wayne. Bright MLS
- $665,0003 bd3 ba2.8k sqft117 Iron Hill Way, Collegeville, PA 19426For SaleMLS ID #PAMC2192800, Joe Fallon, RE/MAX Main Line-Kimberton. Bright MLS
- $648,9953 bd3 ba2.3k sqft114 Ivory Rd, Phoenixville, PA 19460For SaleMLS ID #PACT2132840, Carolyn Boyd, Realty One Group Restore - Collegeville. Bright MLS
- $849,0004 bd3 ba2.7k sqft1203 Denton Dr, Chester Springs, PA 19425For SaleMLS ID #PACT2129036, Diane Richardson, BHHS Keystone Properties. Bright MLS
- $699,9003 bd3 ba2.6k sqft108 Petunia Dr, Kennett Square, PA 19348For SaleMLS ID #PACT2135200, Trish Pappano, Keller Williams Real Estate -Exton. Bright MLS
- $650,0004 bd4 ba2.2k sqft1214 Derry Ln, West Chester, PA 19380For SaleMLS ID #PACT2128926, Stacey Mitchell, KW Empower. Bright MLS
- $630,0003 bd2 ba1.9k sqft513 Eaton Way #513, West Chester, PA 19380For SaleMLS ID #PACT2131492, Brenda Smith, Engel & Volkers. Bright MLS
- $624,9003 bd4 ba2.4k sqft2723 Whittleby Ct, West Chester, PA 19382For SaleMLS ID #PACT2132408, Jon Christopher, Christopher Real Estate Services. Bright MLS
- $725,0003 bd3 ba2.1k sqft51 Umbrell Dr, Norristown, PA 19403For SaleMLS ID #PAMC2192204, Janel Loughin, Real Broker, LLC. Bright MLS
- $525,0003 bd4 ba2.3k sqft129 Madison Way, Downingtown, PA 19335For SaleMLS ID #PACT2133030, Stacey Morrison, Keller Williams Real Estate -Exton. Bright MLS
- $639,9004 bd3 ba2.9k sqft303 Fox Trl, Royersford, PA 19468For SaleMLS ID #PAMC2192380, Lou M. Muscella, Realty One Group Restore - Collegeville. Bright MLS
- $474,0003 bd3 ba2.1k sqft165 Lewisville Ct, Phoenixville, PA 19460For SaleMLS ID #PACT2132924, Carol Lizell, Homestarr Realty. Bright MLS
- $675,0003 bd3 ba2.7k sqft283 Hopewell Dr, Collegeville, PA 19426For SaleMLS ID #PAMC2192022, Mike Santoleri, RE/MAX Preferred - Newtown Square. Bright MLS
- $589,9003 bd3 ba2.7k sqft342 Ridgewood Dr, Royersford, PA 19468For SaleMLS ID #PAMC2187224, Kelli Musser, Compass RE. Bright MLS
- $679,9004 bd3 ba2.1k sqft829 Frank Rd, West Chester, PA 19380For SaleMLS ID #PACT2134184, Pat Harvey, RE/MAX Town & Country. Bright MLS
