A rare opportunity to own your own private sanctuary, this spectacular park-like property offers 5 acres of peaceful woodlands and exceptional privacy. The expansive grounds provide endless possibilities for outdoor recreation, entertaining, gardening, or simply enjoying the beauty of nature. A graceful driveway winds through mature trees, creating a picturesque approach and setting the tone for everything this special property has to offer. Step through the colorful front door into a welcoming foyer that opens to a spacious, sun-filled living room. Further down the central hall, the warm and inviting family room features a decorative fireplace and sliding glass doors that lead to the porch, seamlessly connecting indoor and outdoor living. The kitchen offers newly tiled flooring, wood cabinetry, and a sunny breakfast area overlooking the beautiful backyard. Adjacent to the kitchen, the laundry room includes a generous pantry and provides convenient access to the attached two-car garage. Designed for comfortable first-floor living, the well-sized primary suite features a renovated private full bath and dressing area. A large second bedroom, refreshed powder room, and spacious hall closet complete the main level. Upstairs, you'll find two additional spacious bedrooms and a recently updated full bathroom with a tub/shower combination. The expansive lower-level recreation room offers painted ceilings, ample lighting, a bar area, and abundant storage space—ideal for entertaining, hobbies, or game nights. Outside, the backyard is a true retreat. Whether enjoying morning coffee, al fresco dining, or hosting festive gatherings and barbecues, the outdoor spaces provide a stunning setting. Open grassy areas, including a fenced section, are framed by mature trees that create a natural canopy and breathtaking views in every season. Recent improvements include a new roof (2024), Hardie plank siding (2024), and new on-site septic (2016) with option to switch between old and new for longevity. Despite its peaceful, secluded setting, the property is just minutes from shopping, Whole Foods Market, Birchrun Hills Farm, excellent dining options, and the outdoor recreation opportunities of Marsh Creek State Park
For sale
Price cut: $55K (7/5)
$795,000
2330 Horseshoe Trl, Chester Springs, PA 19425
4beds
2,418sqft
Single Family Residence
Built in 1976
5.12 Acres Lot
$776,600 Zestimate®
$329/sqft
$-- HOA
What's special
Expansive groundsAttached two-car garageOpen grassy areasSpectacular park-like propertyExpansive lower-level recreation roomRefreshed powder roomWelcoming foyer
- 94 days
- 2,766
- 143
Zillow last checked:
Listing updated:
Listed by:
Marla Gallagher 610-331-8925,
Keller Williams Realty Devon-Wayne 6106478300
Source: Bright MLS,MLS#: PACT2127256
Facts & features
Interior
Bedrooms & bathrooms
- Bedrooms: 4
- Bathrooms: 3
- Full bathrooms: 2
- 1/2 bathrooms: 1
- Main level bathrooms: 3
- Main level bedrooms: 4
Basement
- Area: 565
Heating
- Forced Air, Oil
Cooling
- Central Air, Electric
Appliances
- Included: Water Heater
- Laundry: Main Level
Features
- Basement: Partial
- Number of fireplaces: 1
Interior area
- Total structure area: 2,983
- Total interior livable area: 2,418 sqft
- Finished area above ground: 2,418
- Finished area below ground: 0
Property
Parking
- Total spaces: 2
- Parking features: Garage Faces Side, Garage Door Opener, Inside Entrance, Shared Driveway, Attached, Driveway
- Attached garage spaces: 2
- Has uncovered spaces: Yes
Accessibility
- Accessibility features: None
Features
- Levels: Two
- Stories: 2
- Patio & porch: Porch
- Pool features: None
- Fencing: Partial,Back Yard,Wood
Lot
- Size: 5.12 Acres
Details
- Additional structures: Above Grade, Below Grade
- Parcel number: 2507 0100
- Zoning: RESIDENTIAL
- Special conditions: Standard
Construction
Type & style
- Home type: SingleFamily
- Architectural style: Cape Cod
- Property subtype: Single Family Residence
Materials
- HardiPlank Type, Brick
- Foundation: Block
Condition
- New construction: No
- Year built: 1976
Utilities & green energy
- Sewer: On Site Septic
- Water: Well
Community & HOA
Community
- Subdivision: Huntview At Horses
HOA
- Has HOA: No
Location
- Region: Chester Springs
- Municipality: WEST VINCENT TWP
Financial & listing details
- Price per square foot: $329/sqft
- Tax assessed value: $239,620
- Annual tax amount: $10,450
- Date on market: 6/5/2026
- Listing agreement: Exclusive Right To Sell
- Inclusions: Washer, Dryer, Refrigerator, Bar In Basement
- Ownership: Fee Simple
Estimated market value
$776,600
$738,000 - $815,000
$3,683/mo
Price history
| Date | Event | Price |
|---|---|---|
| 7/5/2026 | Price change | $795,000-6.5%$329/sqft |
Source:  Bright MLS #PACT2127256 Report a problem Bright MLS #PACT2127256 Report a problem | ||
| 6/5/2026 | Listed for sale | $850,000+750%$352/sqft |
Source: Bright MLS #PACT2127256 Report a problem | ||
| 4/13/2022 | Sold | $100,000-74.4%$41/sqft |
Source: Public Record Report a problem | ||
| 4/21/2016 | Sold | $391,000+1.6%$162/sqft |
Source: Public Record Report a problem | ||
| 1/13/2016 | Pending sale | $385,000$159/sqft |
Source: Long & Foster- West Chester2 #6509358 Report a problem | ||
| 7/28/2015 | Price change | $385,000-14.4%$159/sqft |
Source: Long & Foster- West Chester2 #6509358 Report a problem | ||
| 4/23/2015 | Listed for sale | $450,000$186/sqft |
Source: Long & Foster- West Chester2 #6509358 Report a problem | ||
| 11/2/2014 | Listing removed | $450,000$186/sqft |
Source: Long & Foster Real Estate #6357329 Report a problem | ||
| 7/25/2014 | Price change | $450,000-15.9%$186/sqft |
Source: CENTURY 21 Alliance #6357329 Report a problem | ||
| 4/8/2014 | Listing removed | $2,400$1/sqft |
Source: CENTURY 21 Alliance #6355877 Report a problem | ||
| 3/26/2014 | Listed for sale | $535,000+23%$221/sqft |
Source: CENTURY 21 Alliance #6357329 Report a problem | ||
| 3/23/2014 | Listed for rent | $2,400+9.1%$1/sqft |
Source: Century 21 Alliance- West Chester #6355877 Report a problem | ||
| 8/2/2011 | Listing removed | $2,200$1/sqft |
Source: CENTURY 21 Alliance #5920973 Report a problem | ||
| 7/17/2011 | Listed for rent | $2,200$1/sqft |
Source: CENTURY 21 Alliance #5920973 Report a problem | ||
| 7/7/2008 | Sold | $435,000$180/sqft |
Source: Public Record Report a problem | ||
Public tax history
| Year | Property taxes | Tax assessment |
|---|---|---|
| 2026 | $10,451 +2.1% | $239,620 |
| 2025 | $10,238 +1.5% | $239,620 |
| 2024 | $10,091 +2.3% | $239,620 |
| 2023 | $9,864 -2.6% | $239,620 -4% |
| 2022 | $10,131 +1.7% | $249,710 |
| 2021 | $9,966 +143.8% | $249,710 |
| 2020 | $4,088 -56.6% | $249,710 |
| 2019 | $9,413 +2% | $249,710 |
| 2018 | $9,230 +9900.2% | $249,710 |
| 2017 | $92 -98.8% | $249,710 |
| 2016 | $7,687 | $249,710 |
| 2015 | $7,687 | $249,710 |
| 2014 | $7,687 | $249,710 |
| 2013 | -- | $249,710 |
| 2012 | -- | $249,710 |
| 2011 | -- | $249,710 |
| 2010 | -- | $249,710 |
| 2009 | -- | $249,710 |
| 2008 | -- | $249,710 |
| 2007 | -- | $249,710 |
| 2006 | -- | $249,710 |
| 2005 | -- | $249,710 |
| 2004 | -- | $249,710 |
| 2003 | -- | $249,710 |
| 2000 | -- | $249,710 |
Find assessor info on the county website
Monthly payment
Est. payment
Payment breakdown
Explore the cost of this home by adjusting the details. Changes won't be saved.Climate risks
Neighborhood: 19425
Nearby schools
Schools provided by the listing agent
- High: Owen J Roberts
- District: Owen J Roberts
Source: Bright MLS. This data may not be complete. We recommend contacting the local school district to confirm school assignments for this home.
- $1,165,6005 bd6 ba5.7k sqft47 Barrington Ln, Chester Springs, PA 19425Off Market
- $1,123,1004 bd5 ba5.3k sqft43 Barrington Ln, Chester Springs, PA 19425Off Market
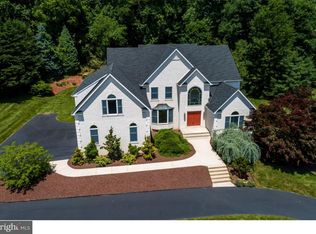
- $896,5005 bd3 ba3.6k sqft51 Barrington Ln, Chester Springs, PA 19425Off Market
- $1,585,5005 bd4 ba5.5k sqft15 Ivy Ln, Chester Springs, PA 19425Off Market
Similar homes
- $837,0004 bd3 ba2.8k sqft1975 Horseshoe Trl, Chester Springs, PA 19425For Sale
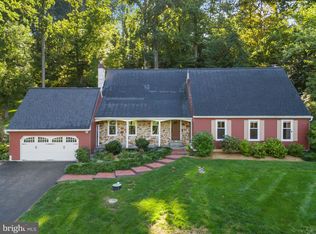
 MLS ID #PACT2134158, Meghan McGarrigle, Keller Williams Real Estate -Exton. Bright MLS
 - $745,0004 bd3 ba3.5k sqft422 S Saddlebrook Cir, Chester Springs, PA 19425For Sale
 MLS ID #PACT2129852, Greg Veturys, Keller Williams Real Estate - Media. Bright MLS
 - $799,9004 bd3 ba3.5k sqft2 Quail Run Ln, Glenmoore, PA 19343For Sale
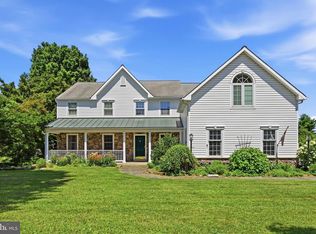 MLS ID #PACT2131708, Mr. Gary A Mercer SR., LPT Realty, LLC. Bright MLS
 - $699,9003 bd3 ba3.3k sqft1652 Pottstown Pike, Glenmoore, PA 19343For Sale
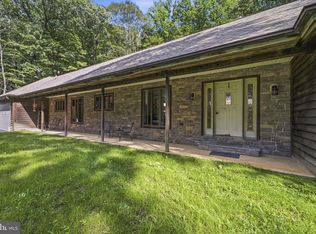 MLS ID #PACT2132920, Susan Mattern, EXP Realty, LLC. Bright MLS
 - $865,0004 bd3 ba2.9k sqft512 Conestoga Rd, Malvern, PA 19355For SaleMLS ID #PACT2127864, Francine Dague, BHHS Fox & Roach Malvern-Paoli. Bright MLS
- $824,4005 bd5 ba3.2k sqft1510 State Rd, Phoenixville, PA 19460For SaleMLS ID #PACT2128134, Marie DeZarate, RE/MAX Main Line - Devon. Bright MLS
- $900,0004 bd4 ba3.4k sqft1623 Saint Peters Way, Chester Springs, PA 19425For SaleMLS ID #PACT2123288, Shawna Kelly, Keller Williams Real Estate -Exton. Bright MLS
- $839,0003 bd3 ba2.6k sqft2135 Saint Peters Rd, Pottstown, PA 19465For SaleMLS ID #PACT2134804, Lori-Nan Engler, Redfin Corporation. Bright MLS
- $695,9004 bd3 ba3.1k sqft207 Sylvan Dr, Pottstown, PA 19465For SaleMLS ID #PACT2133028, Mike Walton, Compass. Bright MLS
- $699,0004 bd3 ba3.3k sqft120 Monacy Rd, Coatesville, PA 19320For SaleMLS ID #PACT2134382, Ervin Barkman, Kingsway Realty - Lancaster. Bright MLS
- $750,0004 bd4 ba3.2k sqft1216 Township Line Rd, Phoenixville, PA 19460For SaleMLS ID #PACT2125612, Zach Neild, Real Broker, LLC. Bright MLS
- $679,9004 bd3 ba2.1k sqft829 Frank Rd, West Chester, PA 19380For SaleMLS ID #PACT2134184, Pat Harvey, RE/MAX Town & Country. Bright MLS
- $889,0005 bd4 ba2.6k sqft951 Pottstown Pike, West Chester, PA 19380For SaleMLS ID #PACT2132498, Holly Gross, BHHS Fox & Roach-West Chester. Bright MLS
- $849,9004 bd3 ba2.3k sqft1038 Edgewood Chase, Glen Mills, PA 19342For SaleMLS ID #PACT2132576, Lauren Dickerman, Keller Williams Real Estate -Exton. Bright MLS
- $925,0004 bd3 ba3.4k sqft2323 Saint Peters Rd, Pottstown, PA 19465For SaleMLS ID #PACT2130100, Tom Toole III, RE/MAX Main Line-West Chester. Bright MLS
- $599,0004 bd3 ba2k sqft23 Rose Tree Dr, Downingtown, PA 19335For SaleMLS ID #PACT2134266, Karen Boyd, Long & Foster Real Estate, Inc.. Bright MLS
- $648,9953 bd3 ba2.3k sqft114 Ivory Rd, Phoenixville, PA 19460For SaleMLS ID #PACT2132840, Carolyn Boyd, Realty One Group Restore - Collegeville. Bright MLS
- $775,0004 bd3 ba3.4k sqft3032 Still Meadow Dr, Collegeville, PA 19426For SaleMLS ID #PAMC2188502, Charlene Houston, Keller Williams Real Estate-Blue Bell. Bright MLS
- $725,0004 bd3 ba2.2k sqft1022 Carolyn Dr, West Chester, PA 19382For SaleMLS ID #PACT2132844, Molly Caso, VRA Realty. Bright MLS
