Skip main navigation
Off market
  • $1,157,100

    43 Barrington Ln, Chester Springs, PA 19425

    4beds
    5,300sqft
    SingleFamily
    Built in 1999
    0.92 Acres Lot
    $1,157,100 Zestimate®
    $218/sqft
    $5,607 Estimated rent

    Home value

    $1,157,100

    $1.06M - $1.26M

    $5,607/mo

    Zestimate® history
    Loading
    Loading...

    Owner options

    List your home for rent

    $5,607/mo

    Rent Zestimate®

    Find your next renter with Zillow Rental Manager. Plus, with online applications, you can quickly screen prospective tenants – for free.

    Learn more

    $5,607/mo

    Rent Zestimate®

    Refinance and save

    $7,286/mo

    Est. payment

    Refinancing to a lower rate could help reduce your monthly payments and save thousands over the life of the loan.

    See today's rates

    $7,286/mo

    Est. payment

    Explore your selling options

    Work with a Zillow partner agent

    Leverage their expertise and Zillow's premium Showcase listings to get your home seen by more buyers.

    Get started

    List with your own agent

    Get your home in front of millions of buyers by listing it on Zillow.

    Learn how to do it

    Sell it yourself

    Take full control of how buyers see your home on Zillow by listing For Sale by Owner (FSBO).

    List your home

    What's special

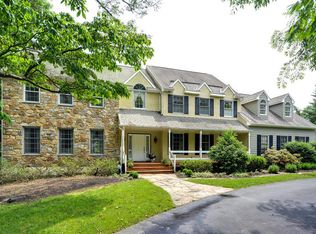
    SPACE Galore!! Sleek Chic! Chester Springs Elegance with a Euro-flair enwraps this 4 Brm/4.5 Bath manor with sophisticated style. The Very Spacious,Striking Residence is regally poised upon a tree embraced .92 acre home site graced by a governors driveway in the cul de sac community of St Stephen's Green. Secluded rear grounds and nature's quietude surround the expansive deck--perfect for warm-weather entertaining or napping on your hammock! Inside, a gracious 2 story foyer boasts a show-stopping curved staircase w/oak treads. Gleaming hardwood floors flow throughout the foyer, dining room, living room, study, hallway and pwd room. Airy,Expanded Living Room (currently used as a music room) features a vaulted ceiling, 2 skylights and triple window. Rich granite counters and back splash, natural cherry cabinets, SS appliances, Dbl oven and custom tile floors create a delectable gourmet kitchen. Enjoy casual dining in the open breakfast room w/vlt ceiling, skylights and Triple Slider! The adjoining, grand 2 Sty Family Room is dressed to impress w/floor to ceiling, custom Marble Stone Fpl, skylights and rear staircase. Roomy Study offers ample "work at home" or family homework space! Formal dining room w/walk in bay window awaits your favorite dinner guests. Retreat to your opulently sized master suite with sitting area, vlt ceiling and large walk in closet plus sumptuous, marble tiled master bath w/expanded shower, dual shower heads and oversized jacuzzi. Three additional roomy bedrooms, including one en-suite, complete the upper level. Don't miss the 1,000+/- sf in the finished lower level w/windows and walk out slider to patio, game room, fitness area, office and full bath w/sauna. Energy efficiency is upgraded w/5 zone, state of the art "Energy Kinetics" heating/2 zone cooling system. Upgraded Anderson Windows add to the efficiency & beauty throughout. Recessed lights shine throughout the home. Simply exquisite inside & out! Ample room sizes, abundant amenities and

    This property is off market, which means it's not currently listed for sale or rent on Zillow. This may be different from what's available on other websites or public sources.

    Facts & features

    Interior

    Bedrooms & bathrooms
    • Bedrooms: 4
    • Bathrooms: 5
    • Full bathrooms: 4
    • 1/2 bathrooms: 1
    Heating
    • Forced air
    Cooling
    • Central
    Appliances
    • Included: Dishwasher, Range / Oven
    Features
    • Master Bath(s), WhirlPool/HotTub, CeilngFan(s), Attic/House Fan, Dining Area, Kitchen - Island, Butlers Pantry
    • Flooring: Hardwood
    • Has fireplace: Yes
    Interior area
    • Total interior livable area: 5,300 sqft

    Property

    Parking
    • Parking features: Garage - Attached
    Features
    • Exterior features: Stucco
    Lot
    • Size: 0.92 Acres
    Details
    • Parcel number: 250701730000

    Construction

    Type & style
    • Home type: SingleFamily
    • Architectural style: Traditional
    Condition
    • Year built: 1999

    Community & HOA

    HOA
    • Has HOA: Yes
    • HOA fee: $6 monthly
    Location
    • Region: Chester Springs

    Financial & listing details

    • Price per square foot: $218/sqft
    • Tax assessed value: $325,750
    • Annual tax amount: $13,918

    Price history

    DateEventPrice
    1/29/2018Listed for sale$655,000$124/sqft
    Source: Re/Max Professional Realty #1004263949 Report a problem
    12/19/2017Listing removed$655,000$124/sqft
    Source: RE/MAX Professional Realty #1004263949 Report a problem
    12/4/2017Price change$655,000+4.8%$124/sqft
    Source: Re/Max Professional Realty #1004263949 Report a problem
    12/2/2017Listed for sale$625,000+4.2%$118/sqft
    Source: Re/Max Professional Realty #1004263949 Report a problem
    7/1/2010Listing removed$599,999$113/sqft
    Source: RE/MAX Professional Realty, Inc. #5588370 Report a problem
    4/29/2010Price change$599,999-2.4%$113/sqft
    Source: RE/MAX Professional Realty, Inc. #5588370 Report a problem
    11/25/2009Price change$614,999-1.6%$116/sqft
    Source: RE/MAX Professional Realty, Inc. #5588370 Report a problem
    10/3/2009Price change$624,999-3.1%$118/sqft
    Source: RE/MAX Professional Realty, Inc. #5588370 Report a problem
    9/23/2009Price change$645,000-2.3%$122/sqft
    Source: RE/MAX Professional Realty, Inc. #5588370 Report a problem
    9/6/2009Listed for sale$660,000+37.3%$125/sqft
    Source: RE/MAX Professional Realty, Inc. #5588370 Report a problem
    1/5/1999Sold$480,692$91/sqft
    Source: Public Record Report a problem

    Public tax history

    YearProperty taxesTax assessment
    2025$13,918 +1.5%$325,750
    2024$13,719 +2.3%$325,750
    2023$13,409 +1.5%$325,750
    2022$13,216 +1.7%$325,750
    2021$13,001 +143.8%$325,750
    2020$5,332 -56.6%$325,750
    2019$12,279 +2%$325,750
    2018$12,041 +9899.9%$325,750
    2017$120 -98.8%$325,750
    2016$9,870 $325,750
    2015$9,870 $325,750
    2014$9,870 $325,750
    2013-- $325,750
    2012-- $325,750
    2011-- $325,750 -25.7%
    2010-- $438,390
    2009-- $438,390
    2008-- $438,390
    2007-- $438,390
    2006-- $438,390
    2005-- $438,390
    2004-- $438,390
    2003-- $438,390
    2000-- $438,390
    Find assessor info on the county website

    Neighborhood: 19425

    Nearby schools

    GreatSchools rating
    Schools provided by the listing agent
    • Elementary: WEST VINCENT
    • Middle: Owen J Roberts
    • High: Owen J Roberts
    • District: Owen J Roberts

    Source: The MLS. This data may not be complete. We recommend contacting the local school district to confirm school assignments for this home.

    Get a cash offer in 3 minutes
    Find out how much your home could sell for in as little as 3 minutes with a no-obligation cash offer.
    Estimated market value
    $1,157,100
    Get a cash offer in 3 minutes
    Find out how much your home could sell for in as little as 3 minutes with a no-obligation cash offer.
    Estimated market value
    $1,157,100