Welcome to 1203 Denton Drive, a beautifully appointed and meticulously maintained single home in the sought after Byers Station Community in Chester Springs. Enjoy the resort style amenities of this community that are available for all to enjoy - extensive walking/jogging trails just steps away from the house, 2 swimming pools, fitness center, sauna, clubhouse, playgrounds, tennis and basketball courts. This move-in ready home is located in the award winning Downingtown School District and STEM Academy and minutes from shopping, dining and major highways Enter this 4 bedroom, 2 1/2 bath, 2768 sq. ft. home to a spacious and light filled Living Room and formal Dining Room with elegant millwork and stunning Brazilian hardwood floors that are throughout the entire house. The Kitchen has ample cabinetry, granite countertops, tile backsplash, stainless steel appliances and a nice dining area. There is a sliding glass door from the kitchen leading to a newer maintenance free deck and flat back yard space ideal for outdoor fun and relaxation. The large spacious Family Room has a brick fireplace. To complete this level there is a powder room and laundry room with door leading to the 2 car garage. The second floor has a huge primary bedroom with 2 walk in closets, ceiling fan and a tiled private bathroom with vanities, tub and separate shower. There are 3 other nice sized bedrooms, all with ceiling fans, and a tiled hall bath with vanity and tub. The lower level is a full walk-out basement with rough in plumbing for a lower level bathroom. This home has a replacement roof, hvac, hot water heater and windows. There's nothing to do but move in! Make your appointment today. Open House Sunday, July 26th, 1-3
For sale
Price cut: $20K (7/23)
$849,000
1203 Denton Dr, Chester Springs, PA 19425
4beds
2,768sqft
Single Family Residence
Built in 2007
7,680 Square Feet Lot
$-- Zestimate®
$307/sqft
$70/mo HOA
What's special
Full walk-out basementTile backsplashReplacement roofGranite countertopsPowder roomStainless steel appliances
- 75 days
- 791
- 17
Zillow last checked:
Listing updated:
Listed by:
Diane Richardson 267-549-5005,
BHHS Keystone Properties 2158551165
Source: Bright MLS,MLS#: PACT2129036
Facts & features
Interior
Bedrooms & bathrooms
- Bedrooms: 4
- Bathrooms: 3
- Full bathrooms: 2
- 1/2 bathrooms: 1
- Main level bathrooms: 1
Basement
- Area: 0
Heating
- Forced Air, Natural Gas
Cooling
- Central Air, Electric
Appliances
- Included: Microwave, Cooktop, Dishwasher, Disposal, Dryer, Double Oven, Refrigerator, Stainless Steel Appliance(s), Washer, Water Heater, Gas Water Heater
- Laundry: Main Level
Features
- Bathroom - Tub Shower, Bathroom - Walk-In Shower, Ceiling Fan(s), Chair Railings, Dining Area, Family Room Off Kitchen, Kitchen Island, Eat-in Kitchen, Primary Bath(s), Recessed Lighting, Walk-In Closet(s)
- Basement: Full
- Number of fireplaces: 1
- Fireplace features: Brick
Interior area
- Total structure area: 2,768
- Total interior livable area: 2,768 sqft
- Finished area above ground: 2,768
- Finished area below ground: 0
Property
Parking
- Total spaces: 4
- Parking features: Garage Faces Front, Garage Door Opener, Attached, Driveway
- Attached garage spaces: 2
- Uncovered spaces: 2
Accessibility
- Accessibility features: None
Features
- Levels: Two
- Stories: 2
- Pool features: Community
Lot
- Size: 7,680 Square Feet
- Features: Suburban
Details
- Additional structures: Above Grade, Below Grade
- Parcel number: 3204 0753
- Zoning: R7
- Zoning description: Residential
- Special conditions: Standard
Construction
Type & style
- Home type: SingleFamily
- Architectural style: Traditional
- Property subtype: Single Family Residence
Materials
- Vinyl Siding
- Foundation: Concrete Perimeter
Condition
- Excellent
- New construction: No
- Year built: 2007
Utilities & green energy
- Sewer: Public Sewer
- Water: Public
Community & HOA
Community
- Features: Pool
- Subdivision: Byers Station
HOA
- Has HOA: Yes
- Amenities included: Basketball Court, Clubhouse, Common Grounds, Fitness Center, Jogging Path, Party Room, Pool, Sauna, Tennis Court(s), Tot Lots/Playground
- Services included: Common Area Maintenance, Recreation Facility, Snow Removal
- HOA fee: $210 quarterly
- HOA name: BYERS STATION
Location
- Region: Chester Springs
- Municipality: UPPER UWCHLAN TWP
Financial & listing details
- Price per square foot: $307/sqft
- Tax assessed value: $206,090
- Annual tax amount: $7,853
- Date on market: 6/25/2026
- Listing agreement: Exclusive Agency
- Listing terms: Cash,Conventional,VA Loan
- Inclusions: Washer, Dryer, Refrigerator
- Ownership: Fee Simple
Estimated market value
Not available
Estimated sales range
Not available
Not available
Price history
| Date | Event | Price |
|---|---|---|
| 7/23/2026 | Price change | $849,000-2.3%$307/sqft |
Source:  Bright MLS #PACT2129036 Report a problem Bright MLS #PACT2129036 Report a problem | ||
| 6/25/2026 | Listed for sale | $869,000+65.3%$314/sqft |
Source: Bright MLS #PACT2129036 Report a problem | ||
| 3/20/2020 | Listing removed | $3,080$1/sqft |
Source: Canaan Realty Investment Group #PACT491090 Report a problem | ||
| 12/10/2019 | Price change | $3,080+4.4%$1/sqft |
Source: Canaan Realty Investment Group #PACT491090 Report a problem | ||
| 10/24/2019 | Listing removed | $525,800$190/sqft |
Source: Canaan Realty Investment Group #PACT491088 Report a problem | ||
| 10/22/2019 | Listed for sale | $525,800+21.2%$190/sqft |
Source: Canaan Realty Investment Group #PACT491088 Report a problem | ||
| 10/13/2019 | Listed for rent | $2,950-4.2%$1/sqft |
Source: Canaan Realty Investment Group #PACT491090 Report a problem | ||
| 9/1/2019 | Listing removed | $3,080$1/sqft |
Source: Canaan Realty Investment Group #PACT479306 Report a problem | ||
| 7/14/2019 | Price change | $3,080+0.3%$1/sqft |
Source: Canaan Realty Investment Group #PACT479306 Report a problem | ||
| 2/9/2019 | Listed for rent | $3,070-4.1%$1/sqft |
Source: Canaan Realty Investment Group #PACT414906 Report a problem | ||
| 12/12/2012 | Listing removed | $3,200$1/sqft |
Source: Realty Mark #6115760 Report a problem | ||
| 9/27/2012 | Listed for rent | $3,200$1/sqft |
Source: Realty Mark #6115760 Report a problem | ||
| 2/21/2008 | Sold | $433,719$157/sqft |
Source: Public Record Report a problem | ||
Public tax history
| Year | Property taxes | Tax assessment |
|---|---|---|
| 2026 | $7,854 +3.2% | $206,090 |
| 2025 | $7,607 +1.7% | $206,090 |
| 2024 | $7,480 +3.3% | $206,090 |
| 2023 | $7,243 +2.9% | $206,090 |
| 2022 | $7,037 +2.5% | $206,090 |
| 2021 | $6,865 +199.6% | $206,090 |
| 2020 | $2,292 -65.9% | $206,090 |
| 2019 | $6,715 | $206,090 |
| 2018 | $6,715 +9900.7% | $206,090 |
| 2017 | $67 -98.9% | $206,090 |
| 2016 | $6,353 | $206,090 |
| 2015 | $6,353 | $206,090 |
| 2014 | $6,353 | $206,090 |
| 2013 | -- | $206,090 |
| 2012 | -- | $206,090 |
| 2011 | -- | $206,090 -8.3% |
| 2010 | -- | $224,670 |
| 2009 | -- | $224,670 +1369.4% |
| 2008 | -- | $15,290 |
| 2007 | -- | $15,290 |
Find assessor info on the county website
Monthly payment
Est. payment
Payment breakdown
Explore the cost of this home by adjusting the details. Changes won't be saved.Climate risks
Neighborhood: 19425
Nearby schools
Schools provided by the listing agent
- District: Downingtown Area
Source: Bright MLS. This data may not be complete. We recommend contacting the local school district to confirm school assignments for this home.
- $763,3004 bd3 ba3.2k sqft1205 Denton Dr, Chester Springs, PA 19425Off Market
- $849,5004 bd3 ba4.4k sqft1201 Denton Dr, Chester Springs, PA 19425Off Market
- $824,1004 bd2 ba3.3k sqft1312 Garman Dr, Chester Springs, PA 19425Off Market
- $772,4004 bd3 ba3.2k sqft1207 Denton Dr, Chester Springs, PA 19425Off Market
Similar homes
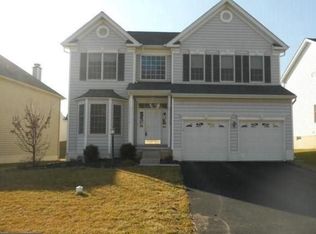
- $745,0004 bd3 ba3.5k sqft422 S Saddlebrook Cir, Chester Springs, PA 19425For Sale

 MLS ID #PACT2129852, Greg Veturys, Keller Williams Real Estate - Media. Bright MLS
 - $900,0004 bd4 ba3.4k sqft1623 Saint Peters Way, Chester Springs, PA 19425For Sale
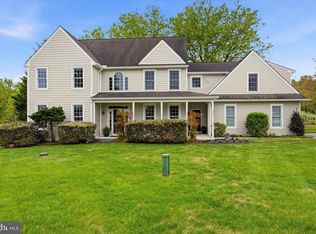 MLS ID #PACT2123288, Shawna Kelly, Keller Williams Real Estate -Exton. Bright MLS
 - $699,9004 bd3 ba2.5k sqft2604 Rockledge Ct, Chester Springs, PA 19425For Sale
 MLS ID #PACT2130646, JJ Mannambeth, Springer Realty Group. Bright MLS
 - $645,0003 bd3 ba2.5k sqft2411 Copper Creek Rd, Chester Springs, PA 19425For Sale
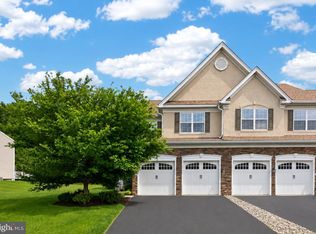 MLS ID #PACT2126530, Anna Abbatemarco, EXP Realty, LLC. Bright MLS
 - $799,9004 bd3 ba3.5k sqft2 Quail Run Ln, Glenmoore, PA 19343For SaleMLS ID #PACT2131708, Mr. Gary A Mercer SR., LPT Realty, LLC. Bright MLS
- $885,0004 bd3 ba3k sqft912 Warrior Rd, Malvern, PA 19355For SaleMLS ID #PACT2131422, Wendy Caruso, Coldwell Banker Realty. Bright MLS
- $850,0004 bd3 ba3.7k sqft163 Hillcrest Ave, Phoenixville, PA 19460For SaleMLS ID #PACT2130540, Lynne Norris, Century 21 Norris-Valley Forge. Bright MLS
- $849,0004 bd3 ba2.6k sqft4902 W Chester Pike, Newtown Square, PA 19073For SaleMLS ID #PADE2119822, Amy Fry, Coldwell Banker Realty. Bright MLS
- $859,9004 bd4 ba4k sqft20 Fleming Dr, Glenmoore, PA 19343New ConstructionMLS ID #PACT2126376, Tina Bandoian, BHHS Fox & Roach-West Chester. Bright MLS
- $949,0004 bd4 ba2.9k sqft1239 Hamilton Dr, West Chester, PA 19380For SaleMLS ID #PACT2134304, Rajan Abraham, VRA Realty. Bright MLS
- $849,0004 bd3 ba3.9k sqft100 Park Ln, Glen Mills, PA 19342For SaleMLS ID #PADE2122178, Mimi Morrow, BHHS Fox & Roach-Chestnut Hill. Bright MLS
- $699,9003 bd3 ba2.6k sqft108 Petunia Dr, Kennett Square, PA 19348For SaleMLS ID #PACT2135200, Trish Pappano, Keller Williams Real Estate -Exton. Bright MLS
- $849,9004 bd3 ba3.5k sqft609 Winston Ln, West Chester, PA 19382For SaleMLS ID #PACT2128172, John Bell, RE/MAX Integrity. Bright MLS
- $695,9004 bd3 ba3.1k sqft207 Sylvan Dr, Pottstown, PA 19465For SaleMLS ID #PACT2133028, Mike Walton, Compass. Bright MLS
- $775,0004 bd3 ba3.4k sqft3032 Still Meadow Dr, Collegeville, PA 19426For SaleMLS ID #PAMC2188502, Charlene Houston, Keller Williams Real Estate-Blue Bell. Bright MLS
- $875,0004 bd5 ba3.2k sqft7 Montella Cir, Pottstown, PA 19464For SaleMLS ID #PAMC2186488, Lynn Pantella, Keller Williams Real Estate-Doylestown. Bright MLS
- $879,0004 bd4 ba3.7k sqft318 Quarry Point Rd, Malvern, PA 19355For SaleMLS ID #PACT2133410, Casey Curry, Compass RE. Bright MLS
- $725,0004 bd3 ba2.6k sqft443 Hallman Ct, Downingtown, PA 19335For SaleMLS ID #PACT2129688, Jamie Wagner, RE/MAX Action Associates. Bright MLS
- $825,0006 bd4 ba3.5k sqft24 Lehmann Dr, Douglassville, PA 19518For SaleMLS ID #PABK2075248, Jennifer Davidheiser, The Real Estate Professionals-Pottstown. Bright MLS
- $819,0003 bd3 ba2.6k sqft458 Mimosa Cir, Kennett Square, PA 19348For SaleMLS ID #PACT2132398, Patrick Williams, KW Greater West Chester. Bright MLS
