Limerick Township Neighborhood | Spring Ford Area School District While presenting a quiet, welcoming curb appeal, step inside to discover over 4,100 total square feet of vibrant, multi-generational living space designed to adapt effortlessly to every chapter of your life. The Main Floor: Everyday Ease & Celebratory Moments: Sunlit Front Study: Sunlight streams through elegant glass doors, creating an inspiring sanctuary for your morning focus or work-from-home routine. Gourmet Kitchen & Dining: Pour a glass of wine while prepping meals in your chef-inspired kitchen, then gather loved ones under the detailed wainscoting and crown molding of the dining room for intimate dinner parties and holiday toasts. Sunroom / Morning Room: Start your day slowly with a hot cup of coffee under soaring ceilings, or throw open the patio doors for effortless outdoor entertaining during summer cookouts and birthday parties. Family Room & Flex Space: Unwind after a long day in front of the cozy gas fireplace. Tucked just out of sight, a second private main-floor office easily transforms into a quiet music nook, art studio, or children's playroom. The Upper Level: Rest, Relaxation & Connection: Primary Retreat: Recharge in your spa-like owner’s suite, complete with tray ceiling, dual walk-in closets, and an upgraded private bath designed for long, relaxing showers. Central Flex Loft: Picture movie nights, gaming marathons, or a cozy lounge area where family members can relax together (or easily convert it into a 5th bedroom). Thoughtful Bedroom Suites: Every family member or guest enjoys their own slice of comfort—featuring a private en-suite bedroom, two generously sized bedrooms with a shared hallway bath, and the pure convenience of an upper-level laundry room. The Walkout Lower Level: The Ultimate Entertainment & Guest Suite: Private Apartment / In-Law Suite: Designed with true multi-generational living in mind, this light-filled walkout level serves as an autonomous living space perfect for extended family, older children, or an au pair. Entertainment Hub: Mix drinks at the custom wet bar, step directly out through bright sliding doors to enjoy the backyard, and host vibrant weekend watch parties or game nights with ease. Supported by a full basement bath and abundant dedicated storage to keep life clutter-free
For sale
Price cut: $26K (9/30)
$849,000
7 Montella Cir, Pottstown, PA 19464
4beds
3,248sqft
Single Family Residence
Built in 2016
10,769 Square Feet Lot
$839,000 Zestimate®
$261/sqft
$96/mo HOA
What's special
Full basement bathQuiet welcoming curb appealSecond private main-floor officeAbundant dedicated storageUpper-level laundry roomCozy gas fireplaceDual walk-in closets
- 86 days
- 508
- 20
Zillow last checked:
Listing updated:
Listed by:
Lynn Pantella 215-206-3189,
Keller Williams Real Estate-Doylestown 2153405700
Source: Bright MLS,MLS#: PAMC2186488
Facts & features
Interior
Bedrooms & bathrooms
- Bedrooms: 4
- Bathrooms: 5
- Full bathrooms: 4
- 1/2 bathrooms: 1
- Main level bathrooms: 1
Basement
- Area: 0
Heating
- Forced Air, Natural Gas
Cooling
- Central Air, Electric
Appliances
- Included: Electric Water Heater
- Laundry: Upper Level
Features
- Bar, Bathroom - Stall Shower, Breakfast Area, Ceiling Fan(s), Chair Railings, Crown Molding, Dining Area, Family Room Off Kitchen, Open Floorplan, Eat-in Kitchen, Kitchen - Gourmet, Kitchen Island, Pantry, Primary Bath(s), Recessed Lighting, Upgraded Countertops, Wainscotting, Walk-In Closet(s)
- Flooring: Hardwood, Carpet, Tile/Brick, Wood
- Basement: Full,Heated,Partially Finished,Concrete,Sump Pump,Walk-Out Access,Interior Entry,Exterior Entry
- Number of fireplaces: 1
Interior area
- Total structure area: 3,248
- Total interior livable area: 3,248 sqft
- Finished area above ground: 3,248
Video & virtual tour
Property
Parking
- Total spaces: 4
- Parking features: Garage Faces Front, Asphalt, Attached, Driveway
- Attached garage spaces: 2
- Uncovered spaces: 2
Accessibility
- Accessibility features: None
Features
- Levels: Two
- Stories: 2
- Pool features: None
Lot
- Size: 10,769 Square Feet
- Dimensions: 80.00 x 0.00
Details
- Additional structures: Above Grade, Below Grade
- Parcel number: 370003745036
- Zoning: RESIDENTIAL
- Special conditions: Standard
Construction
Type & style
- Home type: SingleFamily
- Architectural style: Colonial
- Property subtype: Single Family Residence
Materials
- Vinyl Siding, Stone
- Foundation: Concrete Perimeter
Condition
- Excellent
- New construction: No
- Year built: 2016
Utilities & green energy
- Sewer: Public Sewer
- Water: Public
Community & HOA
Community
- Subdivision: Springford Estates
HOA
- Has HOA: Yes
- HOA fee: $96 monthly
Location
- Region: Pottstown
- Municipality: LIMERICK TWP
Financial & listing details
- Price per square foot: $261/sqft
- Tax assessed value: $275,380
- Annual tax amount: $11,551
- Date on market: 7/15/2026
- Listing agreement: Exclusive Right To Sell
- Inclusions: Washer, Dryer, Refrigerator
- Ownership: Fee Simple
Estimated market value
$839,000
$797,000 - $881,000
$4,372/mo
Price history
| Date | Event | Price |
|---|---|---|
| 9/30/2026 | Price change | $849,000-3%$261/sqft |
Source:  Bright MLS #PAMC2186488 Report a problem Bright MLS #PAMC2186488 Report a problem | ||
| 8/26/2026 | Price change | $875,000-2.8%$269/sqft |
Source: Bright MLS #PAMC2186488 Report a problem | ||
| 7/31/2026 | Price change | $900,000+0.1%$277/sqft |
Source: Bright MLS #PAMC2186488 Report a problem | ||
| 7/15/2026 | Listed for sale | $899,000$277/sqft |
Source: Bright MLS #PAMC2186488 Report a problem | ||
Public tax history
| Year | Property taxes | Tax assessment |
|---|---|---|
| 2025 | $11,339 +8% | $275,380 |
| 2024 | $10,497 | $275,380 |
| 2023 | $10,497 +6.9% | $275,380 |
| 2022 | $9,816 +2.4% | $275,380 |
| 2021 | $9,583 +2.6% | $275,380 |
| 2020 | $9,341 +1.9% | $275,380 |
| 2019 | $9,171 +1.9% | $275,380 |
| 2018 | $9,001 +1.2% | $275,380 |
| 2017 | $8,894 +1898.7% | $275,380 +1850.3% |
| 2016 | $445 +1.8% | $14,120 |
| 2015 | $437 | $14,120 |
Find assessor info on the county website
Monthly payment
Est. payment
Payment breakdown
Explore the cost of this home by adjusting the details. Changes won't be saved.Climate risks
Neighborhood: 19464
Nearby schools
Schools provided by the listing agent
- District: Spring-ford Area
Source: Bright MLS. This data may not be complete. We recommend contacting the local school district to confirm school assignments for this home.

Similar homes
- $849,5024 bd3 ba2.7k sqftLOT 2B Iroquois Dr, Royersford, PA 19468New Construction

 MLS ID #PAMC2192428, Terese Brittingham, Keller Williams Realty Group. Bright MLS
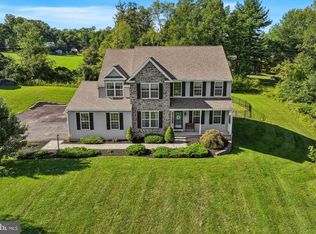
 - $890,0004 bd5 ba3.3k sqft7 Maack Rd, Pottstown, PA 19465For Sale
 MLS ID #PACT2133296, Kristy Swinehart Ruyak, Keller Williams Realty Group. Bright MLS
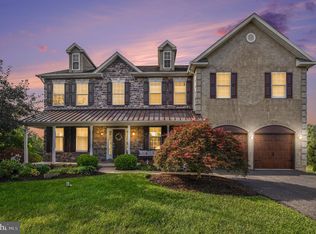
 - $849,0004 bd4 ba4.2k sqft2202 Smithfield Ct, Harleysville, PA 19438For Sale
 MLS ID #PAMC2187272, Cindy Wadsworth, EXP Realty, LLC. Bright MLS
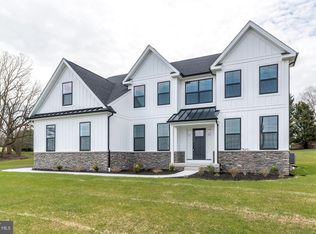
 - $995,0004 bd4 ba3.3k sqft209 Old State Rd, Royersford, PA 19468New Construction
 MLS ID #PAMC2196204, Jeff Semon, Coldwell Banker Hearthside. Bright MLS
 - $825,0004 bd3 ba3.2k sqft99 Caroline Dr, Collegeville, PA 19426For SaleMLS ID #PAMC2192788, Laurie Curran, BHHS Fox & Roach-Collegeville. Bright MLS
- $925,0004 bd3 ba3.1k sqftLOT 2 Allentown Rd, Quakertown, PA 18951New ConstructionMLS ID #PABU2132798, Dana MacIntosh, Keller Williams Real Estate-Blue Bell. Bright MLS
- $899,7304 bd3 ba2.9k sqft226 Cemetery Rd, Schwenksville, PA 19473New ConstructionMLS ID #PAMC2161802, Richard Parke, RE/MAX Main Line-Kimberton. Bright MLS
- $845,0004 bd5 ba4.2k sqft192 Steiner Way, Perkiomenville, PA 18074New ConstructionMLS ID #PAMC2192990, Jennifer Agadzhanov, Fusion PHL Realty, LLC. Bright MLS
- $799,9004 bd3 ba3k sqft102 Trotter Ln, North Wales, PA 19454For SaleMLS ID #PAMC2196364, David Kim, RE/MAX Central - Blue Bell. Bright MLS
- $572,5004 bd3 ba2.6k sqft188 Pixie Moss Rd, Pottstown, PA 19464For SaleMLS ID #PAMC2193494, Susan Dolan, Springer Realty Group. Bright MLS
- $759,9004 bd4 ba4.1k sqft103 Valley View Cir, Phoenixville, PA 19460For SaleMLS ID #PACT2132994, Lou M. Muscella, Realty One Group Restore - Collegeville. Bright MLS
- $665,0003 bd4 ba3.3k sqft1045 Moscariello Ln, Royersford, PA 19468For SaleMLS ID #PAMC2196216, Megan Herr, RE/MAX Ready. Bright MLS
- $900,0004 bd4 ba3.4k sqft1623 Saint Peters Way, Chester Springs, PA 19425For SaleMLS ID #PACT2123288, Shawna Kelly, Keller Williams Real Estate -Exton. Bright MLS
- $869,9004 bd4 ba3.7k sqft318 Quarry Point Rd, Malvern, PA 19355For SaleMLS ID #PACT2133410, Casey Curry, Compass RE. Bright MLS
- $639,9004 bd4 ba2.9k sqft195 Westbury Dr, Gilbertsville, PA 19525For SaleMLS ID #PAMC2194312, Quin Shalaway, Legacy Real Estate Associates, LLC. Bright MLS
- $885,0004 bd5 ba3.7k sqft636 Quarry Point Rd, Malvern, PA 19355For SaleMLS ID #PACT2124266, Vasantha Palakurti, Keller Williams Real Estate -Exton. Bright MLS
- $1,149,9004 bd4 ba3.5k sqft375 Bronson Cir #B3d, Collegeville, PA 19426New ConstructionMLS ID #PAMC2192582, Ashley Fullerton, Everest Consulting Group LP. Bright MLS
- $874,9003 bd3 ba2.8k sqft276 Goldenrod Dr, Lansdale, PA 19446For SaleMLS ID #PAMC2195610, Liam Coonahan, Real of Pennsylvania. Bright MLS
- $944,9004 bd3 ba3.2k sqft15 Patricia Dr, Trappe, PA 19426For SaleMLS ID #PAMC2186756, Joseph Bograd, Elite Realty Group Unl. Inc.. Bright MLS
- $588,0004 bd4 ba2.2k sqft124 Everleigh Dr, Royersford, PA 19468For SaleMLS ID #PAMC2177308, David Kim, RE/MAX Central - Blue Bell. Bright MLS
