Welcome to 2202 Smithfield Ct, a beautifully maintained 4 bedroom, 3.5 bath home tucked away on a quiet cul-de-sac in the sought after Biltmore Estates community of Harleysville. Built in 2008 and situated on a beautifully landscaped 0.43 acre lot, this impressive residence blends classic curb appeal with spacious, thoughtfully designed interiors that are perfect for everyday living and entertaining. A charming covered front porch welcomes you inside to a dramatic two story foyer featuring rich hardwood flooring and an elegant staircase. Just off the entry, you'll find flexible living spaces ideal for a home office, study, formal living room, or playroom. The heart of the home showcases an open concept design where the expansive family room impresses with asoaring ceilings, oversized windows that flood the space with natural light, and a stunning floor to ceiling stone fireplace that creates a warm and inviting focal point. The spacious kitchen is designed for both function and style, featuring abundant cabinetry, granite countertops, stainless steel appliances, a large center island with seating, decorative tile backsplash, double wall ovens, gas cooking, built in wine storage, beverage refrigerator, and a dedicated coffee bar. The adjoining dining area provides seamless access to a sunlit sitting area and the outdoor deck, creating the perfect setting for indoor and outdoor entertaining. Upstairs, the luxurious primary suite offers a peaceful retreat with a spacious sitting area, tray ceiling, oversized walk in closet, and an expansive ensuite bath complete with dual vanities, a soaking tub, and separate shower. Three additional generously sized bedrooms provide excellent closet space and flexibility for family, guests, or work from home needs. The finished basement significantly expands the home's living space with a large recreation room perfect for movie nights, games, fitness, or hobbies, while additional unfinished storage space offers plenty of room for seasonal items and organization. Outdoor living is equally inviting with a spacious rear deck overlooking the private backyard, providing an ideal space for relaxing, dining, or hosting gatherings. Additional highlights include a two car garage with inside access and automatic garage door openers, plus a freshly paved driveway offering ample parking. Located within the highly regarded Perkiomen Valley School District and just minutes from the quaint town of Skippack where you can enjoy shopping and dining and Evenasburg State park where you can enjoy hiking, fishing and horse back riding, this exceptional home offers the perfect combination of comfort, space, and location.
For sale
$915,000
2202 Smithfield Ct, Harleysville, PA 19438
4beds
4,212sqft
:
Get pre-qualified$6,004/mo
Single Family Residence
Built in 2008
0.43 Acres Lot
$-- Zestimate®
$217/sqft
$116/mo HOA
What's special
- 26 days |
- 1,822 |
- 62 |
Likely to sell faster than
Zillow last checked:
Listing updated:
Listed by:
Cindy Wadsworth 215-237-1667,
EXP Realty, LLC 888-397-7352
Source: Bright MLS,MLS#: PAMC2187272
Facts & features
Interior
Bedrooms & bathrooms
- Bedrooms: 4
- Bathrooms: 4
- Full bathrooms: 3
- 1/2 bathrooms: 1
- Main level bathrooms: 1
Basement
- Area: 800
Heating
- Forced Air, Natural Gas
Cooling
- Central Air, Electric
Appliances
- Included: Electric Water Heater
- Laundry: Main Level
Features
- Soaking Tub, Bathroom - Stall Shower, Breakfast Area, Family Room Off Kitchen, Kitchen Island, Kitchen - Table Space, Walk-In Closet(s), Dry Wall
- Flooring: Carpet, Ceramic Tile, Luxury Vinyl
- Basement: Full,English,Partially Finished,Windows,Heated
- Number of fireplaces: 1
- Fireplace features: Stone
Interior area
- Total structure area: 4,212
- Total interior livable area: 4,212 sqft
- Finished area above ground: 3,412
- Finished area below ground: 800
Property
Parking
- Total spaces: 6
- Parking features: Garage Door Opener, Inside Entrance, Garage Faces Front, Attached, Driveway
- Attached garage spaces: 2
- Uncovered spaces: 4
Accessibility
- Accessibility features: None
Features
- Levels: Two
- Stories: 2
- Pool features: None
Lot
- Size: 0.43 Acres
- Dimensions: 100.00 x 0.00
- Features: Adjoins - Open Space, Backs to Trees, Cul-De-Sac, Front Yard, Rear Yard, SideYard(s)
Details
- Additional structures: Above Grade, Below Grade
- Parcel number: 510002917427
- Zoning: RESIDENTIAL
- Special conditions: Standard
Construction
Type & style
- Home type: SingleFamily
- Architectural style: Colonial
- Property subtype: Single Family Residence
Materials
- Stone, Stucco
- Foundation: Concrete Perimeter
- Roof: Asphalt
Condition
- Very Good
- New construction: No
- Year built: 2008
Details
- Builder name: T.H.Properties
Utilities & green energy
- Sewer: Public Sewer
- Water: Public
Community & HOA
Community
- Subdivision: Biltmore Estates
HOA
- Has HOA: Yes
- Services included: Common Area Maintenance, Snow Removal, Trash
- HOA fee: $116 monthly
Location
- Region: Harleysville
- Municipality: SKIPPACK TWP
Financial & listing details
- Price per square foot: $217/sqft
- Tax assessed value: $297,290
- Annual tax amount: $13,530
- Date on market: 7/15/2026
- Listing agreement: Exclusive Right To Sell
- Listing terms: Cash,Conventional
- Ownership: Fee Simple
Estimated market value
Not available
Estimated sales range
Not available
Not available
Price history
| Date | Event | Price |
|---|---|---|
| 7/15/2026 | Listed for sale | $915,000+3.2%$217/sqft |
Source:  Bright MLS #PAMC2187272 Report a problem Bright MLS #PAMC2187272 Report a problem | ||
| 7/25/2025 | Sold | $887,000-4.1%$211/sqft |
Source: Bright MLS #PAMC2138562 Report a problem | ||
| 7/14/2025 | Pending sale | $925,000$220/sqft |
Source: Bright MLS #PAMC2138562 Report a problem | ||
| 6/8/2025 | Contingent | $925,000$220/sqft |
Source: Bright MLS #PAMC2138562 Report a problem | ||
| 5/28/2025 | Price change | $925,000-5.1%$220/sqft |
Source: Bright MLS #PAMC2138562 Report a problem | ||
| 5/17/2025 | Listed for sale | $975,000+57.4%$231/sqft |
Source: Bright MLS #PAMC2138562 Report a problem | ||
| 7/31/2008 | Sold | $619,351$147/sqft |
Source: Public Record Report a problem | ||
Public tax history
| Year | Property taxes | Tax assessment |
|---|---|---|
| 2025 | $12,729 +3.6% | $297,290 |
| 2024 | $12,286 | $297,290 |
| 2023 | $12,286 +4.7% | $297,290 |
| 2022 | $11,738 +1.6% | $297,290 |
| 2021 | $11,550 +2.5% | $297,290 |
| 2020 | $11,264 +1.3% | $297,290 |
| 2019 | $11,118 +2.3% | $297,290 |
| 2018 | $10,865 +3.2% | $297,290 |
| 2017 | $10,526 +2.1% | $297,290 |
| 2016 | $10,309 +2% | $297,290 |
| 2015 | $10,111 +2.3% | $297,290 |
| 2014 | $9,888 +1.6% | $297,290 |
| 2013 | $9,734 +2% | $297,290 |
| 2012 | $9,541 +2.9% | $297,290 |
| 2011 | $9,271 +2.6% | $297,290 |
| 2010 | $9,036 +3.4% | $297,290 |
| 2009 | $8,736 +2403.2% | $297,290 |
| 2008 | $349 | -- |
Find assessor info on the county website
Monthly payment
Est. payment
Payment breakdown
Explore the cost of this home by adjusting the details. Changes won't be saved.Climate risks
Neighborhood: 19438
Nearby schools
GreatSchools rating
- 10/10Skippack El SchoolGrades: K-5Distance: 1.8 mi
- 6/10Perkiomen Valley Middle-WestGrades: 6-8Distance: 6.7 mi
- 9/10Perkiomen Valley High SchoolGrades: 9-12Distance: 3.6 mi
Schools provided by the listing agent
- Elementary: Skippack
- Middle: Perkiomen Valley Middle School West
- High: Perkiomen Valley
- District: Perkiomen Valley
Source: Bright MLS. This data may not be complete. We recommend contacting the local school district to confirm school assignments for this home.
- $848,9004 bd4 ba3.6k sqft2204 Smithfield Ct, Harleysville, PA 19438Off Market
- $674,3004 bd3 ba2.8k sqft3940 Hudson Ter, Harleysville, PA 19438Off Market

- $658,2004 bd2 ba3.1k sqft3939 Hudson Ter, Harleysville, PA 19438Off Market
- $628,6004 bd2 ba2.4k sqft3941 Hudson Ter, Harleysville, PA 19438Off Market
- $962,8004 bd4 ba3.9k sqft2206 Smithfield Ct, Harleysville, PA 19438Off Market
- $694,3004 bd2 ba3.1k sqft3942 Hudson Ter, Harleysville, PA 19438Off Market
- $831,3004 bd4 ba3.9k sqft2208 Smithfield Ct, Harleysville, PA 19438Off Market
- $762,3004 bd3 ba3.8k sqft3943 Hudson Ter, Harleysville, PA 19438Off Market
A local agent can set up tours, give advice and negotiate with sellers.
A local lender can help you make sure your offer is ready when you are.
Similar homes
- $899,0004 bd4 ba4.5k sqft15 Springfield Dr, Collegeville, PA 19426For Sale

 MLS ID #PAMC2188472, Paul Douglas, Keller Williams Realty Devon-Wayne. Bright MLS
 - $839,9004 bd4 ba3.4k sqft624 Westbourne Rd, Harleysville, PA 19438For Sale
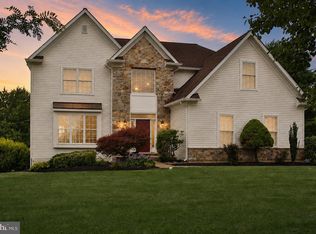 MLS ID #PAMC2185856, Colleen Gular, RE/MAX 440 - Skippack. Bright MLS
 - $899,9994 bd4 ba3.1k sqft819 Fulton Ave, Lansdale, PA 19446For Sale
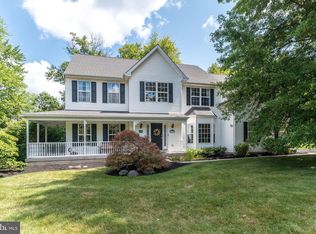 MLS ID #PAMC2189676, Linda McGlinn, Innovate Real Estate. Bright MLS
 - $795,0004 bd3 ba3.5k sqft3009 Concord Cir, Eagleville, PA 19403For Sale
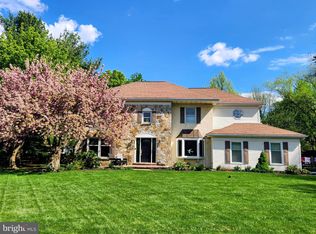 MLS ID #PAMC2182098, Tracey Vawter, BHHS Fox & Roach-Collegeville. Bright MLS
 - $929,9004 bd4 ba5k sqft2011 Willowwood Dr, Royersford, PA 19468For SaleMLS ID #PAMC2188770, Stephanie Parker, Keller Williams Real Estate-Blue Bell. Bright MLS
- $1,205,0004 bd5 ba5.6k sqft587 Woodview Ln, Harleysville, PA 19438For SaleMLS ID #PAMC2187788, Therese Swain, Keller Williams Real Estate-Montgomeryville. Bright MLS
- $890,0004 bd3 ba4.2k sqft3149 Fox Dr, Chalfont, PA 18914For SaleMLS ID #PABU2127506, Moe Mahoney, BHHS Fox & Roach Wayne-Devon. Bright MLS
- $1,100,0006 bd5 ba6.2k sqft581 Hawthorne Ln, Harleysville, PA 19438For SaleMLS ID #PAMC2184272, Maryclaire Dzik, BHHS Fox & Roach-Jenkintown. Bright MLS
- $1,250,0004 bd5 ba4.6k sqft1120 Scheer Way, Collegeville, PA 19426For SaleMLS ID #PAMC2187176, Carole Staats, Century 21 Advantage Gold-Trappe. Bright MLS
- $891,0004 bd4 ba4.3k sqft101 Tennyson Ln, North Wales, PA 19454For SaleMLS ID #PAMC2183902, Manish Modi, Coldwell Banker Realty. Bright MLS
- $960,0006 bd5 ba4.5k sqft121 Pinetown Rd, Audubon, PA 19403For SaleMLS ID #PAMC2186774, Carolyn Maniscalco, Keller Williams Realty Group. Bright MLS
- $798,9004 bd3 ba3.4k sqft3032 Still Meadow Dr, Collegeville, PA 19426For SaleMLS ID #PAMC2188502, Charlene Houston, Keller Williams Real Estate-Blue Bell. Bright MLS
- $815,0004 bd3 ba4.1k sqft20 Greenshire Blvd, Schwenksville, PA 19473For SaleMLS ID #PAMC2186022, Phillip N Stan III, Quinn & Wilson, Inc.. Bright MLS
- $725,0005 bd4 ba3.6k sqft1381 Sumneytown Pike, Lansdale, PA 19446For SaleMLS ID #PAMC2188828, Pamela Romeo, EXP Realty, LLC. Bright MLS
- $899,0005 bd4 ba3.5k sqft2027 Wisteria Ln, Lafayette Hill, PA 19444For SaleMLS ID #PAMC2190018, Sharon Laudenbach, Compass RE. Bright MLS
- $919,9004 bd3 ba2.7k sqft5370 Windtree Dr, Doylestown, PA 18902For SaleMLS ID #PABU2126946, Phyllis Hilkert, American Foursquare Realty LLC. Bright MLS
- $785,0004 bd3 ba3.3k sqft5009 Swan Dr, Phoenixville, PA 19460For SaleMLS ID #PACT2129630, Lynne Norris, Century 21 Norris-Valley Forge. Bright MLS
- $699,9004 bd5 ba4k sqft33 Melissa Ln, Royersford, PA 19468For SaleMLS ID #PAMC2188634, Brian Kelly, Kelly Real Estate, Inc.. Bright MLS
- $699,9004 bd4 ba2.6k sqft201 Hampton Ct, Harleysville, PA 19438For SaleMLS ID #PAMC2171620, Mr. Prasad Abraham, Harvest Realty Group LLC. Bright MLS
- $809,9005 bd4 ba3.3k sqft1389 Evans Rd, Pottstown, PA 19465For SaleMLS ID #PACT2132434, Trish Gesswein, Houwzer, LLC. Bright MLS
