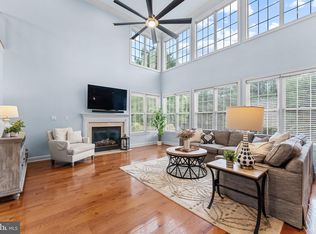
A Private Estate Designed for Exceptional Living tucked away on 2.53 private acres at the end of an exclusive cul-de-sac of only six homes. This extraordinary estate offers a rare combination of luxury, privacy, and resort-style living. Backing directly to the natural beauty of Evansburg State Park, you’ll enjoy peaceful wooded views and a setting that feels like a private retreat while remaining just minutes from everyday conveniences. Designed with entertaining in mind, the main residence showcases beautiful hardwood flooring throughout, a thoughtfully updated kitchen featuring elegant quartzite countertops and a striking tile backsplash, remote-operated sun shades in the family room, and the majority of light fixtures have been tastefully updated. Flexibility continues throughout the main level with a front flex room that easily serves as a home office, library, an additional bedroom #4, or playroom. On this level there is also an updated powder room where it could be converted to a full bath for convenience. The upstairs bedroom area includes a Primary Bedroom with its own ensuite bathroom retreat. There are two other bedrooms and a full bath that round out this level. Just off the main living area, a spacious Trex Deck with a Sunseta Retractable Awning covering the windows in the family room, and two sets of stairs that leads to your backyard oasis. Discover your own private resort. The saltwater pool complete with a Sundeck and umbrella is complemented by an inviting covered patio and a beautifully appointed pool house/changing area complete with a bar, mini-split air conditioning, and cable wiring – creating the perfect setting for unforgettable summer gatherings. The home's spectacular walkout lower level expands the entertaining capabilities even further, featuring a stunning new custom-built wet bar with quartz countertops and Dekton material on the sides and front, along with color changing accent lighting, a spacious recreation area, an additional bedroom/office/storage, full bath, abundant storage, and direct access to the covered patio. This level was designed for hosting family and friends year round. Car enthusiasts, hobbyists, or those needing exceptional storage will appreciate the impressive five-car garage capacity, including an attached three-car garage. One of this property’s most exceptional features is the detached two-car garage topped by a fully equipped Carriage House, offering a private one-bedroom suite complete with a full kitchen, living room, and full bath. This bed and bath are added to the total bedroom and bathroom count. Whether accommodating extended family, an au-pair, long-term guests, or creating a private home office, the possibilities are endless. Recent improvements provide tremendous peace of mind, including a brand-new 2024 roof with premium shingles and a transferable warranty, new 400-amp electrical service, replacement of the well bladder, a comprehensive alarm system protecting the entire property, and attractive dusk-to-dawn exterior lighting. Despite the peaceful setting, this remarkable home is conveniently located just minutes from the charming village of Skippack, where you’ll enjoy boutique shopping, award-winning restaurants, seasonal events, and easy access to major commuting routes, including the PA Turnpike. Combined with very low HOA fees this is a rare opportunity to own an exceptional estate that truly offers the best of luxury, comfort, privacy, and convenience. A great opportunity to get in before the Holidays. Take a Look, Fall in Love, Make an Offer.
For sale
Price cut: $53K (9/3)
$1,197,000
1120 Scheer Way, Collegeville, PA 19426
4beds
4,600sqft
Single Family Residence
Built in 2006
2.53 Acres Lot
$1,160,300 Zestimate®
$260/sqft
$50/mo HOA
What's special
Updated powder roomThoughtfully updated kitchenElegant quartzite countertopsAttractive dusk-to-dawn exterior lightingStriking tile backsplashPeaceful wooded viewsAbundant storage
- 61 days
- 1,450
- 81
Zillow last checked:
Listing updated:
Listed by:
Carole Staats 610-850-4114,
Century 21 Advantage Gold-Trappe 6108311300
Source: Bright MLS,MLS#: PAMC2187176
Facts & features
Interior
Bedrooms & bathrooms
- Bedrooms: 4
- Bathrooms: 5
- Full bathrooms: 4
- 1/2 bathrooms: 1
- Main level bathrooms: 1
Rooms
- Room types: Other
Other
- Features: Wet Bar
- Level: Lower
Heating
- Heat Pump, Forced Air, Natural Gas
Cooling
- Central Air, Electric
Appliances
- Included: Microwave, Built-In Range, Disposal, ENERGY STAR Qualified Washer, ENERGY STAR Qualified Dishwasher, Dryer, Energy Efficient Appliances, Oven/Range - Gas, Six Burner Stove, Stainless Steel Appliance(s), Water Heater
- Laundry: Main Level
Features
- Bar, Soaking Tub, Bathroom - Stall Shower, Bathroom - Tub Shower, Bathroom - Walk-In Shower, Breakfast Area, Ceiling Fan(s), Crown Molding, Dining Area, Efficiency, Family Room Off Kitchen, Open Floorplan, Formal/Separate Dining Room, Kitchen - Gourmet, Kitchen Island, Kitchen - Table Space, Pantry, Store/Office, Upgraded Countertops, Wainscotting, Walk-In Closet(s)
- Flooring: Ceramic Tile, Hardwood, Wood
- Doors: Sliding Glass
- Basement: Full,Connecting Stairway,Exterior Entry,Partially Finished,Rear Entrance,Shelving,Sump Pump,Walk-Out Access,Windows
- Number of fireplaces: 1
- Fireplace features: Gas/Propane, Mantel(s), Stone
Interior area
- Total structure area: 4,600
- Total interior livable area: 4,600 sqft
- Finished area above ground: 3,600
- Finished area below ground: 1,000
Video & virtual tour
Property
Parking
- Total spaces: 15
- Parking features: Garage Faces Front, Garage Door Opener, Inside Entrance, Storage, Asphalt, Attached, Detached, Driveway, On Street
- Attached garage spaces: 5
- Uncovered spaces: 10
Accessibility
- Accessibility features: None
Features
- Levels: Two
- Stories: 2
- Patio & porch: Deck, Patio
- Exterior features: Awning(s), Lighting, Play Area
- Has private pool: Yes
- Pool features: Gunite, Heated, In Ground, Salt Water, Private
- Fencing: Wrought Iron
- Has view: Yes
- View description: Trees/Woods, Garden
Lot
- Size: 2.53 Acres
- Dimensions: 102.00 x 0.00
- Features: Backs to Trees, Cul-De-Sac, No Thru Street, Poolside, Private, Suburban
Details
- Additional structures: Above Grade, Below Grade
- Parcel number: 510003993042
- Zoning: R1
- Zoning description: Residential
- Special conditions: Standard
Construction
Type & style
- Home type: SingleFamily
- Architectural style: Traditional
- Property subtype: Single Family Residence
Materials
- Stucco, Stone
- Foundation: Block, Concrete Perimeter
- Roof: Architectural Shingle
Condition
- Excellent
- New construction: No
- Year built: 2006
Utilities & green energy
- Sewer: On Site Septic
- Water: Well
- Utilities for property: Propane, Cable Connected
Community & HOA
Community
- Security: 24 Hour Security, Exterior Cameras, Security System
- Subdivision: Skippack Knoll
HOA
- Has HOA: Yes
- Services included: Common Area Maintenance, Road Maintenance, Snow Removal
- HOA fee: $600 annually
- HOA name: SKIPPACK KNOLL
Location
- Region: Collegeville
- Municipality: SKIPPACK TWP
Financial & listing details
- Price per square foot: $260/sqft
- Tax assessed value: $266,710
- Annual tax amount: $12,138
- Date on market: 7/11/2026
- Listing agreement: Exclusive Right To Sell
- Listing terms: Cash,Conventional
- Inclusions: Main House Kitchen Refrigerator & Garage Fridge, Tv On Patio, Tv In Baby Room, All Pool Equipment, Supplies, & Cover, Sunseta Shades In Fr With Material Under Warranty., Playground Equipment. Carriage House Refrigerator And Metal Shelving Cart In Kitchen
- Exclusions: Kitchen Stools (always Negotiable), Bar Stools, Dart Board
- Ownership: Fee Simple
Estimated market value
$1,160,300
$1.10M - $1.22M
$6,512/mo
Price history
| Date | Event | Price |
|---|---|---|
| 9/3/2026 | Listed for sale | $1,197,000-4.2%$260/sqft |
Source:  Bright MLS #PAMC2187176 Report a problem Bright MLS #PAMC2187176 Report a problem | ||
| 8/16/2026 | Contingent | $1,250,000$272/sqft |
Source: Bright MLS #PAMC2187176 Report a problem | ||
| 7/11/2026 | Listed for sale | $1,250,000+47.9%$272/sqft |
Source: Bright MLS #PAMC2187176 Report a problem | ||
| 7/31/2023 | Listing removed | -- |
Source: Bright MLS #PAMC695234 Report a problem | ||
| 7/30/2021 | Sold | $845,000$184/sqft |
Source: Bright MLS #PAMC695234 Report a problem | ||
| 6/22/2021 | Pending sale | $845,000$184/sqft |
Source: Bright MLS #PAMC695234 Report a problem | ||
| 5/28/2021 | Listed for sale | $845,000+87.8%$184/sqft |
Source: Bright MLS #PAMC695234 Report a problem | ||
| 8/1/2012 | Sold | $450,000$98/sqft |
Source: Public Record Report a problem | ||
| 5/11/2012 | Listed for sale | $450,000+3.4%$98/sqft |
Source: Coldwell Banker Preferred #6052324 Report a problem | ||
| 8/11/2008 | Sold | $435,000-13%$95/sqft |
Source: Public Record Report a problem | ||
| 5/4/2008 | Listing removed | $499,900$109/sqft |
Source: NCI Report a problem | ||
| 4/23/2008 | Listed for sale | $499,900-12.4%$109/sqft |
Source: NCI Report a problem | ||
| 6/15/2006 | Sold | $570,388$124/sqft |
Source: Public Record Report a problem | ||
Public tax history
| Year | Property taxes | Tax assessment |
|---|---|---|
| 2025 | $11,420 +9% | $266,710 +5.3% |
| 2024 | $10,473 | $253,400 |
| 2023 | $10,473 +4.7% | $253,400 |
| 2022 | $10,005 +1.6% | $253,400 |
| 2021 | $9,845 +2.5% | $253,400 |
| 2020 | $9,602 +1.3% | $253,400 |
| 2019 | $9,477 +2.3% | $253,400 |
| 2018 | $9,262 +3.2% | $253,400 |
| 2017 | $8,973 +6.3% | $253,400 +4.1% |
| 2016 | $8,441 +5.7% | $243,400 +3.6% |
| 2015 | $7,989 +2.3% | $234,900 |
| 2014 | $7,813 +1.6% | $234,900 |
| 2013 | $7,690 +2% | $234,900 |
| 2012 | $7,538 +2.9% | $234,900 |
| 2011 | $7,325 +2.6% | $234,900 |
| 2010 | $7,140 -15.7% | $234,900 -18.6% |
| 2009 | $8,474 +4% | $288,400 |
| 2008 | $8,146 +4.4% | -- |
| 2007 | $7,801 +1826.2% | -- |
| 2006 | $405 | -- |
| 2005 | -- | -- |
Find assessor info on the county website
Monthly payment
Est. payment
Payment breakdown
Explore the cost of this home by adjusting the details. Changes won't be saved.Climate risks
Neighborhood: 19426
Nearby schools
Schools provided by the listing agent
- Elementary: Skippack
- Middle: Perkiomen Valley Middle School West
- High: Perkiomen Valley
- District: Perkiomen Valley
Source: Bright MLS. This data may not be complete. We recommend contacting the local school district to confirm school assignments for this home.
- $1,206,3005 bd6 ba4.7k sqft1122 Scheer Way, Collegeville, PA 19426Off Market
- $1,053,6004 bd5 ba3.5k sqft1118 Scheer Way, Collegeville, PA 19426Off Market
- $1,016,8005 bd4 ba4k sqft1123 Scheer Way, Collegeville, PA 19426Off Market

- $872,4004 bd3 ba3.3k sqft1121 Scheer Way, Collegeville, PA 19426Off Market
Similar homes
- $1,129,0004 bd6 ba4.3k sqft452 Sorrel Ct, Collegeville, PA 19426For Sale
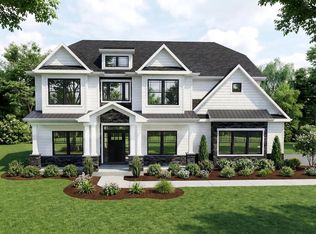
 MLS ID #PAMC2184126, Kandece Henning, Innovate Real Estate. Bright MLS
 - $1,149,9004 bd4 ba3.5k sqft375 Bronson Cir #B3d, Collegeville, PA 19426New Construction
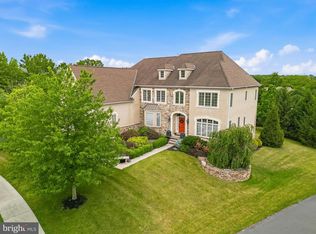
 MLS ID #PAMC2192582, Ashley Fullerton, Everest Consulting Group LP. Bright MLS
 - $1,250,0004 bd5 ba5.6k sqft587 Woodview Ln, Harleysville, PA 19438For Sale
 MLS ID #PAMC2187788, Therese Swain, Keller Williams Real Estate-Montgomeryville. Bright MLS
 - $1,192,0005 bd3 ba4k sqft9 Anthony Dr, Malvern, PA 19355For Sale
 MLS ID #PACT2134752, Alison Saunders, RE/MAX Preferred - Malvern. Bright MLS
 - $915,0004 bd4 ba4.2k sqft2202 Smithfield Ct, Harleysville, PA 19438For SaleMLS ID #PAMC2187272, Cindy Wadsworth, EXP Realty, LLC. Bright MLS
- $1,200,0004 bd4 ba3.6k sqft78 W Indian Ln, Norristown, PA 19403For SaleMLS ID #PAMC2181638, Matthew DeSantis, Keller Williams Real Estate-Horsham. Bright MLS
- $875,0004 bd4 ba4.5k sqft15 Springfield Dr, Collegeville, PA 19426For SaleMLS ID #PAMC2188472, Paul Douglas, Keller Williams Realty Devon-Wayne. Bright MLS
- $1,050,0004 bd4 ba4.3k sqft2124 Arbordale Cir, Schwenksville, PA 19473For SaleMLS ID #PAMC2189566, Adrienne Hutson, Springer Realty Group. Bright MLS
- $1,099,0004 bd4 ba5.8k sqft914 Hilltown Pike, Line Lexington, PA 18932For SaleMLS ID #PABU2126070, Earl Caffrey, Innovate Real Estate. Bright MLS
- $1,295,0004 bd4 ba4.9k sqft335 Ridley Creek Ln, West Chester, PA 19380For SaleMLS ID #PACT2128606, Ms. Siti Bahaman, Keller Williams Elite. Bright MLS
- $1,239,0005 bd4 ba4.1k sqft2560 Holly Ln, Hatfield, PA 19440For SaleMLS ID #PAMC2177708, Vincent Cyr, Real of Pennsylvania. Bright MLS
- $1,499,0003 bd4 ba3.3k sqft735 Hamilton Rd, Bryn Mawr, PA 19010For SaleMLS ID #PADE2123452, Karen Strid, Compass RE. Bright MLS
- $1,200,0005 bd4 ba4k sqft1119 Centennial Rd, Narberth, PA 19072For SaleMLS ID #PAMC2185502, Ainlay Dixon, BHHS Fox & Roach Wayne-Devon. Bright MLS
- $944,9004 bd3 ba3.2k sqft15 Patricia Dr, Trappe, PA 19426For SaleMLS ID #PAMC2186756, Joseph Bograd, Elite Realty Group Unl. Inc.. Bright MLS
- $1,299,0005 bd5 ba5.6k sqft263 River Crest Dr, Phoenixville, PA 19460For SaleMLS ID #PAMC2182998, Ron Ehman, EXP Realty, LLC. Bright MLS
- $925,0006 bd5 ba4.5k sqft121 Pinetown Rd, Audubon, PA 19403For SaleMLS ID #PAMC2186774, Carolyn Maniscalco, Keller Williams Realty Group. Bright MLS
- $720,0004 bd3 ba3.4k sqft120 Percheron Dr, Spring City, PA 19475For SaleMLS ID #PACT2132558, Janet D'Amico, Coldwell Banker Realty. Bright MLS
- $725,0006 bd3 ba3.2k sqft2148 Pheasant Hill Rd, Lansdale, PA 19446For SaleMLS ID #PAMC2192152, Ryanne Sullivan, Compass RE. Bright MLS
- $1,695,0005 bd6 ba5.8k sqft125 Muirfield Ln, Chalfont, PA 18914For SaleMLS ID #PABU2128636, Revi Haviv, Compass RE. Bright MLS
