Rare in Hatfield Township: a 5-bedroom, 2022-built modern farmhouse in North Penn School District with a true first-floor in-law suite — a purpose-built bedroom and full bath on the main level, designed in from the start, not a converted den or flex room. If you've searched for newer construction with genuine first-floor living and come up empty, this is the home that actually checks the box. The first floor also includes a dedicated home office behind 10-lite glass French doors — a real room, not a nook — plus a custom mudroom with paneled wood millwork and built-in storage. The main level is open-concept, built for entertaining: an extended dining area under a cathedral ceiling flows into a great room anchored by a 36-inch direct-vent propane fireplace with painted mantel and slate surround. Upstairs, the primary suite offers two walk-in closets and a deluxe en suite with a freestanding soaking tub, joined by three additional bedrooms and another full bath. The finished lower level adds roughly 1,074 square feet for recreation, media, fitness, or playroom use. Outside, a fully fenced and landscaped 0.67-acre lot offers a covered front porch, rear deck, fire pit area, play area, and in-ground sprinkler system. Key facts: 5 bedrooms, 3.5 bathrooms. Approximately 4,200 square feet of total livable space — 3,100+ above grade plus 1,074 finished basement. Built 2022 by W.B. Homes in the Bexley at Pennsbury community. North Penn School District. Hatfield Township, Montgomery County, PA 19440. Modern Farmhouse elevation, non-stucco exterior. Two-zone propane HVAC. Public water and sewer. HOA approximately $1,200 per year. Lot 0.67 acres, fully fenced. The first-floor in-law suite is a purpose-built design feature — a true main-level bedroom and full bath — not a converted office, den, or flex room, and not part of the standard W.B. Homes floor plan. The main level is open-concept, not a separate formal dining room. The finished basement includes an egress window; it is not a walkout and has no grade-level exterior door. The home is ready for a flexible settlement, approximately 10 minutes from Lansdale Station regional rail, with access to Route 309 and the Pennsylvania Turnpike Northeast Extension. 2560 Holly Lane is unusual for Hatfield Township because it combines newer construction, a true first-floor in-law suite, a separate first-floor office, 5 bedrooms, an open-concept main level, finished basement space, a fully fenced 0.67-acre lot, and North Penn School District location in one home.
For sale
Price cut: $10K (8/6)
$1,239,000
2560 Holly Ln, Hatfield, PA 19440
5beds
4,100sqft
Single Family Residence
Built in 2022
0.67 Acres Lot
$-- Zestimate®
$302/sqft
$100/mo HOA
What's special
Play areaCovered front porchFire pit areaRear deckIn-ground sprinkler system
- 104 days
- 1,018
- 57
Zillow last checked:
Listing updated:
Listed by:
Vincent Cyr 610-636-1565,
Real of Pennsylvania 8554500442,
Co-Listing Agent: Jane C Cyr 610-636-5095,
Real of Pennsylvania
Source: Bright MLS,MLS#: PAMC2177708
Facts & features
Interior
Bedrooms & bathrooms
- Bedrooms: 5
- Bathrooms: 4
- Full bathrooms: 3
- 1/2 bathrooms: 1
- Main level bathrooms: 2
- Main level bedrooms: 1
Rooms
- Room types: Living Room, Dining Room, Primary Bedroom, Bedroom 2, Bedroom 3, Bedroom 4, Bedroom 5, Kitchen, Family Room, Office, Storage Room
Primary bedroom
- Level: Upper
- Area: 306 Square Feet
- Dimensions: 18 X 17
Bedroom 2
- Level: Upper
- Area: 196 Square Feet
- Dimensions: 14 X 14
Bedroom 3
- Level: Upper
- Area: 154 Square Feet
- Dimensions: 14 X 11
Bedroom 4
- Level: Upper
- Area: 140 Square Feet
- Dimensions: 14 X 10
Bedroom 5
- Level: Main
- Area: 156 Square Feet
- Dimensions: 12 X 13
Dining room
- Level: Main
- Area: 154 Square Feet
- Dimensions: 11 X 14
Family room
- Level: Lower
- Area: 928 Square Feet
- Dimensions: 32 X 29
Family room
- Level: Lower
- Area: 143 Square Feet
- Dimensions: 11 X 13
Kitchen
- Level: Main
- Area: 280 Square Feet
- Dimensions: 20 X 14
Living room
- Level: Main
- Area: 288 Square Feet
- Dimensions: 18 X 16
Office
- Level: Main
- Area: 154 Square Feet
- Dimensions: 14 X 11
Storage room
- Level: Lower
- Area: 340 Square Feet
- Dimensions: 17 X 20
Heating
- Central, Propane
Cooling
- Central Air, Electric
Appliances
- Included: Washer, Dryer, Refrigerator, Oven, Dishwasher, Six Burner Stove, Water Heater
- Laundry: Upper Level
Features
- Recessed Lighting, Soaking Tub, Kitchen Island, Pantry
- Flooring: Wood, Carpet
- Basement: Finished
- Number of fireplaces: 1
Interior area
- Total structure area: 4,100
- Total interior livable area: 4,100 sqft
- Finished area above ground: 3,100
- Finished area below ground: 1,000
Property
Parking
- Total spaces: 4
- Parking features: Inside Entrance, Attached, Driveway
- Attached garage spaces: 2
- Uncovered spaces: 2
Accessibility
- Accessibility features: None
Features
- Levels: Two
- Stories: 2
- Patio & porch: Deck
- Pool features: None
- Fencing: Back Yard
Lot
- Size: 0.67 Acres
- Dimensions: 149.00 x 0.00
Details
- Additional structures: Above Grade, Below Grade
- Parcel number: 350007723477
- Zoning: R
- Special conditions: Standard
Construction
Type & style
- Home type: SingleFamily
- Architectural style: Traditional
- Property subtype: Single Family Residence
Materials
- Vinyl Siding, Stone
- Foundation: Concrete Perimeter
- Roof: Shingle
Condition
- Excellent
- New construction: No
- Year built: 2022
Utilities & green energy
- Electric: 200+ Amp Service
- Sewer: Public Sewer
- Water: Public
- Utilities for property: Electricity Available, Propane
Community & HOA
Community
- Security: Smoke Detector(s), Carbon Monoxide Detector(s)
- Subdivision: Bexley
HOA
- Has HOA: Yes
- Services included: Trash, Insurance, Common Area Maintenance
- HOA fee: $300 quarterly
- HOA name: BEXLEY HOA
Location
- Region: Hatfield
- Municipality: HATFIELD TWP
Financial & listing details
- Price per square foot: $302/sqft
- Tax assessed value: $275,910
- Annual tax amount: $11,626
- Date on market: 5/29/2026
- Listing agreement: Exclusive Right To Sell
- Listing terms: Cash,Conventional
- Inclusions: Washer, Dryer, Refrigerator In Present Condition
- Ownership: Fee Simple
Estimated market value
Not available
Estimated sales range
Not available
Not available
Price history
| Date | Event | Price |
|---|---|---|
| 8/6/2026 | Price change | $1,239,000-0.8%$302/sqft |
Source:  Bright MLS #PAMC2177708 Report a problem Bright MLS #PAMC2177708 Report a problem | ||
| 6/23/2026 | Price change | $1,249,000-3.6%$305/sqft |
Source: Bright MLS #PAMC2177708 Report a problem | ||
| 5/29/2026 | Listed for sale | $1,295,000+26.1%$316/sqft |
Source: Bright MLS #PAMC2177708 Report a problem | ||
| 9/5/2023 | Sold | $1,026,590$250/sqft |
Source: Public Record Report a problem | ||
Public tax history
| Year | Property taxes | Tax assessment |
|---|---|---|
| 2025 | $11,413 +2984.7% | $275,910 +2847.8% |
| 2024 | $370 | $9,360 |
| 2023 | $370 | $9,360 |
Find assessor info on the county website
Monthly payment
Est. payment
Payment breakdown
Explore the cost of this home by adjusting the details. Changes won't be saved.Climate risks
Neighborhood: 19440
Nearby schools
Schools provided by the listing agent
- District: North Penn
Source: Bright MLS. This data may not be complete. We recommend contacting the local school district to confirm school assignments for this home.
Similar homes
- $1,299,0005 bd4 ba3.8k sqft11 Stoopville Rd, Newtown, PA 18940For Sale

 MLS ID #PABU2129818, Tabitha Heit, BHHS Fox & Roach-Blue Bell. Bright MLS
 - $1,099,0004 bd4 ba5.8k sqft914 Hilltown Pike, Line Lexington, PA 18932For Sale
 MLS ID #PABU2126070, Earl Caffrey, Innovate Real Estate. Bright MLS
 - $1,175,0005 bd4 ba4.8k sqft116 Upper Stump Rd, Chalfont, PA 18914For Sale
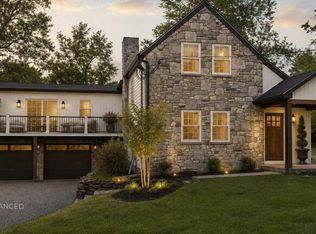 MLS ID #PABU2122994, Kimberley D. Witkowski, Home Journey Realty. Bright MLS
 - $1,277,0004 bd4 ba3.4k sqftLOT 3 Qd Anglesey Ln, Upper Gwynedd, PA 19446New Construction
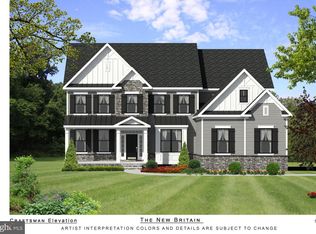 MLS ID #PAMC2185084, Arthur Herling, Howard Hanna Real Estate Services. Bright MLS
 - $1,250,0004 bd5 ba5.6k sqft587 Woodview Ln, Harleysville, PA 19438For SaleMLS ID #PAMC2187788, Therese Swain, Keller Williams Real Estate-Montgomeryville. Bright MLS
- $1,197,0004 bd5 ba4.6k sqft1120 Scheer Way, Collegeville, PA 19426For SaleMLS ID #PAMC2187176, Carole Staats, Century 21 Advantage Gold-Trappe. Bright MLS
- $985,0004 bd4 ba4.9k sqft521 Dewar Dr, Telford, PA 18969For SaleMLS ID #PAMC2190732, Mariel Gniewoz, Keller Williams Real Estate-Montgomeryville. Bright MLS
- $1,149,9004 bd4 ba3.5k sqft375 Bronson Cir #B3d, Collegeville, PA 19426New ConstructionMLS ID #PAMC2192582, Ashley Fullerton, Everest Consulting Group LP. Bright MLS
- $1,239,9005 bd5 ba3.9k sqft375 Bronson Cir #R1p, Collegeville, PA 19426New ConstructionMLS ID #PAMC2192618, Ashley Fullerton, Everest Consulting Group LP. Bright MLS
- $1,369,0005 bd4 ba4.6k sqft1102 Briar Way, Perkasie, PA 18944For SaleMLS ID #PABU2124624, Joseph Bograd, Elite Realty Group Unl. Inc.. Bright MLS
- $1,695,0005 bd6 ba5.8k sqft125 Muirfield Ln, Chalfont, PA 18914For SaleMLS ID #PABU2128636, Revi Haviv, Compass RE. Bright MLS
- $1,375,0004 bd4 ba3.9k sqftLOT 4 Anglesey Ln, Upper Gwynedd, PA 19446New ConstructionMLS ID #PAMC2181830, Arthur Herling, Howard Hanna Real Estate Services. Bright MLS
- $1,129,0004 bd6 ba4.3k sqft452 Sorrel Ct, Collegeville, PA 19426For SaleMLS ID #PAMC2184126, Kandece Henning, Innovate Real Estate. Bright MLS
- $1,350,0004 bd4 ba3.8k sqft1045 Oak Ridge Dr, Horsham, PA 19044For SaleMLS ID #PAMC2188900, Irina Vilk, Rubicon Realty Group LLC. Bright MLS
- $1,400,0004 bd4 ba3.9k sqft4 Anglesey Ln, Lansdale, PA 19446New ConstructionMLS ID #PAMC2181568, Arthur Herling, Howard Hanna Real Estate Services. Bright MLS
- $1,249,0003 bd4 ba2.4k sqft522 Sproul Rd, Villanova, PA 19085For SaleMLS ID #PADE2118734, Sarah Hamilton Heller, BHHS Fox & Roach-Haverford. Bright MLS
- $1,099,0005 bd6 ba5.1k sqft18 Putter Ln, Pottstown, PA 19464For SaleMLS ID #PAMC2182146, Sean Maloney, RE/MAX Ready. Bright MLS
- $725,0006 bd3 ba3.2k sqft2148 Pheasant Hill Rd, Lansdale, PA 19446For SaleMLS ID #PAMC2192152, Ryanne Sullivan, Compass RE. Bright MLS
- $1,129,9005 bd5 ba3.5k sqft375 Bronson Cir #F1p, Collegeville, PA 19426New ConstructionMLS ID #PAMC2192606, Ashley Fullerton, Everest Consulting Group LP. Bright MLS
- $1,749,0006 bd5 ba5.6k sqft175 Waverly Ln, Harleysville, PA 19438For SaleMLS ID #PAMC2176390, Gay Davidson, The Davidson Group. Bright MLS
