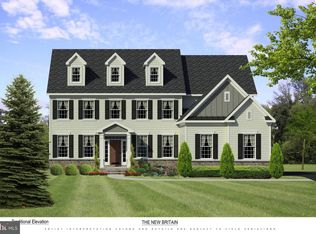
Get 5% interest rate with a 2-1 Buy Down mortgage offered by the builder! This amazing Quick Delivery home will be available and complete in the next few months. With a full bath at the study, this home allows for a guest suite on the first floor! The New Britain model, is waiting for you to select the interior finishes and features for your brand new home, available. Experience a new construction home with exceptional craftsmanship and luxury living in this phenomenal home built by Better Living Homes Inc. Thoughtfully designed with elegance, comfort, and functionality throughout, this stunning 4-bedroom, 4-bath residence welcomes you with a dramatic two-story foyer flanked by formal living and dining rooms, creating an impressive first impression from the moment you enter. The spectacular gourmet kitchen featuring high-end upgraded appliances, an oversized center island, abundant cabinetry, and an open flow, perfect for both entertaining and everyday living. The gas stove top has a functional stainless steel hood above. The island provides plenty of working space as well as seating and the hidden microwave drawer. The quartz countertops and upgraded cabinetry make this kitchen the heart of the home. The expansive family room, located directly off the kitchen and breakfast area, showcases a gas fireplace and two story ceiling. The balcony overlook from the two story family, room creates this open floor concept lay out, connecting all the main floor living spaces. Plenty of room for entertaining, gathering and all of your lifestyle needs. There is a full bath located at the private first-floor office/study, enabling this space to be utilized as a guest room. Or it can be dual purposed into a playroom, at home gym or a place for studies and homework to be completed. Upstairs, the beautiful hallway with overlook into the two story family room and foyer, creates a luxury feel. The phenomenal primary suite serves as a true retreat with two walk-in closets, a linen closet and a spa-inspired bath with huge glass stall shower, bench seating, beautiful tile and fixture options for you to choose from. Separate vanities and private commode room complete this primary bathroom. A secondary bedroom features its own private en-suite bath, while the additional bedrooms share a beautifully designed hall bath with private access. Walk in closets and generously sized rooms make this home perfectly versatile for all your lifestyle needs. Additional highlights include a balcony overlook to the foyer and the family room, large kitchen pantry, spacious mudroom, convenient second-floor laundry, full basement and a 3-car side entry garage, offering ample storage and functionality. Built with phenomenal quality and attention to detail by Better Living Homes Inc, a Premier Builder, this exceptional home perfectly blends timeless elegance with today’s modern lifestyle. Enjoy the seclusion of this exclusive four home community. Schedule your tour, or visit our Open Houses so you do not miss out on this opportunity in Upper Gwynedd and North Penn Schools! *All pictures are of former model homes and/or current Quick Delivery Home available. For visual purposes only. **Taxes to be assessed by the twp upon completion and settlement of the home
New construction
$1,277,000
LOT 3 Qd Anglesey Ln, Upper Gwynedd, PA 19446
4beds
3,430sqft
Single Family Residence
Built in 2026
0.5 Acres Lot
$1,261,500 Zestimate®
$372/sqft
$200/mo HOA
What's special
Gas fireplaceQuartz countertopsLarge kitchen pantryPhenomenal primary suiteOversized center islandGenerously sized roomsAbundant cabinetry
- 114 days
- 186
- 10
Zillow last checked:
Listing updated:
Listed by:
Arthur Herling 215-431-3944,
Howard Hanna Real Estate Services 2156432500,
Co-Listing Agent: Colleen M Whalen 267-688-1000,
Howard Hanna Real Estate Services
Source: Bright MLS,MLS#: PAMC2185084
Facts & features
Interior
Bedrooms & bathrooms
- Bedrooms: 4
- Bathrooms: 4
- Full bathrooms: 4
- Main level bathrooms: 1
Rooms
- Room types: Living Room, Dining Room, Kitchen, Family Room, Foyer, Study, Sun/Florida Room
Dining room
- Level: Main
Family room
- Level: Main
Foyer
- Level: Main
Kitchen
- Level: Main
Living room
- Level: Upper
Living room
- Level: Main
Mud room
- Level: Main
Study
- Level: Main
Study
- Level: Upper
Other
- Level: Main
Heating
- Forced Air, Natural Gas
Cooling
- Central Air, Electric
Appliances
- Included: Microwave, Cooktop, Dishwasher, Disposal, Exhaust Fan, Double Oven, Range Hood, Stainless Steel Appliance(s), Water Heater, Gas Water Heater
- Laundry: Upper Level, Washer/Dryer Hookups Only, Mud Room
Features
- Bathroom - Stall Shower, Bathroom - Walk-In Shower, Breakfast Area, Ceiling Fan(s), Crown Molding, Dining Area, Family Room Off Kitchen, Open Floorplan, Formal/Separate Dining Room, Kitchen - Gourmet, Kitchen Island, Pantry, Recessed Lighting, Wainscotting, Walk-In Closet(s), 9'+ Ceilings, 2 Story Ceilings, Vaulted Ceiling(s)
- Flooring: Carpet, Ceramic Tile, Hardwood, Wood
- Doors: Sliding Glass
- Windows: Double Hung
- Basement: Full,Concrete,Unfinished,Windows
- Number of fireplaces: 1
- Fireplace features: Mantel(s)
Interior area
- Total structure area: 5,030
- Total interior livable area: 3,430 sqft
- Finished area above ground: 3,430
Property
Parking
- Total spaces: 3
- Parking features: Garage Faces Side, Driveway, Attached
- Attached garage spaces: 3
- Has uncovered spaces: Yes
Accessibility
- Accessibility features: Accessible Entrance
Features
- Levels: Two
- Stories: 2
- Exterior features: Lighting
- Pool features: None
Lot
- Size: 0.5 Acres
- Features: Landscaped
Details
- Additional structures: Above Grade
- Parcel number: 00TBD
- Zoning: R2
- Special conditions: Standard
Construction
Type & style
- Home type: SingleFamily
- Architectural style: Traditional,Colonial
- Property subtype: Single Family Residence
Materials
- Vinyl Siding, Frame, Concrete
- Foundation: Concrete Perimeter
- Roof: Architectural Shingle
Condition
- Excellent
- New construction: Yes
- Year built: 2026
Details
- Builder model: New Britain- Traditional
- Builder name: Better Living Homes Inc
Utilities & green energy
- Electric: 200+ Amp Service
- Sewer: No Septic System
- Water: Public
- Utilities for property: Sewer Available, Water Available, Natural Gas Available
Community & HOA
Community
- Subdivision: Lansdale
HOA
- Has HOA: Yes
- Amenities included: None
- Services included: Common Area Maintenance, Snow Removal, Trash
- HOA fee: $200 monthly
Location
- Region: Upper Gwynedd
- Municipality: UPPER GWYNEDD TWP
Financial & listing details
- Price per square foot: $372/sqft
- Date on market: 6/21/2026
- Listing agreement: Exclusive Right To Sell
- Listing terms: Cash,Conventional,VA Loan,FHA
- Ownership: Fee Simple
Estimated market value
$1,261,500
$1.20M - $1.32M
$4,522/mo
Price history
| Date | Event | Price |
|---|---|---|
| 6/21/2026 | Listed for sale | $1,277,000$372/sqft |
Source:  Bright MLS #PAMC2185084 Report a problem Bright MLS #PAMC2185084 Report a problem | ||
Public tax history
Tax history is unavailable.
Monthly payment
Est. payment
Payment breakdown
Explore the cost of this home by adjusting the details. Changes won't be saved.Climate risks
Neighborhood: 19446
Nearby schools
Schools provided by the listing agent
- Elementary: Gwynedd Sq
- High: North Penn Senior
- District: North Penn
Source: Bright MLS. This data may not be complete. We recommend contacting the local school district to confirm school assignments for this home.
- $605,2003 bd2 ba2.7k sqft109 Old Allentown Rd, Lansdale, PA 19446Off Market
- $494,5003 bd3 ba2.1k sqft113 Old Allentown Rd, Lansdale, PA 19446Off Market
- $589,8003 bd2 ba2.7k sqft105 Old Allentown Rd, Lansdale, PA 19446Off Market
- $530,3003 bd2 ba2.2k sqft115 Old Allentown Rd, Lansdale, PA 19446Off Market
Similar homes
- $1,255,0004 bd4 ba3.4k sqftLOT 3 A Anglesey Ln, Upper Gwynedd, PA 19446New Construction
 MLS ID #PAMC2181822, Arthur Herling, Howard Hanna Real Estate Services. Bright MLS
 - $1,350,0004 bd4 ba3.9k sqftLOT 2 Anglesey Ln, Lansdale, PA 19446New Construction
 MLS ID #PAMC2195370, Arthur Herling, Howard Hanna Real Estate Services. Bright MLS
 - $1,375,0004 bd4 ba3.9k sqftLOT 4 Anglesey Ln, Upper Gwynedd, PA 19446New Construction
 MLS ID #PAMC2181830, Arthur Herling, Howard Hanna Real Estate Services. Bright MLS
 - $1,375,0004 bd4 ba4k sqftLOT 1 A Anglesey Ln, Upper Gwynedd, PA 19446New Construction
 MLS ID #PAMC2181806, Arthur Herling, Howard Hanna Real Estate Services. Bright MLS
 - $984,9904 bd3 ba3k sqft0 Pecan Dr #3, Lansdale, PA 19446New ConstructionMLS ID #PAMC2196470, Mary Zabriskie, Christopher Real Estate Services. Bright MLS
- $1,299,0004 bd4 ba3.8k sqft1045 Oak Ridge Dr, Horsham, PA 19044For SaleMLS ID #PAMC2188900, Irina Vilk, Rubicon Realty Group LLC. Bright MLS
- $1,150,0004 bd3 ba3.6k sqft325 Sleepy Hollow Ct, Maple Glen, PA 19002For SaleMLS ID #PAMC2185708, Diane Reddington, Coldwell Banker Realty. Bright MLS
- $1,195,0005 bd4 ba4.1k sqft2560 Holly Ln, Hatfield, PA 19440For SaleMLS ID #PAMC2177708, Vincent Cyr, Real of Pennsylvania. Bright MLS
- $1,149,9004 bd4 ba3.5k sqft375 Bronson Cir #B3d, Collegeville, PA 19426New ConstructionMLS ID #PAMC2192582, Ashley Fullerton, Everest Consulting Group LP. Bright MLS
- $1,195,8005 bd4 ba3.8k sqft2627 County Line Rd, Chalfont, PA 18914New ConstructionMLS ID #PABU2119014, Nataliya Varava, Hometrust Realty LLC. Bright MLS
- $1,300,0004 bd4 ba2.9k sqftNone Available, Plymouth Meeting, PA 19462New ConstructionMLS ID #PAMC2191986, Noele Stinson, Coldwell Banker Realty. Bright MLS
- $1,249,5004 bd3 ba3.4k sqft340 Anderson Rd, King Of Prussia, PA 19406For SaleMLS ID #PAMC2186704, Craig Lerch, EXP Realty, LLC. Bright MLS
- $1,239,9005 bd5 ba3.9k sqft375 Bronson Cir #R1p, Collegeville, PA 19426New ConstructionMLS ID #PAMC2192618, Ashley Fullerton, Everest Consulting Group LP. Bright MLS
- $1,175,0004 bd3 ba2.9k sqft30 E Church Rd, Plymouth Meeting, PA 19462New ConstructionMLS ID #PAMC2179768, Samantha Vasaturo, Coldwell Banker Realty. Bright MLS
- $1,175,0005 bd4 ba4.8k sqft116 Upper Stump Rd, Chalfont, PA 18914For SaleMLS ID #PABU2122994, Kimberley D. Witkowski, Home Journey Realty. Bright MLS
- $975,0005 bd4 ba3k sqft315 Gumbes Rd, Collegeville, PA 19426For SaleMLS ID #PAMC2195288, Kathy Conaway, Howard Hanna Real Estate Services. Bright MLS
- $1,230,0004 bd4 ba3.1k sqft2 Valley Rd, Huntingdon Valley, PA 19006New ConstructionMLS ID #PAMC2180884, Danielle Davis, Howard Hanna Real Estate Services. Bright MLS
- $1,678,9004 bd5 ba4.6k sqft415 W Prospect Ave, North Wales, PA 19454New ConstructionMLS ID #PAMC2186126, David Caracausa, Coldwell Banker Realty. Bright MLS
- $849,9007 bd5 ba5k sqft103 N Main St, Hatfield, PA 19440For SaleMLS ID #PAMC2182594, Amber Moyer, Compass RE. Bright MLS
- $925,0004 bd3 ba3.1k sqftLOT 2 Allentown Rd, Quakertown, PA 18951New ConstructionMLS ID #PABU2132798, Dana MacIntosh, Keller Williams Real Estate-Blue Bell. Bright MLS
