Perfectly positioned on one of the premier lots in the sought-after Chestnut Creek development, this stunning colonial offers a rare blend of timeless charm and modern comfort. Backing to serene woods and surrounded by lush, mature landscaping, this home promises privacy, peace, and picturesque views. From the moment you arrive, you are greeted by a beautiful walkway leading to a meticulously maintained facade with a new front door with side lights and transom window. Step inside to a sunlit, two-story foyer with gleaming hardwood floors that flow throughout the main level. The gracious staircase is flanked by two elegant spaces: a well-appointed living room with triple and double windows allowing abundant natural light, and a formal dining room adorned with exquisite dental crown molding and wainscoting, ideal for holidays and hosting. The spacious family room highlights gorgeous woodwork, a brick fireplace, soaring ceilings, and floor-to-ceiling windows that flood the space with natural light. This open-concept room flows seamlessly into the kitchen and morning room, creating an ideal layout for everyday living and effortless entertaining. The updated kitchen is a culinary masterpiece featuring custom cabinetry by esteemed Village Cabinetry, a honed quartz island, honed leathered granite countertops, a six-burner BlueStar range with griddle and double oven, custom wood range hood, pasta pot filler, warming drawer, brick backsplash, and large island with seating and pendant lantern lighting. The adjacent morning room, surrounded by windows on two sides, opens to an expansive patio, offering a wonderful spot to enjoy casual dining, morning coffee, or meals with nature as your backdrop. A well-appointed mud and laundry room features custom built-in cubbies with direct access to the attached two-car garage. An updated powder room with a Restoration Hardware sink completes the main level. A secondary staircase leads upstairs to four generously sized bedrooms, all equipped with ceiling fans and ample closet space. Continuous hardwood flooring extends through the hallway and into the primary bedroom suite. Two secondary bedrooms offer double closets, while a third features a walk-in closet with plumbing nearby, providing an excellent opportunity for a future en-suite bath. The hall bath was renovated in 2022 and has a double sink and beautiful glazed subway tile in the tub/shower and is a showstopper! The primary suite serves as a true sanctuary, featuring a tray ceiling, a wall of windows with gorgeous wooded views, and a luxurious bath complete with double vanities, an oversized stall shower with a bench seat, a dedicated makeup vanity, and stunning tile flooring. The lower level was redone in 2022 features a large recreation/family room, French doors to an exercise area, playroom or secondary office and storage/workshop space. The space has an outside exit allowing easy access to the patio area when entertaining . Step outside to two distinct patio areas, including an upper patio equipped with a gas line for grilling. The extensive upgrades throughout this home are truly remarkable. The first floor has upgraded hardwood floors that extend to the staircases, upper hallway, and primary bedroom. Recessed lighting has been added to every room on the main level and almost the entire second floor, new carpeting has been installed in two bedrooms and the basement stairs. A water-powered sump pump provides ultimate peace of mind, newer HVAC system 2019/2020, roof 2021, primary bath 2019, hall bath 2022, water heater replaced in 2022, and a whole house water filter and water softener 2024 are a real bonus. Situated just minutes from the Pennsylvania Turnpike, top-rated schools, township parks, shopping, dining, and the local library, this exceptional property unites luxury, location, and lifestyle in one remarkable offering. Schedule your visit today.
For sale
$1,150,000
325 Sleepy Hollow Ct, Maple Glen, PA 19002
4beds
3,674sqft
Single Family Residence
Built in 1998
0.36 Acres Lot
$1,115,300 Zestimate®
$313/sqft
$-- HOA
What's special
Custom wood range hoodBacking to serene woodsHoned quartz islandHoned leathered granite countertopsBrick backsplashGracious staircasePasta pot filler
- 7 days
- 1,655
- 189
Likely to sell faster than
Zillow last checked:
Listing updated:
Listed by:
Diane Reddington 215-641-2727,
Coldwell Banker Realty 2156412727
Source: Bright MLS,MLS#: PAMC2185708
Facts & features
Interior
Bedrooms & bathrooms
- Bedrooms: 4
- Bathrooms: 3
- Full bathrooms: 2
- 1/2 bathrooms: 1
- Main level bathrooms: 1
Rooms
- Room types: Living Room, Dining Room, Primary Bedroom, Bedroom 2, Bedroom 3, Bedroom 4, Kitchen, Family Room, Foyer, Breakfast Room, Exercise Room, Laundry, Office, Recreation Room, Bathroom 3, Primary Bathroom, Half Bath
Primary bedroom
- Features: Flooring - Wood, Ceiling Fan(s), Recessed Lighting, Walk-In Closet(s)
- Level: Upper
- Area: 288 Square Feet
- Dimensions: 16 X 18
Bedroom 2
- Features: Flooring - Carpet, Ceiling Fan(s), Recessed Lighting, Walk-In Closet(s)
- Level: Upper
- Area: 168 Square Feet
- Dimensions: 12 X 14
Bedroom 3
- Features: Ceiling Fan(s), Flooring - Carpet, Recessed Lighting
- Level: Upper
- Area: 169 Square Feet
- Dimensions: 13 X 13
Bedroom 4
- Features: Flooring - Carpet, Ceiling Fan(s), Recessed Lighting
- Level: Upper
- Area: 126 Square Feet
- Dimensions: 9 X 14
Primary bathroom
- Features: Bathroom - Stall Shower, Built-in Features, Countertop(s) - Quartz, Flooring - Tile/Brick, Recessed Lighting, Ceiling Fan(s)
- Level: Upper
- Area: 130 Square Feet
- Dimensions: 10 X 13
Bathroom 3
- Features: Flooring - Tile/Brick, Recessed Lighting
- Level: Upper
- Area: 80 Square Feet
- Dimensions: 8 X 10
Breakfast room
- Features: Cathedral/Vaulted Ceiling, Flooring - Wood
- Level: Main
- Area: 156 Square Feet
- Dimensions: 12 X 13
Dining room
- Features: Crown Molding, Formal Dining Room, Recessed Lighting, Flooring - Wood
- Level: Main
- Area: 144 Square Feet
- Dimensions: 12 X 12
Exercise room
- Features: Flooring - Luxury Vinyl Plank
- Level: Lower
- Area: 552 Square Feet
- Dimensions: 23 X 24
Family room
- Features: Fireplace - Gas, Ceiling Fan(s), Recessed Lighting, Flooring - Wood
- Level: Main
- Area: 361 Square Feet
- Dimensions: 19 X 19
Foyer
- Features: Flooring - Wood
- Level: Main
- Area: 108 Square Feet
- Dimensions: 9 X 12
Half bath
- Features: Flooring - Wood, Countertop(s) - Quartz
- Level: Main
- Area: 30 Square Feet
- Dimensions: 5 X 6
Kitchen
- Features: Flooring - Wood, Granite Counters, Built-in Features, Breakfast Bar, Kitchen Island, Eat-in Kitchen, Kitchen - Gas Cooking, Recessed Lighting, Lighting - Pendants, Pantry
- Level: Main
- Area: 270 Square Feet
- Dimensions: 15 X 18
Laundry
- Features: Flooring - Tile/Brick, Built-in Features
- Level: Main
- Area: 204 Square Feet
- Dimensions: 17 X 12
Living room
- Features: Crown Molding, Recessed Lighting, Flooring - Wood
- Level: Main
- Area: 182 Square Feet
- Dimensions: 13 X 14
Office
- Features: Built-in Features, Recessed Lighting, Flooring - Wood
- Level: Main
- Area: 140 Square Feet
- Dimensions: 10 X 14
Recreation room
- Features: Flooring - Luxury Vinyl Plank, Basement - Finished
- Level: Lower
- Area: 540 Square Feet
- Dimensions: 18 X 30
Heating
- Forced Air, Natural Gas
Cooling
- Central Air, Electric
Appliances
- Included: Microwave, Built-In Range, Range, Dishwasher, Disposal, Instant Hot Water, Oven/Range - Gas, Range Hood, Six Burner Stove, Stainless Steel Appliance(s), Gas Water Heater
- Laundry: Main Level, Laundry Room
Features
- Additional Stairway, Attic, Bathroom - Tub Shower, Bathroom - Walk-In Shower, Breakfast Area, Built-in Features, Butlers Pantry, Ceiling Fan(s), Chair Railings, Crown Molding, Double/Dual Staircase, Formal/Separate Dining Room, 2 Story Ceilings, 9'+ Ceilings, Cathedral Ceiling(s), Tray Ceiling(s)
- Flooring: Carpet, Hardwood, Ceramic Tile
- Doors: French Doors
- Windows: Bay/Bow, Sliding
- Basement: Finished,Exterior Entry,Sump Pump,Walk-Out Access,Windows,Workshop
- Number of fireplaces: 1
- Fireplace features: Brick, Gas/Propane, Mantel(s), Glass Doors
Interior area
- Total structure area: 3,674
- Total interior livable area: 3,674 sqft
- Finished area above ground: 3,124
- Finished area below ground: 550
Video & virtual tour
Property
Parking
- Total spaces: 6
- Parking features: Garage Faces Side, Garage Door Opener, Inside Entrance, Attached, Driveway, On Street
- Attached garage spaces: 2
- Uncovered spaces: 4
Accessibility
- Accessibility features: None
Features
- Levels: Two
- Stories: 2
- Patio & porch: Patio
- Exterior features: Extensive Hardscape, Underground Lawn Sprinkler
- Pool features: None
Lot
- Size: 0.36 Acres
- Dimensions: 105.00 x 150.00
- Features: Front Yard, SideYard(s), Rear Yard, Cul-De-Sac
Details
- Additional structures: Above Grade, Below Grade
- Parcel number: 360010651275
- Zoning: .
- Special conditions: Standard
Construction
Type & style
- Home type: SingleFamily
- Architectural style: Colonial
- Property subtype: Single Family Residence
Materials
- Vinyl Siding
- Foundation: Concrete Perimeter
- Roof: Pitched,Shingle
Condition
- Excellent
- New construction: No
- Year built: 1998
Utilities & green energy
- Electric: 200+ Amp Service
- Sewer: Public Sewer
- Water: Public
Community & HOA
Community
- Subdivision: Chestnut Creek
HOA
- Has HOA: No
Location
- Region: Maple Glen
- Municipality: HORSHAM TWP
Financial & listing details
- Price per square foot: $313/sqft
- Tax assessed value: $320,220
- Annual tax amount: $13,984
- Date on market: 10/6/2026
- Listing agreement: Exclusive Right To Sell
- Listing terms: Cash,Conventional
- Inclusions: Washer, Dryer, Refrigerator In Kitchen, Pool Table, Treadmill, Window Treatments In Breakfast Room And Bedrooms, 2 Dehumidifiers, All In As-is Condition
- Exclusions: Gas Grill And Uni Pizza Oven
- Ownership: Fee Simple
Estimated market value
$1,115,300
$1.06M - $1.17M
$4,146/mo
Price history
| Date | Event | Price |
|---|---|---|
| 10/6/2026 | Listed for sale | $1,150,000+82.5%$313/sqft |
Source:  Bright MLS #PAMC2185708 Report a problem Bright MLS #PAMC2185708 Report a problem | ||
| 11/15/2004 | Sold | $630,000+69%$171/sqft |
Source: Public Record Report a problem | ||
| 9/22/1999 | Sold | $372,745$101/sqft |
Source: Public Record Report a problem | ||
Public tax history
| Year | Property taxes | Tax assessment |
|---|---|---|
| 2025 | $13,196 +6.3% | $320,220 |
| 2024 | $12,411 | $320,220 |
| 2023 | $12,411 +7.1% | $320,220 |
| 2022 | $11,593 +2.7% | $320,220 |
| 2021 | $11,286 +2.1% | $320,220 |
| 2020 | $11,052 +2% | $320,220 |
| 2019 | $10,840 +2.6% | $320,220 |
| 2018 | $10,564 +3.3% | $320,220 |
| 2017 | $10,230 +2% | $320,220 |
| 2016 | $10,025 +2.6% | $320,220 |
| 2015 | $9,769 +1.8% | $320,220 |
| 2014 | $9,596 +1.4% | $320,220 |
| 2013 | $9,466 +1.4% | $320,220 |
| 2012 | $9,332 +2.8% | $320,220 |
| 2011 | $9,075 +2% | $320,220 |
| 2010 | $8,895 +2% | $320,220 |
| 2009 | $8,718 +2.8% | $320,220 |
| 2008 | $8,484 +2.1% | -- |
| 2007 | $8,311 +7.7% | -- |
| 2006 | $7,717 +3% | -- |
| 2005 | $7,490 +1.5% | -- |
| 2004 | $7,382 +3.7% | -- |
| 2003 | $7,117 +6.4% | -- |
| 2002 | $6,692 +2.7% | -- |
| 2000 | $6,515 +5.6% | -- |
| 1999 | $6,169 | -- |
Find assessor info on the county website
Monthly payment
Est. payment
Payment breakdown
Explore the cost of this home by adjusting the details. Changes won't be saved.Climate risks
Neighborhood: 19002
Nearby schools
Schools provided by the listing agent
- Elementary: Simmons
- Middle: Keith Valley
- High: Hatboro-horsham Senior
- District: Hatboro-horsham
Source: Bright MLS. This data may not be complete. We recommend contacting the local school district to confirm school assignments for this home.
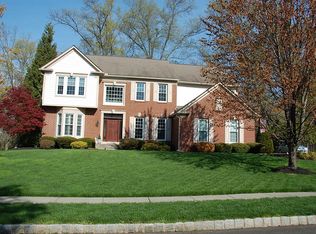
- $921,2004 bd2 ba3.1k sqft327 Sleepy Hollow Ct, Maple Glen, PA 19002Off Market
- $1,114,5005 bd4 ba6k sqft323 Sleepy Hollow Ct, Maple Glen, PA 19002Off Market
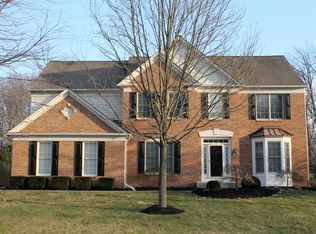
- $1,188,1005 bd5 ba3.1k sqft322 Sleepy Hollow Court, Ambler, PA 19002Off Market

- $1,150,2005 bd4 ba6k sqft322 Sleepy Hollow Ct, Ambler, PA 19002Off Market
Similar homes
- $1,200,0004 bd3 ba4.6k sqft302 Centennial Dr, Blue Bell, PA 19422For Sale
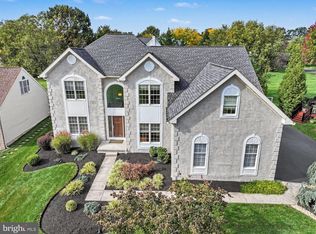
 MLS ID #PAMC2196290, Michael Maerten, Keller Williams Real Estate-Blue Bell. Bright MLS
 - $1,440,0005 bd5 ba4.7k sqft1210 Severen Ct, Ambler, PA 19002For Sale
 MLS ID #PAMC2194892, Reid Rosenthal, BHHS Fox & Roach At the Harper, Rittenhouse Square. Bright MLS
 - $950,0004 bd3 ba3.3k sqft6 Jennifer Ln, Churchville, PA 18966For Sale
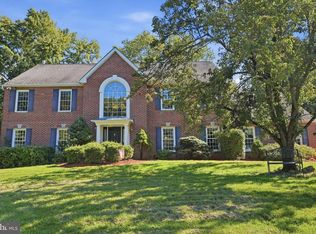 MLS ID #PABU2133138, Larry Minsky, Keller Williams Real Estate - Newtown. Bright MLS
 - $1,249,0005 bd4 ba5k sqft1102 Briar Way, Perkasie, PA 18944For Sale
 MLS ID #PABU2132686, Kelley Winn, Compass RE. Bright MLS
 - $974,9994 bd3 ba3.1k sqft813 Princeton Dr, Warrington, PA 18976For SaleMLS ID #PABU2130764, Ann Bauer, Coldwell Banker Hearthside-Doylestown. Bright MLS
- $925,0004 bd4 ba3.9k sqft10 Bridle Ln, Collegeville, PA 19426For SaleMLS ID #PAMC2196058, Joymarie DeFruscio, Keller Williams Realty Group. Bright MLS
- $1,150,0005 bd4 ba3.8k sqft719 Winding Rd, Jenkintown, PA 19046For SaleMLS ID #PAMC2194182, Lisa Munn, Compass RE. Bright MLS
- $1,174,9004 bd5 ba4.6k sqft1120 Scheer Way, Collegeville, PA 19426For SaleMLS ID #PAMC2187176, Carole Staats, Century 21 Advantage Gold-Trappe. Bright MLS
- $1,299,0004 bd4 ba3.8k sqft1045 Oak Ridge Dr, Horsham, PA 19044For SaleMLS ID #PAMC2188900, Irina Vilk, Rubicon Realty Group LLC. Bright MLS
- $1,149,9004 bd4 ba3.5k sqft375 Bronson Cir #B3d, Collegeville, PA 19426New ConstructionMLS ID #PAMC2192582, Ashley Fullerton, Everest Consulting Group LP. Bright MLS
- $1,175,0005 bd4 ba4.8k sqft116 Upper Stump Rd, Chalfont, PA 18914For SaleMLS ID #PABU2122994, Kimberley D. Witkowski, Home Journey Realty. Bright MLS
- $1,118,0004 bd4 ba4.3k sqft515 Windmere Way, New Hope, PA 18938For SaleMLS ID #PABU2132396, Revi Haviv, Compass RE. Bright MLS
- $1,350,0004 bd3 ba3k sqft624 Glen Meadow Rd, Richboro, PA 18954For SaleMLS ID #PABU2132248, Marianne Peterson, Coldwell Banker Hearthside. Bright MLS
- $975,0005 bd4 ba3k sqft315 Gumbes Rd, Collegeville, PA 19426For SaleMLS ID #PAMC2195288, Kathy Conaway, Howard Hanna Real Estate Services. Bright MLS
- $975,0004 bd4 ba5k sqft3 Barley Way, Horsham, PA 19044For SaleMLS ID #PAMC2192322, Jim Romano, Keller Williams Real Estate-Blue Bell. Bright MLS
- $950,0004 bd3 ba3.2k sqft4144 Saddlebrook Rd, Collegeville, PA 19426For SaleMLS ID #PAMC2191756, Angela Teles, Real of Pennsylvania. Bright MLS
- $975,0004 bd3 ba2.7k sqft5 Forrest Hill Rd, Titusville, NJ 08560For SaleMLS ID #NJME2084614, Betsy Silverman, Coldwell Banker Residential Brokerage-Princeton Jct. Bright MLS
- $1,195,0005 bd4 ba4.1k sqft2560 Holly Ln, Hatfield, PA 19440For SaleMLS ID #PAMC2177708, Vincent Cyr, Real of Pennsylvania. Bright MLS
- $725,0004 bd4 ba3.9k sqft3014 Oak Dr, Norristown, PA 19401For SaleMLS ID #PAMC2194482, Amy Eves Walder, Innovate Real Estate. Bright MLS
- $950,0003 bd3 ba3.1k sqft8107 Gladstone Rd, Wyndmoor, PA 19038For SaleMLS ID #PAMC2195284, Karrie Gavin, Elfant Wissahickon-Rittenhouse Square. Bright MLS
