Skip main navigation
Off market
Street View
  • $1,112,100

    515 Windmere Way, New Hope, PA 18938

    4beds
    3,506sqft
    SingleFamily
    Built in 2001
    0.28 Acres Lot
    $1,112,100 Zestimate®
    $317/sqft
    $5,195 Estimated rent

    Home value

    $1,112,100

    $1.05M - $1.18M

    $5,195/mo

    Zestimate® history
    Loading
    Loading...

    Owner options

    List your home for rent

    $5,195/mo

    Rent Zestimate®

    Find your next renter with Zillow Rental Manager. Plus, with online applications, you can quickly screen prospective tenants – for free.

    Learn more

    $5,195/mo

    Rent Zestimate®

    Refinance and save

    $5,936/mo

    Est. payment

    Refinancing to a lower rate could help reduce your monthly payments and save thousands over the life of the loan.

    See today's rates

    $5,936/mo

    Est. payment

    Explore your selling options

    Work with a Zillow partner agent

    Leverage their expertise and Zillow's premium Showcase listings to get your home seen by more buyers.

    Get started

    List with your own agent

    Get your home in front of millions of buyers by listing it on Zillow.

    Learn how to do it

    Sell it yourself

    Take full control of how buyers see your home on Zillow by listing For Sale by Owner (FSBO).

    List your home

    What's special

    Gas fireplaceDistinctive gas fireplaceImpressive stoneBeautifully designedEntertainment venuesNorth pointe communityImpeccably maintained home

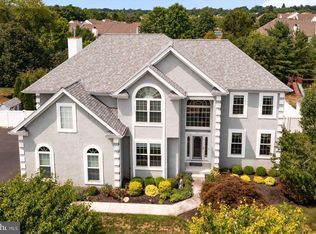
    First time offered, truly pride in ownership is apparent! Impeccably maintained home in New Hope's desirable North Pointe community. Located in the highly rated New Hope-Solebury School District just minutes from the attractions of New Hope and Lambertville, this stately, brick-front colonial presents an exceptional opportunity for buyers seeking an immaculate, truly move-in-ready, home. A two-story foyer welcomes you to the spacious main level, which features a combination of hardwood floors and pristine, textured carpet; calming, neutral color palette; custom window treatments; recessed lighting; and extensive crown molding. The expansive living room and dining room easily accommodate furnishings. Etched glass French doors lead to the private study, a perfect, quiet space to work or reflect, which includes a bay window and custom, built-in bookshelves. The big eat-in kitchen has a large expanse of quartz countertop with ample space for seating, a custom-built pantry, plenty of handsome cabinets, and stainless-steel appliances. A window above the double sink delivers a pleasing view of the rear outdoor space. Sliding glass doors lead from the breakfast area to a beautifully designed slate and brick patio, a lovely space for relaxing or entertaining. Thoughtfully planned landscaping provides privacy. A custom-built half wall defines the kitchen and family room areas and allows both spaces to enjoy the wonderful open feel afforded by the vaulted, two-story ceiling. The family room also features an impressive stone, gas fireplace with a raised, slate hearth; a big, triple window; and a back staircase for extra easy access to the upstairs. The main level also has a powder room, and a convenient mudroom with a large closet provides access to the oversized two-car garage, which has a big, bonus storage area. The beautifully finished basement has a raised, 9-foot ceiling and was well-designed to maximize usable space. In addition to a two-room office space, there is a huge family room with a distinctive gas fireplace and plenty of space for the included pool table, a powder room, and a great kitchen area with cabinets, sink, refrigerator, and a granite-topped bar with seating. The basement has a neutral color palette, new carpet, and two new sump pumps. The HVAC system was replaced in 2016, and there is a water softener and extra storage space in the utility area. On the upper level is the spacious main-bedroom suite with its striking tray ceiling, two big windows with custom drapes, and a big walk-in, custom closet. The luxurious en-suite bathroom has two granite-topped vanities, soaking tub, and a separate, extra-deep tiled shower. The second bedroom has a large bay window with a cozy, built-in window seat flanked by built-in shelves and drawers. Two additional good-sized bedrooms with plenty of closet space, the hall bathroom, and the conveniently located laundry room complete the upper level of this impressive home. Excellent location in proximity to shopping, restaurants, and entertainment venues, including the celebrated Bucks County Playhouse. Easy access to New York, Philadelphia, and Doylestown. Be sure to view 3D tour and video online! Floor plan available online too! All Covid Protocol must be followed. 2022-03-02

    This property is not currently displayed as for sale or rent on Zillow. This may be different from what's on other websites or public sources.

    Facts & features

    Interior

    Bedrooms & bathrooms
    • Bedrooms: 4
    • Bathrooms: 4
    • Full bathrooms: 2
    • 1/2 bathrooms: 2
    Heating
    • Heat pump, Gas
    Cooling
    • Central
    Features
    • Basement: Finished
    • Has fireplace: Yes
    • Fireplace features: wood stove
    Interior area
    • Total interior livable area: 3,506 sqft

    Property

    Parking
    • Total spaces: 2
    Features
    • Exterior features: Wood
    Lot
    • Size: 0.28 Acres
    Details
    • Parcel number: 41027263

    Construction

    Type & style
    • Home type: SingleFamily
    Materials
    • Frame
    Condition
    • Year built: 2001

    Community & HOA

    HOA
    • Has HOA: Yes
    • HOA fee: $169 monthly
    Location
    • Region: New Hope

    Financial & listing details

    • Price per square foot: $317/sqft
    • Tax assessed value: $702,167
    • Annual tax amount: $9,863

    Price history

    DateEventPrice
    3/30/2022Sold$880,000+13.5%$251/sqft
    Source: Bright MLS #PABU2019862 Report a problem
    3/1/2022Pending sale$775,000$221/sqft
    Source: Bright MLS #PABU2019862 Report a problem
    2/23/2022Listed for sale$775,000+159.7%$221/sqft
    Source: Bright MLS #PABU2019862 Report a problem
    9/12/2001Sold$298,400$85/sqft
    Source: Public Record Report a problem

    Public tax history

    YearProperty taxesTax assessment
    2025$9,863 +0.7%$58,280
    2024$9,799 +5.4%$58,280
    2023$9,295 +0.7%$58,280
    2022$9,232 +2%$58,280
    2021$9,049 +2.4%$58,280
    2020$8,835 +4.5%$58,280
    2018$8,451 +4%$58,280
    2017$8,127 $58,280
    2016$8,127 $58,280
    2015-- $58,280
    2014-- $58,280
    2013-- $58,280
    2012-- $58,280
    2011-- $58,280
    2010-- $58,280
    2009-- $58,280
    2008-- $58,280
    2007-- $58,280
    2006-- $58,280
    2005-- $58,280 +300%
    2004-- $14,570
    2003-- $14,570
    2002-- $14,570 +687.6%
    2000-- $1,850
    Find assessor info on the county website

    Neighborhood: 18938

    Nearby schools

    GreatSchools rating
    Get a cash offer in 3 minutes
    Find out how much your home could sell for in as little as 3 minutes with a no-obligation cash offer.
    Estimated market value
    $1,112,100
    Get a cash offer in 3 minutes
    Find out how much your home could sell for in as little as 3 minutes with a no-obligation cash offer.
    Estimated market value
    $1,112,100