Welcome to this exceptional “Durham II” model, ideally situated on a phenomenal homesite in the highly sought-after Hearthstone community of Buckingham Township and the acclaimed Central Bucks School District. The property enjoys a park-like setting with a fenced backyard, expansive maintenance-free deck, preserved open space and scenic views. A dramatic two-story foyer welcomes you with hardwood flooring and crown molding. The formal living room features a gas fireplace with extensive custom millwork, a large bay window, and new carpeting (2026), while the adjoining dining room offers another bay window and new carpeting. A turned staircase and dual rear staircases provide access to the upper level, while the hardwood hallway leads to the kitchen and family room. The renovated gourmet kitchen (2026) showcases new random-plank Marazzi porcelain tile flooring, upgraded granite countertops, a custom subway tile backsplash, abundant cabinetry and a center island with seating. LG stainless steel appliances include a French-door refrigerator with a bottom freezer, a five-burner gas range with a center burner and dual lower ovens, a microwave, and a dishwasher. The adjoining breakfast room offers a dining area, pantry, and French doors opening to the expansive maintenance-free deck and scenic fenced backyard. The sun-drenched two-story family room features a gas fireplace with marble accents, a dramatic wall of windows, a ceiling fan, and an upper balcony overlooking the room. A private rear office provides an ideal work-from-home setting with peaceful backyard views. The laundry room features a utility sink, counter space, cabinetry and access to a side patio and yard. A powder room completes the main level. Double doors lead to the luxurious owner’s suite, featuring new carpeting (2026), a tray ceiling, a gas fireplace with custom millwork and slate accents, and two spacious walk-in closets. The owner’s bath offers a dual vanity, custom walk-in shower with glass-block surround, ceramic tile, built-in bench, large jetted tub and linen closet. Three additional bedrooms feature new carpeting, ceiling fans, and double closets, while the hall bath includes a tub and shower with custom tile accents. The professionally finished daylight walk-up basement provides exceptional additional living and entertaining space. Exit the door to the large fenced backyard with mature trees and landscaping. The spacious 29' x 18' recreation room features ceramic tile flooring, built-ins, and a Charmglow electric fireplace with a wood mantel. An adjoining game area includes a custom solid-wood wet bar with seating, a sink, and a wine refrigerator. Double doors lead to a fifth bedroom with a double closet and ceiling fan, while a third full bath features a custom walk-in shower with glass-block surround and ceramic tile flooring. A 20' x 18' unfinished area provides generous storage and houses the home’s mechanical systems. Other amenities include many replacement windows, a security system, and much more! Within walking distance, Hansell Park offers trails, pavilions, playgrounds, and athletic fields, with Bush and Holicong Parks also nearby. Historic Doylestown Borough is just minutes away and offers exceptional dining, boutique shopping, museums, cultural attractions and entertainment, along with convenient access to the Doylestown SEPTA station. With easy access to Philadelphia, New Jersey, and New York, this exceptional Hearthstone residence combines sophisticated interiors, expansive living spaces, scenic outdoor surroundings, and an outstanding Bucks County location to create a truly distinctive place to call home!
For sale
$979,700
4960 Stillwater Cir, Doylestown, PA 18902
5beds
4,573sqft
Single Family Residence
Built in 1998
0.57 Acres Lot
$964,500 Zestimate®
$214/sqft
$83/mo HOA
What's special
Scenic viewsSophisticated interiorsPhenomenal homesiteLarge jetted tubPark-like settingDramatic wall of windowsMany replacement windows
- 22 days
- 3,871
- 214
Likely to sell faster than
Zillow last checked:
Listing updated:
Listed by:
Frank Dolski 215-803-3237,
Coldwell Banker Hearthside-Lahaska (215) 794-1070
Source: Bright MLS,MLS#: PABU2128986
Facts & features
Interior
Bedrooms & bathrooms
- Bedrooms: 5
- Bathrooms: 4
- Full bathrooms: 3
- 1/2 bathrooms: 1
- Main level bathrooms: 1
Rooms
- Room types: Living Room, Dining Room, Primary Bedroom, Bedroom 2, Bedroom 3, Bedroom 4, Bedroom 5, Kitchen, Game Room, Family Room, Foyer, Breakfast Room, Laundry, Office, Recreation Room, Storage Room, Bathroom 2, Bathroom 3, Primary Bathroom, Half Bath
Primary bedroom
- Features: Cathedral/Vaulted Ceiling, Flooring - Carpet, Fireplace - Gas, Window Treatments, Walk-In Closet(s)
- Level: Upper
- Area: 396 Square Feet
- Dimensions: 18 X 22
Bedroom 2
- Features: Flooring - Carpet, Ceiling Fan(s)
- Level: Upper
- Area: 143 Square Feet
- Dimensions: 11 X 13
Bedroom 3
- Features: Flooring - Carpet, Ceiling Fan(s)
- Level: Upper
- Area: 144 Square Feet
- Dimensions: 12 X 12
Bedroom 4
- Features: Flooring - Carpet, Ceiling Fan(s)
- Level: Upper
- Area: 165 Square Feet
- Dimensions: 11 X 15
Bedroom 5
- Features: Ceiling Fan(s), Flooring - Ceramic Tile
- Level: Lower
- Area: 143 Square Feet
- Dimensions: 11 X 13
Primary bathroom
- Features: Bathroom - Walk-In Shower, Flooring - Ceramic Tile, Bathroom - Jetted Tub
- Level: Upper
- Area: 154 Square Feet
- Dimensions: 11 X 14
Bathroom 2
- Features: Bathroom - Tub Shower, Flooring - Ceramic Tile
- Level: Upper
- Area: 40 Square Feet
- Dimensions: 5 X 8
Bathroom 3
- Features: Flooring - Ceramic Tile, Bathroom - Walk-In Shower, Countertop(s) - Solid Surface
- Level: Lower
Breakfast room
- Features: Pantry, Flooring - Ceramic Tile
- Level: Main
- Area: 110 Square Feet
- Dimensions: 11 X 10
Dining room
- Features: Flooring - Carpet, Window Treatments
- Level: Main
- Area: 165 Square Feet
- Dimensions: 11 X 15
Family room
- Features: Fireplace - Gas, Flooring - Carpet, Ceiling Fan(s), Recessed Lighting, Window Treatments
- Level: Main
- Area: 270 Square Feet
- Dimensions: 15 X 18
Foyer
- Features: Flooring - HardWood, Crown Molding
- Level: Main
- Area: 126 Square Feet
- Dimensions: 9 X 14
Game room
- Features: Wet Bar, Recessed Lighting, Built-in Features, Flooring - Ceramic Tile, Lighting - Wall sconces, Lighting - Pendants
- Level: Lower
- Area: 304 Square Feet
- Dimensions: 16 X 19
Half bath
- Features: Flooring - HardWood, Countertop(s) - Solid Surface
- Level: Main
- Area: 25 Square Feet
- Dimensions: 5 X 5
Kitchen
- Features: Granite Counters, Breakfast Room, Kitchen - Gas Cooking, Recessed Lighting, Lighting - Pendants, Pantry, Flooring - Ceramic Tile, Kitchen Island, Eat-in Kitchen
- Level: Main
- Area: 165 Square Feet
- Dimensions: 15 X 11
Laundry
- Level: Main
Living room
- Features: Fireplace - Gas, Window Treatments, Flooring - Carpet
- Level: Main
- Area: 180 Square Feet
- Dimensions: 12 X 15
Office
- Features: Flooring - Carpet, Window Treatments, Recessed Lighting
- Level: Main
- Area: 169 Square Feet
- Dimensions: 13 X 13
Recreation room
- Features: Fireplace - Gas, Flooring - Ceramic Tile
- Level: Lower
- Area: 522 Square Feet
- Dimensions: 18 X 29
Storage room
- Features: Basement - Unfinished
- Level: Lower
- Area: 360 Square Feet
- Dimensions: 18 X 20
Heating
- Central, Forced Air, Natural Gas
Cooling
- Central Air, Electric
Appliances
- Included: Dishwasher, Disposal, Dryer, Water Heater, Washer, Stainless Steel Appliance(s), Refrigerator, Oven/Range - Gas, Double Oven, Self Cleaning Oven, Microwave, Gas Water Heater
- Laundry: Main Level, Laundry Room
Features
- Bathroom - Tub Shower, Bathroom - Walk-In Shower, Breakfast Area, Built-in Features, Ceiling Fan(s), Chair Railings, Crown Molding, Double/Dual Staircase, Exposed Beams, Family Room Off Kitchen, Kitchen - Gourmet, Kitchen Island, Pantry, Primary Bath(s), Recessed Lighting, Upgraded Countertops, Walk-In Closet(s), Bar, 2 Story Ceilings, 9'+ Ceilings, Cathedral Ceiling(s), Dry Wall, Tray Ceiling(s)
- Flooring: Carpet, Ceramic Tile, Concrete, Wood
- Doors: Double Entry, French Doors
- Windows: Window Treatments
- Basement: Full,Exterior Entry,Concrete,Walk-Out Access,Windows,Rear Entrance,Finished
- Number of fireplaces: 4
- Fireplace features: Gas/Propane
Interior area
- Total structure area: 4,933
- Total interior livable area: 4,573 sqft
- Finished area above ground: 3,342
- Finished area below ground: 1,231
Property
Parking
- Total spaces: 2
- Parking features: Garage Faces Front, Garage Door Opener, Inside Entrance, Asphalt, Paved, Attached
- Attached garage spaces: 2
- Has uncovered spaces: Yes
Accessibility
- Accessibility features: None
Features
- Levels: Two
- Stories: 2
- Patio & porch: Deck, Patio, Porch
- Exterior features: Sidewalks, Street Lights
- Pool features: None
- Has spa: Yes
- Spa features: Bath
- Fencing: Vinyl,Wood
- Has view: Yes
- View description: Trees/Woods, Panoramic
Lot
- Size: 0.57 Acres
- Dimensions: 70 x 202
- Features: Adjoins - Open Space, Backs - Open Common Area, Backs to Trees, Front Yard, Landscaped, Open Lot, Premium, SideYard(s), Suburban
Details
- Additional structures: Above Grade, Below Grade
- Parcel number: 06059129
- Zoning: R5
- Special conditions: Standard
Construction
Type & style
- Home type: SingleFamily
- Architectural style: Colonial
- Property subtype: Single Family Residence
Materials
- Frame, Vinyl Siding, Tile, CPVC/PVC
- Foundation: Concrete Perimeter
- Roof: Asphalt,Shingle
Condition
- Excellent
- New construction: No
- Year built: 1998
Details
- Builder model: Durham II
- Builder name: Barness
Utilities & green energy
- Electric: 200+ Amp Service, Circuit Breakers
- Sewer: Public Sewer
- Water: Public
- Utilities for property: Cable Connected, Underground Utilities, Cable, Fiber Optic
Community & HOA
Community
- Security: Security System, Smoke Detector(s), Motion Detectors
- Subdivision: Hearthstone
HOA
- Has HOA: Yes
- Services included: Common Area Maintenance, Trash
- HOA fee: $500 semi-annually
- HOA name: HEARTHSTONE
Location
- Region: Doylestown
- Municipality: BUCKINGHAM TWP
Financial & listing details
- Price per square foot: $214/sqft
- Tax assessed value: $52,160
- Annual tax amount: $9,438
- Date on market: 9/30/2026
- Listing agreement: Exclusive Right To Sell
- Listing terms: Cash,Conventional
- Inclusions: Kitchen Refrigerator, Washer, Dryer, All Tvs, Custom Pool Table And Accessories, Bar Stools And Wine Refrigerator, And All Window Treatments. All Furniture Can Stay If The Buyer Wants It.
- Ownership: Fee Simple
- Road surface type: Black Top, Paved
Estimated market value
$964,500
$916,000 - $1.01M
$5,661/mo
Price history
| Date | Event | Price |
|---|---|---|
| 9/30/2026 | Listed for sale | $979,700+79.8%$214/sqft |
Source:  Bright MLS #PABU2128986 Report a problem | ||
| 12/16/2005 | Sold | $544,900+101.2%$119/sqft |
Source: Public Record Report a problem | ||
| 10/13/1998 | Sold | $270,865$59/sqft |
Source: Public Record Report a problem | ||
Public tax history
| Year | Property taxes | Tax assessment |
|---|---|---|
| 2026 | $9,438 +6.1% | $52,160 |
| 2025 | $8,894 +0.4% | $52,160 |
| 2024 | $8,855 +7.9% | $52,160 |
| 2023 | $8,204 +1.2% | $52,160 |
| 2022 | $8,106 +1.2% | $52,160 |
| 2021 | $8,009 | $52,160 |
| 2020 | $8,009 +0.7% | $52,160 |
| 2018 | $7,957 -0.2% | $52,160 |
| 2017 | $7,970 | $52,160 |
| 2016 | $7,970 | $52,160 |
| 2015 | -- | $52,160 |
| 2014 | -- | $52,160 |
| 2013 | -- | $52,160 |
| 2012 | -- | $52,160 |
| 2011 | -- | $52,160 |
| 2010 | -- | $52,160 |
| 2009 | -- | $52,160 |
| 2008 | -- | $52,160 |
| 2007 | -- | $52,160 |
| 2006 | -- | $52,160 |
| 2005 | -- | $52,160 +300% |
| 2004 | -- | $13,040 |
| 2003 | -- | $13,040 |
| 2002 | -- | $13,040 |
| 2000 | -- | $13,040 |
Find assessor info on the county website
Monthly payment
Est. payment
Payment breakdown
Explore the cost of this home by adjusting the details. Changes won't be saved.Climate risks
Neighborhood: 18902
Nearby schools
Schools provided by the listing agent
- Elementary: Cold Spring
- Middle: Holicong
- High: Central Bucks High School East
- District: Central Bucks
Source: Bright MLS. This data may not be complete. We recommend contacting the local school district to confirm school assignments for this home.

Similar homes
- $945,0004 bd3 ba2.7k sqft5839 Private Rd, Doylestown, PA 18902For Sale
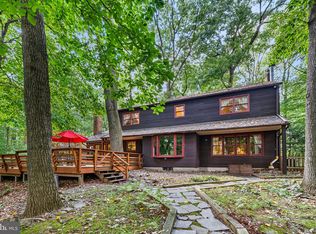
 MLS ID #PABU2125920, Heidi Kulp-Heckler, Compass RE. Bright MLS
- $942,0004 bd3 ba3.1k sqft4205 Michener Rd, Doylestown, PA 18902For Sale
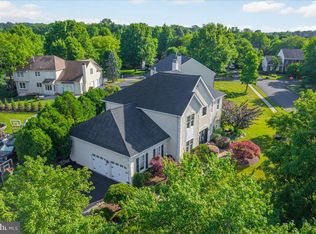 MLS ID #PABU2125020, Ms. Nikki Lerro, EXP Realty, LLC. Bright MLS
- $1,299,0004 bd3 ba3.8k sqft3967 Saw Mill Rd, Doylestown, PA 18902For Sale
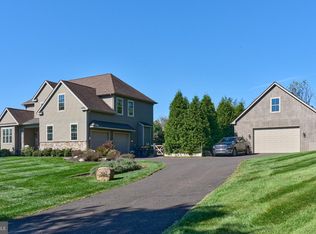 MLS ID #PABU2133224, Gail Brown, BHHS Fox & Roach-Doylestown. Bright MLS
- $775,0005 bd3 ba2.5k sqft4490 York Rd, Doylestown, PA 18902For Sale
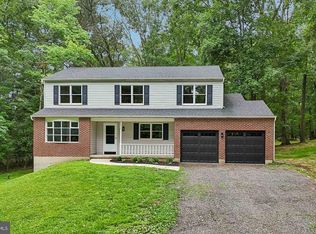 MLS ID #PABU2127836, Kelly Buchmann, Keller Williams Real Estate-Horsham. Bright MLS
- $949,9005 bd4 ba4.1k sqft3004 Bedminster Rd, Perkasie, PA 18944For SaleMLS ID #PABU2131496, Barb Camusi, Keller Williams Real Estate-Blue Bell. Bright MLS
- $850,0004 bd3 ba3.2k sqft22 Steeplechase Dr, Doylestown, PA 18901For SaleMLS ID #PABU2132936, Laurie Dau, EXP Realty, LLC. Bright MLS
- $849,9005 bd4 ba3k sqft77 Lenape Dr, New Britain, PA 18901For SaleMLS ID #PABU2134076, Alesia Delaney, American Vista Real Estate. Bright MLS
- $725,0004 bd3 ba2.5k sqft4528 Deep Glen Way, Doylestown, PA 18902For SaleMLS ID #PABU2130946, Ms. Rita Spinosa, Keller Williams Real Estate-Horsham. Bright MLS
- $925,0004 bd3 ba3.2k sqft3889 Robin Rd, Furlong, PA 18925For SaleMLS ID #PABU2132042, Stephanie Garomon, Addison Wolfe Real Estate. Bright MLS
- $924,9004 bd5 ba3k sqft5921 Durham Rd, Pipersville, PA 18947For SaleMLS ID #PABU2130598, Melanie Henderson, Innovate Real Estate. Bright MLS
- $949,7004 bd3 ba4.4k sqft2245 Sunrise Way, Jamison, PA 18929For SaleMLS ID #PABU2128768, Frank Dolski, Coldwell Banker Hearthside-Lahaska. Bright MLS
- $1,395,0004 bd5 ba4.3k sqft2885 Mill Rd, Doylestown, PA 18902For SaleMLS ID #PABU2116514, Angie Haug, Kurfiss Sotheby's International Realty. Bright MLS
- $969,9004 bd4 ba4.1k sqft5 Aspen Dr, Ivyland, PA 18974For SaleMLS ID #PABU2128866, Joseph Bograd, Elite Realty Group Unl. Inc.. Bright MLS
- $1,395,0003 bd3 ba3k sqft5951 Carversville Rd, Doylestown, PA 18902For SaleMLS ID #PABU2132754, Kim Hawksworth, Compass RE. Bright MLS
- $1,199,9004 bd4 ba3.8k sqft2 Cavallo Way, Doylestown, PA 18901For SaleMLS ID #PABU2131924, Stephen Servis, Homestarr Realty. Bright MLS
- $1,350,0004 bd4 ba3.1k sqft135 Union St, Doylestown, PA 18901For SaleMLS ID #PABU2133152, Andy Burian, Compass RE. Bright MLS
- $925,0005 bd4 ba4k sqft47 Ryans Mill Rd, Jamison, PA 18929For SaleMLS ID #PABU2132146, Sarah Peters, EXP Realty, LLC. Bright MLS
- $1,118,0004 bd4 ba4.3k sqft515 Windmere Way, New Hope, PA 18938For SaleMLS ID #PABU2132396, Revi Haviv, Compass RE. Bright MLS
