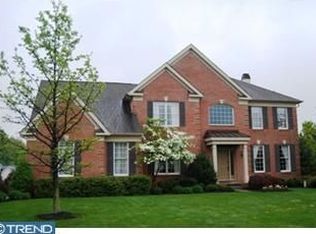
Nestled in the highly sought-after Cold Spring Hunt community, this exceptional Buckingham model offers timeless elegance, thoughtful updates, and outstanding curb appeal. A beautifully landscaped exterior, accented by an EP Henry walkway and tasteful outdoor lighting, creates a warm welcome from the moment you arrive. Step inside to a dramatic two-story foyer featuring gleaming hardwood floors, custom architectural moldings, and a striking staircase with decorative iron balusters. Designed with both everyday living and entertaining in mind, the formal dining room flows effortlessly into the living room through elegant French doors, creating an inviting space for hosting family and friends. At the heart of the home, the spacious kitchen blends warmth and sophistication with granite countertops, stainless steel appliances, a large center island, and two generous pantry closets, offering both style and functionality. Just beyond, the sun-filled family room features oversized windows and a cozy wood-burning fireplace, making it the perfect gathering place year-round. Outdoor living is equally impressive. Step onto the expansive paver patio overlooking a private, tree-lined backyard complete with a built-in AOG gas grill (2024) and a charming wood-burning fire pit—an ideal setting for relaxing evenings or entertaining guests. The main level also includes a private home office, a convenient laundry room with direct backyard access, and an attached two-car garage featuring an epoxy-coated floor and abundant storage. Upstairs, the spacious primary suite serves as a peaceful retreat with a tray ceiling, walk-in closet, and a beautifully appointed spa-inspired bath featuring a large glass-enclosed shower. California Closet systems enhance the primary suite and two additional bedrooms, while a fourth bedroom and a full hall bath complete the second floor. The finished lower level offers exceptional flexibility with multiple spaces for recreation and entertaining, including a granite-topped bar, billiards area, fitness room, and an additional family room. Lovingly maintained and thoughtfully updated by its original owners, this approximately 3,200-square-foot home showcases pride of ownership throughout. Recent improvements include a newer roof, hot water heater, and freshly paved driveway, providing added value and peace of mind. Ideally situated within walking distance of Cold Spring Elementary School, Hansell Park, George M. Bush Park, and the scenic Bike & Hike Trail, while just minutes from shopping, dining, and everyday conveniences, this home offers the perfect combination of luxury, comfort, and location.
For sale
Price cut: $8K (9/17)
$942,000
4205 Michener Rd, Doylestown, PA 18902
4beds
3,172sqft
Single Family Residence
Built in 1999
-- sqft lot
$929,500 Zestimate®
$297/sqft
$-- HOA
What's special
Cozy wood-burning fireplaceBeautifully appointed spa-inspired bathFitness roomPrivate tree-lined backyardPrivate home officeBeautifully landscaped exteriorAttached two-car garage
- 83 days
- 2,012
- 72
Zillow last checked:
Listing updated:
Listed by:
Ms. Nikki Lerro 215-789-8757,
EXP Realty, LLC 8883977352
Source: Bright MLS,MLS#: PABU2125020
Facts & features
Interior
Bedrooms & bathrooms
- Bedrooms: 4
- Bathrooms: 3
- Full bathrooms: 2
- 1/2 bathrooms: 1
- Main level bathrooms: 1
Rooms
- Room types: Living Room, Dining Room, Primary Bedroom, Bedroom 2, Bedroom 4, Kitchen, Family Room, Breakfast Room, Office, Bathroom 2, Primary Bathroom
Primary bedroom
- Level: Upper
- Area: 375 Square Feet
- Dimensions: 15 X 25
Bedroom 2
- Level: Upper
- Area: 165 Square Feet
- Dimensions: 11 X 15
Bedroom 2
- Level: Upper
- Area: 182 Square Feet
- Dimensions: 14 X 13
Bedroom 4
- Level: Upper
- Area: 180 Square Feet
- Dimensions: 12 X 15
Primary bathroom
- Level: Upper
- Area: 110 Square Feet
- Dimensions: 10 X 11
Bathroom 2
- Level: Upper
- Area: 64 Square Feet
- Dimensions: 8 X 8
Breakfast room
- Level: Main
- Area: 120 Square Feet
- Dimensions: 10 X 12
Dining room
- Level: Main
- Area: 234 Square Feet
- Dimensions: 13 X 18
Family room
- Level: Main
- Area: 270 Square Feet
- Dimensions: 18 X 15
Kitchen
- Level: Main
- Area: 120 Square Feet
- Dimensions: 10 X 12
Living room
- Level: Main
- Area: 238 Square Feet
- Dimensions: 14 X 17
Office
- Level: Main
- Area: 120 Square Feet
- Dimensions: 12 X 10
Heating
- Heat Pump, Natural Gas
Cooling
- Central Air, Natural Gas
Appliances
- Included: Microwave, Dryer, Oven/Range - Gas, Refrigerator, Washer, Water Heater, Gas Water Heater
- Laundry: Main Level
Features
- Tray Ceiling(s)
- Basement: Finished
- Number of fireplaces: 1
- Fireplace features: Wood Burning
Interior area
- Total structure area: 3,172
- Total interior livable area: 3,172 sqft
- Finished area above ground: 3,172
- Finished area below ground: 0
Property
Parking
- Total spaces: 2
- Parking features: Garage Faces Side, Garage Door Opener, Other, Attached, Driveway
- Attached garage spaces: 2
- Has uncovered spaces: Yes
Accessibility
- Accessibility features: None
Features
- Levels: Two
- Stories: 2
- Pool features: None
Lot
- Dimensions: 100.00 x
Details
- Additional structures: Above Grade, Below Grade
- Parcel number: 06049106
- Zoning: R1
- Special conditions: Standard
Construction
Type & style
- Home type: SingleFamily
- Architectural style: Colonial,Traditional
- Property subtype: Single Family Residence
Materials
- Frame
- Foundation: Block
Condition
- Good,Very Good,Excellent
- New construction: No
- Year built: 1999
Utilities & green energy
- Sewer: Public Sewer
- Water: Public
- Utilities for property: Natural Gas Available
Community & HOA
Community
- Subdivision: Cold Spring Hunt
HOA
- Has HOA: No
Location
- Region: Doylestown
- Municipality: BUCKINGHAM TWP
Financial & listing details
- Price per square foot: $297/sqft
- Tax assessed value: $60,000
- Annual tax amount: $10,857
- Date on market: 6/27/2026
- Listing agreement: Exclusive Right To Sell
- Inclusions: Refrigerator, Washer, Dryer, Dinning Room Furniture, Kitchen Stools, Elliptical, Bar Tools, Pool Table, Tv In Primary Bedroom.
- Ownership: Fee Simple
Estimated market value
$929,500
$883,000 - $976,000
$4,331/mo
Price history
| Date | Event | Price |
|---|---|---|
| 9/17/2026 | Price change | $942,000-0.8%$297/sqft |
Source:  Bright MLS #PABU2125020 Report a problem Bright MLS #PABU2125020 Report a problem | ||
| 7/21/2026 | Price change | $949,999-0.5%$299/sqft |
Source: Bright MLS #PABU2125020 Report a problem | ||
| 6/27/2026 | Listed for sale | $955,000$301/sqft |
Source: Bright MLS #PABU2125020 Report a problem | ||
| 6/20/2025 | Sold | $955,000-1%$301/sqft |
Source: Bright MLS #PABU2089386 Report a problem | ||
| 5/7/2025 | Pending sale | $965,000$304/sqft |
Source: Bright MLS #PABU2089386 Report a problem | ||
| 4/24/2025 | Contingent | $965,000$304/sqft |
Source: Bright MLS #PABU2089386 Report a problem | ||
| 3/28/2025 | Listed for sale | $965,000+203.6%$304/sqft |
Source: Bright MLS #PABU2089386 Report a problem | ||
| 3/6/2000 | Sold | $317,898$100/sqft |
Source: Public Record Report a problem | ||
Public tax history
| Year | Property taxes | Tax assessment |
|---|---|---|
| 2025 | $10,231 +0.4% | $60,000 |
| 2024 | $10,186 +7.9% | $60,000 |
| 2023 | $9,437 +1.2% | $60,000 |
| 2022 | $9,325 +1.2% | $60,000 |
| 2021 | $9,213 | $60,000 |
| 2020 | $9,213 +0.7% | $60,000 |
| 2018 | $9,153 | $60,000 |
| 2017 | -- | $60,000 |
| 2016 | -- | $60,000 |
| 2015 | -- | $60,000 |
| 2014 | -- | $60,000 |
| 2013 | -- | $60,000 |
| 2012 | -- | $60,000 |
| 2011 | -- | $60,000 |
| 2010 | -- | $60,000 |
| 2009 | -- | $60,000 |
| 2008 | -- | $60,000 |
| 2007 | -- | $60,000 |
| 2006 | -- | $60,000 |
| 2005 | -- | $60,000 +300% |
| 2004 | -- | $15,000 |
| 2003 | -- | $15,000 |
| 2002 | -- | $15,000 |
| 2000 | -- | $15,000 |
Find assessor info on the county website
Monthly payment
Est. payment
Payment breakdown
Explore the cost of this home by adjusting the details. Changes won't be saved.Climate risks
Neighborhood: 18902
Nearby schools
Schools provided by the listing agent
- High: Central Bucks High School East
- District: Central Bucks
Source: Bright MLS. This data may not be complete. We recommend contacting the local school district to confirm school assignments for this home.
Similar homes
- $945,0004 bd3 ba2.7k sqft5839 Private Rd, Doylestown, PA 18902For Sale

 MLS ID #PABU2125920, Heidi Kulp-Heckler, Compass RE. Bright MLS
 - $1,090,0005 bd4 ba3.2k sqft4444 Bergstrom Rd, Doylestown, PA 18902For Sale
 MLS ID #PABU2123570, Janet Marchione, Kurfiss Sotheby's International Realty. Bright MLS
 - $975,0004 bd3 ba2.8k sqft3 Blue Spruce Dr, Pennington, NJ 08534For Sale
 MLS ID #NJME2082358, Susan Thompson, Corcoran Sawyer Smith - Pennington. Bright MLS
 - $1,000,0004 bd4 ba3.8k sqft623 Coach Dr, New Hope, PA 18938For Sale
 MLS ID #PABU2128918, Lisa DePamphilis, BHHS Fox & Roach-New Hope. Bright MLS
 - $895,0004 bd3 ba4.3k sqft1020 Brighton Ridge Rd, Green Lane, PA 18054For SaleMLS ID #PABU2131060, Daniel J. Smith, Innovate Real Estate. Bright MLS
- $998,5004 bd4 ba3.7k sqft234 Tether Way, Doylestown, PA 18901For SaleMLS ID #PABU2125420, Laurie Dau, EXP Realty, LLC. Bright MLS
- $949,7004 bd3 ba4.4k sqft2245 Sunrise Way, Jamison, PA 18929For SaleMLS ID #PABU2128768, Frank Dolski, Coldwell Banker Hearthside-Lahaska. Bright MLS
- $947,8884 bd4 ba3k sqft669 Tennis Ave, Ambler, PA 19002For SaleMLS ID #PAMC2193986, Amanda Helwig, Dan Helwig Inc. Bright MLS
- $1,395,0004 bd5 ba4.3k sqft2885 Mill Rd, Doylestown, PA 18902For SaleMLS ID #PABU2116514, Angie Haug, Kurfiss Sotheby's International Realty. Bright MLS
- $950,0004 bd3 ba3k sqft107 Gleniffer Hill Rd, Richboro, PA 18954For SaleMLS ID #PABU2129134, Joseph Bograd, Elite Realty Group Unl. Inc.. Bright MLS
- $899,0004 bd3 ba3.2k sqft42 Harbourton Woodsville Rd, Pennington, NJ 08534For SaleMLS ID #NJME2082286, Cary Simons, Kurfiss Sotheby's International Realty. Bright MLS
- $995,0004 bd3 ba3.1k sqft1603 Chestnut Ridge Rd, Upper Black Eddy, PA 18972New ConstructionMLS ID #PABU2121174, Tom Smeland, EXP Realty, LLC. Bright MLS
- $565,0003 bd3 ba3.1k sqft4039 Holly Way, Doylestown, PA 18902For SaleMLS ID #PABU2128594, Graceann Tinney, Keller Williams Real Estate - Newtown. Bright MLS
- $775,0003 bd4 ba3.1k sqft118 King Rd, Green Lane, PA 18054For SaleMLS ID #PAMC2191648, Lon Clemmer, Sanford Alderfer Real Estate. Bright MLS
- $924,9994 bd4 ba3.7k sqft506 Championship Dr, Harleysville, PA 19438For SaleMLS ID #PAMC2191766, Angela Pereira, Bagelman Realty. Bright MLS
- $969,9004 bd3 ba2.8k sqft1843 Beacon Hill Dr, Dresher, PA 19025For SaleMLS ID #PAMC2188752, Justin Heath, Real of Pennsylvania. Bright MLS
- $915,0004 bd3 ba3k sqft70 Alexandrea Cir, Harleysville, PA 19438For SaleMLS ID #PAMC2189318, Nathaniel Seaman, Realty One Group Exclusive. Bright MLS
- $999,9004 bd3 ba2.8k sqft236 Hilltop Dr, Churchville, PA 18966For SaleMLS ID #PABU2128088, Irina Lovi, Re/Max One Realty. Bright MLS
- $1,149,0004 bd4 ba4.2k sqft4858 W Blossom Dr, Doylestown, PA 18902For SaleMLS ID #PABU2122990, Laurie Dau, EXP Realty, LLC. Bright MLS
- $1,299,9005 bd4 ba3.9k sqft2002 Par Dr, Doylestown, PA 18901For SaleMLS ID #PABU2127732, Joanna Gouak, Re/Max One Realty. Bright MLS
