Rare find in Central Bucks School District! This unique property offers plenty of space and flexibility, including a separate in-law suite with its own private entrance. The main house features 4 bedrooms, 2 full baths and 2 powder rooms. The original garage has been converted into a large office/flex space with its own powder room, inside access to the home, and a separate entrance from the driveway. This space could also work well as an additional bedroom, home office, playroom, or guest space. The laundry room is conveniently located between this area and the main house. The kitchen features granite countertops and opens to the main living areas, while a formal living room and dining room complete the first floor. Upstairs you’ll find 3 bedrooms and 2 remodeled full bathrooms. The primary suite includes 2 walk-in closets and an updated bathroom with a separate soaking tub and shower. The attached in-law suite has its own private entrance from the front porch as well as a rear sliding door. There is no interior entrance from the main house, giving this space added privacy. Inside you’ll find an open-concept living room, dining area and kitchen, along with a separate bedroom, full bathroom, and its own stackable washer and dryer. The in law suite is accessed from the front porch A finished basement provides even more living and storage space. The home is serviced by public sewer and well water. With a main residence, private in-law quarters, finished basement, and additional first-floor flex space, and whole house generator, this is a hard-to-find property with room for a variety of living arrangements in Central Bucks School District.
For sale
$924,900
5921 Durham Rd, Pipersville, PA 18947
4beds
3,097sqft
Single Family Residence
Built in 1995
2.37 Acres Lot
$-- Zestimate®
$299/sqft
$-- HOA
What's special
Kitchen features granite countertops
- 8 days
- 1,343
- 80
Likely to sell faster than
Zillow last checked:
Listing updated:
Listed by:
Melanie Henderson 267-452-2242,
Innovate Real Estate 2673676626,
Co-Listing Agent: Christi Myers 267-885-8552,
Innovate Real Estate
Source: Bright MLS,MLS#: PABU2130598
Facts & features
Interior
Bedrooms & bathrooms
- Bedrooms: 4
- Bathrooms: 5
- Full bathrooms: 3
- 1/2 bathrooms: 2
- Main level bathrooms: 3
- Main level bedrooms: 1
Rooms
- Room types: In-Law/auPair/Suite
Other
- Level: Main
Heating
- Baseboard, Forced Air, Propane
Cooling
- Central Air, Electric
Appliances
- Included: Dishwasher, Cooktop, Double Oven, Water Heater
- Laundry: Has Laundry, Main Level
Features
- 2nd Kitchen, Ceiling Fan(s), Entry Level Bedroom, Family Room Off Kitchen, Open Floorplan, Formal/Separate Dining Room, Eat-in Kitchen, Kitchen Island, Primary Bath(s), Recessed Lighting, Upgraded Countertops
- Flooring: Ceramic Tile, Carpet, Laminate
- Windows: Window Treatments
- Basement: Interior Entry,Finished
- Number of fireplaces: 2
- Fireplace features: Gas/Propane
Interior area
- Total structure area: 3,097
- Total interior livable area: 3,097 sqft
- Finished area above ground: 3,097
- Finished area below ground: 0
Video & virtual tour
Property
Parking
- Total spaces: 3
- Parking features: Garage Faces Front, Garage Door Opener, Oversized, Asphalt, Detached, Driveway
- Garage spaces: 3
- Has uncovered spaces: Yes
Accessibility
- Accessibility features: Accessible Entrance
Features
- Levels: Two
- Stories: 2
- Patio & porch: Deck, Enclosed, Patio, Porch, Screened
- Pool features: None
Lot
- Size: 2.37 Acres
Details
- Additional structures: Above Grade, Below Grade
- Parcel number: 34004037
- Zoning: RO
- Special conditions: Standard
Construction
Type & style
- Home type: SingleFamily
- Architectural style: Colonial
- Property subtype: Single Family Residence
Materials
- Vinyl Siding
- Foundation: Concrete Perimeter
Condition
- New construction: No
- Year built: 1995
Utilities & green energy
- Sewer: Public Sewer
- Water: Private/Community Water
Community & HOA
Community
- Subdivision: None Available
HOA
- Has HOA: No
Location
- Region: Pipersville
- Municipality: PLUMSTEAD TWP
Financial & listing details
- Price per square foot: $299/sqft
- Tax assessed value: $48,480
- Annual tax amount: $9,853
- Date on market: 9/10/2026
- Listing agreement: Exclusive Right To Sell
- Listing terms: Cash,Conventional,Negotiable,VA Loan
- Inclusions: Washer, Dryer And Refrigerator
- Ownership: Fee Simple
Estimated market value
Not available
Estimated sales range
Not available
Not available
Price history
| Date | Event | Price |
|---|---|---|
| 9/10/2026 | Listed for sale | $924,900+367.5%$299/sqft |
Source:  Bright MLS #PABU2130598 Report a problem Bright MLS #PABU2130598 Report a problem | ||
| 11/6/1995 | Sold | $197,850$64/sqft |
Source: Public Record Report a problem | ||
Public tax history
| Year | Property taxes | Tax assessment |
|---|---|---|
| 2025 | $8,761 | $48,480 |
| 2024 | $8,761 +7.4% | $48,480 |
| 2023 | $8,156 +1.1% | $48,480 |
| 2022 | $8,065 +1.1% | $48,480 |
| 2021 | $7,974 | $48,480 |
| 2020 | $7,974 +0.6% | $48,480 |
| 2018 | $7,926 +1.4% | $48,480 |
| 2017 | $7,817 | $48,480 |
| 2016 | $7,817 | $48,480 |
| 2015 | -- | $48,480 |
| 2014 | -- | $48,480 |
| 2013 | -- | $48,480 |
| 2012 | -- | $48,480 |
| 2011 | -- | $48,480 |
| 2010 | -- | $48,480 |
| 2009 | -- | $48,480 |
| 2008 | -- | $48,480 |
| 2007 | -- | $48,480 |
| 2006 | -- | $48,480 |
| 2005 | -- | $48,480 +300% |
| 2004 | -- | $12,120 |
| 2003 | -- | $12,120 |
| 2002 | -- | $12,120 |
| 2000 | -- | $12,120 |
Find assessor info on the county website
Monthly payment
Est. payment
Payment breakdown
Explore the cost of this home by adjusting the details. Changes won't be saved.Climate risks
Neighborhood: 18947
Nearby schools
Schools provided by the listing agent
- Elementary: Groveland
- Middle: Tohickon
- High: Central Bucks High School East
- District: Central Bucks
Source: Bright MLS. This data may not be complete. We recommend contacting the local school district to confirm school assignments for this home.
Similar homes
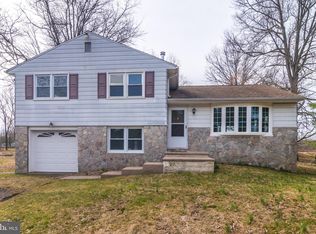
- $1,249,0005 bd4 ba2.4k sqft5842 Township Line Rd, Pipersville, PA 18947For Sale

 MLS ID #PABU2127540, David Siwy, New and Modern Group, LLC. Bright MLS
 - $--4 bd3 ba3.3k sqft827 Green St, Perkasie, PA 18944Auction
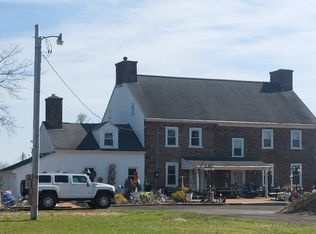 ServiceLink Auction
 - $930,0005 bd4 ba4.1k sqft1010 Sweetbriar Rd, Perkasie, PA 18944For Sale
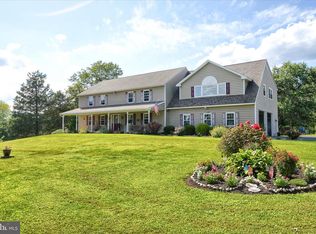 MLS ID #PABU2109976, Gregory Transue, Iron Valley Real Estate Legacy. Bright MLS
 - $947,8884 bd4 ba3k sqft669 Tennis Ave, Ambler, PA 19002For Sale
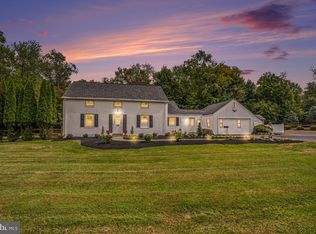 MLS ID #PAMC2193986, Amanda Helwig, Dan Helwig Inc. Bright MLS
 - $945,0004 bd3 ba2.7k sqft5839 Private Rd, Doylestown, PA 18902For SaleMLS ID #PABU2125920, Heidi Kulp-Heckler, Compass RE. Bright MLS
- $1,050,0004 bd4 ba3.2k sqft64 Canal Run W, Washington Crossing, PA 18977For SaleMLS ID #PABU2130954, Dan O'Connell, EXP Realty, LLC. Bright MLS
- $895,0004 bd4 ba3.1k sqft2080 Trumbauer Rd, Lansdale, PA 19446For SaleMLS ID #PAMC2190096, Denise Leach, EXP Realty, LLC. Bright MLS
- $775,0003 bd3 ba2.8k sqft28 Valley View Dr, Fountainville, PA 18923For SaleMLS ID #PABU2129976, James Compton, Keller Williams Real Estate Tri-County. Bright MLS
- $899,0004 bd3 ba3.2k sqft42 Harbourton Woodsville Rd, Pennington, NJ 08534For SaleMLS ID #NJME2082286, Cary Simons, Kurfiss Sotheby's International Realty. Bright MLS
- $969,9004 bd4 ba4.1k sqft5 Aspen Dr, Ivyland, PA 18974For SaleMLS ID #PABU2128866, Joseph Bograd, Elite Realty Group Unl. Inc.. Bright MLS
- $794,9005 bd3 ba2.5k sqft4490 York Rd, Doylestown, PA 18902For SaleMLS ID #PABU2127836, Kelly Buchmann, Keller Williams Real Estate-Horsham. Bright MLS
- $889,0004 bd3 ba2.5k sqft305 Thousand Acre Rd, Sellersville, PA 18960For SaleMLS ID #PABU2124604, Paul Barndt Jr, The Barndt Agency Inc. Bright MLS
- $900,0004 bd4 ba3.7k sqft1006 Weikel Rd, Lansdale, PA 19446For SaleMLS ID #PAMC2184340, Diane Williams, Coldwell Banker Realty. Bright MLS
- $948,0004 bd4 ba2.6k sqft886 Sackettsford Rd, Warminster, PA 18974For SaleMLS ID #PABU2127830, Maggie Coe, RE/MAX Properties - Newtown. Bright MLS
- $749,9004 bd3 ba2.8k sqft8 Timber Brook Dr, Quakertown, PA 18951For SaleMLS ID #PABU2128992, Loretta Leibert, BHHS Homesale Realty- Reading Berks. Bright MLS
- $685,0004 bd3 ba3.5k sqft1616 Stony Cir, Quakertown, PA 18951For SaleMLS ID #PABU2131050, Aaron Powell, Keller Williams Real Estate - Bethlehem. Bright MLS
- $789,4403 bd5 ba4.1k sqft2485 Camp Rock Hill Rd, Quakertown, PA 18951For SaleMLS ID #PABU2130340, Thomas Skiffington, RE/MAX 440 - Perkasie. Bright MLS
- $899,9004 bd3 ba2.5k sqft34 Woosamonsa Rd, Pennington, NJ 08534For SaleMLS ID #NJME2081684, Patti Chapnick, RE/MAX at the Sea. Bright MLS
