Along one of Bucks County's most beautiful roads along the Delaware River, crossing the towpath on the Delaware Canal and passing a covered bridge, you'll find 118 Geigel Hill Road perched on a mountainside, surrounded by an acre and a half of serene views. A short walk or bike ride takes you to Tinicum Park and the Delaware River. This home is conveniently located just minutes away from Ralph Stover Park and Frenchtown, where you'll find unique shops, restaurants, and boutiques. A short drive will take you to the exciting town of New Hope, Peddlers Village, and Doylestown. Easy access to all major highways is another convenient luxury this home offers. This home's character dates back to the 1800s; however, it was newly constructed and rebuilt from top to bottom. This custom home has a beautiful open floor plan and flows seamlessly from one space to the next. Equipped with a large chef's kitchen with commercial appliances. No details were missed in this home. The primary bedroom holds soaring ceilings and a large walk-in closet overlooking a beautiful mountainside. The custom primary bathroom has a zero-entry shower and soaking tub overlooking the property ridge. Two large guest rooms at the front of the home open onto a beautifully covered second-story deck where you can sit, relax, and hear the trickling waters of Tinicum Creek. Everything in this home is brand new, offering the benefits of a fully rebuilt residence without the higher taxes typically associated with new construction. New septic tank, HVAC, windows, roof, etc.! BUILDER OPTION: DETACHED GARAGE (permit submitted)
For sale
$959,000
118 Geigel Hill Rd, Erwinna, PA 18920
3beds
2,450sqft
Single Family Residence
Built in 1880
1.1 Acres Lot
$927,300 Zestimate®
$391/sqft
$-- HOA
What's special
Beautiful open floor planPerched on a mountainside
- 11 hours
- 128
- 6
Zillow last checked:
Listing updated:
Listed by:
Cory Benhardt 215-200-8561,
Keller Williams Main Line 6105200100,
Co-Listing Agent: Erica L Deuschle 610-608-2570,
Keller Williams Main Line
Source: Bright MLS,MLS#: PABU2130502
Facts & features
Interior
Bedrooms & bathrooms
- Bedrooms: 3
- Bathrooms: 3
- Full bathrooms: 2
- 1/2 bathrooms: 1
- Main level bathrooms: 1
Basement
- Area: 0
Heating
- Heat Pump, Electric
Cooling
- Central Air, Electric
Appliances
- Included: Electric Water Heater
- Laundry: Upper Level
Features
- Soaking Tub, Bathroom - Walk-In Shower, Pantry, Primary Bath(s), Wine Storage, Attic
- Flooring: Wood
- Basement: Full,Exterior Entry,Unfinished
- Number of fireplaces: 1
- Fireplace features: Stone
Interior area
- Total structure area: 2,450
- Total interior livable area: 2,450 sqft
- Finished area above ground: 2,450
- Finished area below ground: 0
Property
Parking
- Total spaces: 6
- Parking features: Storage, Garage Door Opener, Detached, Driveway
- Garage spaces: 2
- Uncovered spaces: 4
Accessibility
- Accessibility features: None
Features
- Levels: Two
- Stories: 2
- Patio & porch: Porch
- Exterior features: Lighting, Rain Gutters, Balcony
- Pool features: None
- Has view: Yes
- View description: Trees/Woods
Lot
- Size: 1.1 Acres
Details
- Additional structures: Above Grade, Below Grade
- Parcel number: 44015076
- Zoning: RC
- Special conditions: Standard
Construction
Type & style
- Home type: SingleFamily
- Architectural style: Farmhouse/National Folk
- Property subtype: Single Family Residence
Materials
- Frame
- Foundation: Block, Stone
Condition
- Excellent
- New construction: No
- Year built: 1880
- Major remodel year: 2026
Utilities & green energy
- Electric: 200+ Amp Service
- Sewer: On Site Septic
- Water: Private, Well
Community & HOA
Community
- Subdivision: None Available
HOA
- Has HOA: No
Location
- Region: Erwinna
- Municipality: TINICUM TWP
Financial & listing details
- Price per square foot: $391/sqft
- Tax assessed value: $17,200
- Annual tax amount: $2,668
- Date on market: 9/17/2026
- Listing agreement: Exclusive Right To Sell
- Listing terms: Cash,Conventional,FHA,VA Loan
- Inclusions: Fridge In As-is Condition With No Monetary Value.
- Ownership: Fee Simple
Estimated market value
$927,300
$881,000 - $974,000
$2,960/mo
Price history
| Date | Event | Price |
|---|---|---|
| 9/17/2026 | Listed for sale | $959,000-12.8%$391/sqft |
Source:  Bright MLS #PABU2130502 Report a problem Bright MLS #PABU2130502 Report a problem | ||
| 6/17/2026 | Listing removed | $1,100,000$449/sqft |
Source: Bright MLS #PABU2112084 Report a problem | ||
| 3/4/2026 | Listed for sale | $1,100,000$449/sqft |
Source: Bright MLS #PABU2112084 Report a problem | ||
| 2/17/2026 | Listing removed | $1,100,000$449/sqft |
Source: Bright MLS #PABU2112084 Report a problem | ||
| 2/4/2026 | Listed for sale | $1,100,000+266.7%$449/sqft |
Source: Bright MLS #PABU2112084 Report a problem | ||
| 7/25/2025 | Sold | $300,000+27.7%$122/sqft |
Source: Bright MLS #PABU2098946 Report a problem | ||
| 6/28/2025 | Pending sale | $235,000$96/sqft |
Source: Bright MLS #PABU2098946 Report a problem | ||
| 6/26/2025 | Listed for sale | $235,000$96/sqft |
Source: Bright MLS #PABU2098946 Report a problem | ||
Public tax history
| Year | Property taxes | Tax assessment |
|---|---|---|
| 2025 | $2,669 | $17,200 |
| 2024 | $2,669 +2.3% | $17,200 |
| 2023 | $2,609 +1.2% | $17,200 |
| 2022 | $2,579 +0.7% | $17,200 |
| 2021 | $2,562 | $17,200 |
| 2020 | $2,562 +1.8% | $17,200 |
| 2018 | $2,516 +1.6% | $17,200 |
| 2017 | $2,476 | $17,200 |
| 2016 | $2,476 | $17,200 |
| 2015 | -- | $17,200 |
| 2014 | -- | $17,200 |
| 2013 | -- | $17,200 |
| 2012 | -- | $17,200 |
| 2011 | -- | $17,200 |
| 2010 | -- | $17,200 |
| 2009 | -- | $17,200 |
| 2008 | -- | $17,200 |
| 2007 | -- | $17,200 |
| 2006 | -- | $17,200 |
| 2005 | -- | $17,200 +300% |
| 2004 | -- | $4,300 |
| 2003 | -- | $4,300 |
| 2002 | -- | $4,300 |
| 2000 | -- | $4,300 |
Find assessor info on the county website
Monthly payment
Est. payment
Payment breakdown
Explore the cost of this home by adjusting the details. Changes won't be saved.Climate risks
Neighborhood: 18920
Nearby schools
Schools provided by the listing agent
- Elementary: Tinicum
- Middle: Palisades
- High: Palisades
- District: Palisades
Source: Bright MLS. This data may not be complete. We recommend contacting the local school district to confirm school assignments for this home.
Similar homes
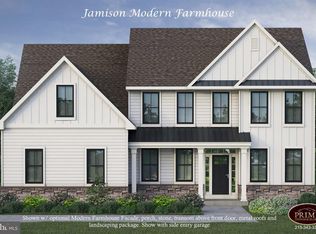
- $979,9003 bd4 ba2.6k sqft759 River Rd, Erwinna, PA 18920New Construction

 MLS ID #PABU2117750, Diane Cleland, Innovate Real Estate. Bright MLS
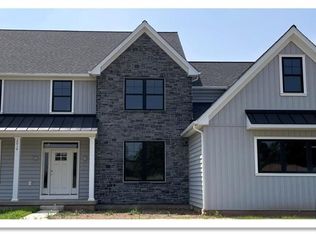
 - $995,0004 bd3 ba3.1k sqft1603 Chestnut Ridge Rd, Upper Black Eddy, PA 18972New Construction
 MLS ID #PABU2121174, Tom Smeland, EXP Realty, LLC. Bright MLS
 - $989,9004 bd3 ba2.9k sqft2010 Sunrise Dr Lot 1, Coopersburg, PA 18036New Construction
 MLS ID #734418, Terese Brittingham, Keller Williams Realty Group. GLVR
 - $749,9003 bd3 ba2.1k sqft1434 River Rd, Upper Black Eddy, PA 18972For Sale
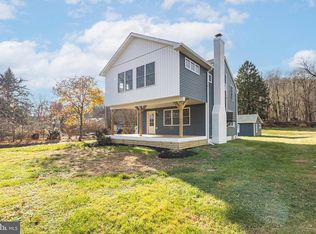 MLS ID #PABU2117560, Jay Spaziano, Jay Spaziano Real Estate. Bright MLS
 - $950,0004 bd3 ba3k sqft0 Hottle Rd, Coopersburg, PA 18036New ConstructionMLS ID #PABU2129704, Christa Ward, Iron Valley Real Estate of Lehigh Valley. Bright MLS
- $948,0004 bd4 ba2.6k sqft886 Sackettsford Rd, Warminster, PA 18974For SaleMLS ID #PABU2127830, Maggie Coe, RE/MAX Properties - Newtown. Bright MLS
- $950,0005 bd5 ba3k sqft7 Pettits Bridge Rd, Jamison, PA 18929For SaleMLS ID #PABU2128852, Lisa Povlow, Kurfiss Sotheby's International Realty. Bright MLS
- $997,5154 bd3 ba3.2k sqftNone Available, Coopersburg, PA 18036New ConstructionBright MLS
- $714,9004 bd2 ba2k sqft300 Rock Rd E, Lambertville, NJ 08530For SaleMLS ID #NJHT2005274, Ben Sanford, Corcoran Sawyer Smith - Pennington. Bright MLS
- $1,275,0003 bd2 ba2k sqft6795 Chapel Rd, New Hope, PA 18938For SaleMLS ID #PABU2122742, Rebecca Malek, Long & Foster Real Estate, Inc.. Bright MLS
- $809,9904 bd3 ba3.2k sqftNone Available, Coopersburg, PA 18036New ConstructionMLS ID #PALH2016120, Robin Tobisch, WB Homes Realty Associates Inc.. Bright MLS
- $899,9003 bd3 ba2.5k sqft2A Voorhees Ave, Hopewell, NJ 08525New ConstructionMLS ID #NJME2083496, Kristie Matson, EXP Realty, LLC. Bright MLS
- $844,9904 bd4 ba3.6k sqft5401 Red Oak Dr, Coopersburg, PA 18036New ConstructionMLS ID #PALH2014550, Robin Tobisch, WB Homes Realty Associates Inc.. Bright MLS
- $625,0004 bd3 ba1.9k sqft3659 Greenwood Ter, Chalfont, PA 18914For SaleMLS ID #PABU2129518, Nina Burns, Callaway Henderson Sotheby's Int'l-Lambertville. Bright MLS
