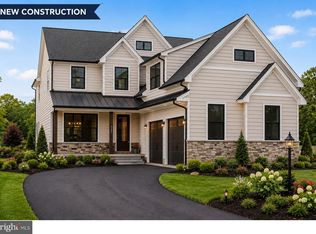
Construction Complete – Move-In Ready! Located in the serene riverfront setting of Erwinna, this brand-new construction home offers a thoughtfully designed layout. The exterior showcases quality craftsmanship with Hardie Plank siding, a durable metal roof, and Andersen windows, all designed for long-lasting performance and protection. Inside, the home opens to a bright and inviting great room highlighted by vaulted ceilings that enhance the sense of space and natural light. A fireplace serves as the focal point, while sliding doors lead to a spacious wrap-around deck, perfect for entertaining, relaxing, or taking in the peaceful surroundings. The main level includes two generous size bedrooms, ideal for guests, family, or flexible use. Upstairs, a charming loft overlooks the main living area and features access to a private balcony with views of the Delaware River. This versatile space works beautifully as a home office, reading nook, or additional lounge area. The second-floor primary suite offers a private retreat with an oversized closet and an en-suite bath complete with a soaking tub and walk-in shower, creating a comfortable space to unwind. The finished lower level adds valuable additional living space along with a convenient half bath, providing flexibility for recreation, work, or guests, and a large laundry room with ample storage. Enjoy a lifestyle that blends tranquility with convenience, just a short walk from a local winery, riverside dining, and access to the canal towpath and kayak launch. Ideally situated between New Hope and Frenchtown, residents enjoy a vibrant mix of arts, shopping, dining, and community events, along with access to parks and scenic outdoor recreation.. Don’t miss this opportunity to own a custom riverfront home in a truly special location. Schedule your private tour today and experience all that river living has to offer. Some photos have been virtually staged to help buyers visualize the home's potential. Furniture and décor shown are for illustrative purposes only and are not included in the sale.
New construction
$995,000
759 River Rd, Erwinna, PA 18920
3beds
2,600sqft
Single Family Residence
Built in 2026
1.61 Acres Lot
$980,600 Zestimate®
$383/sqft
$-- HOA
What's special
Charming loftSecond-floor primary suiteSpacious wrap-around deckAndersen windowsConvenient half bathHardie plank sidingRiverfront setting
- 129 days
- 1,036
- 55
Zillow last checked:
Listing updated:
Listed by:
Diane Cleland 267-471-4240,
Innovate Real Estate 2673676626,
Co-Listing Agent: Christopher W Cleland 267-261-5891,
Innovate Real Estate
Source: Bright MLS,MLS#: PABU2117750
Facts & features
Interior
Bedrooms & bathrooms
- Bedrooms: 3
- Bathrooms: 4
- Full bathrooms: 2
- 1/2 bathrooms: 2
- Main level bathrooms: 2
- Main level bedrooms: 2
Rooms
- Room types: Primary Bedroom, Bedroom 2, Bedroom 3, Kitchen, Family Room, Laundry, Loft, Recreation Room, Utility Room, Primary Bathroom, Full Bath, Half Bath
Primary bedroom
- Level: Upper
- Area: 252 Square Feet
- Dimensions: 18 X 14
Bedroom 2
- Level: Main
- Area: 176 Square Feet
- Dimensions: 11 X 16
Bedroom 3
- Level: Main
- Area: 143 Square Feet
- Dimensions: 11 X 13
Primary bathroom
- Level: Upper
- Area: 110 Square Feet
- Dimensions: 10 X 11
Family room
- Level: Main
- Area: 350 Square Feet
- Dimensions: 25 X 14
Other
- Level: Main
- Area: 60 Square Feet
- Dimensions: 10 X 6
Half bath
- Level: Main
- Area: 35 Square Feet
- Dimensions: 7 X 5
Half bath
- Level: Lower
- Area: 25 Square Feet
- Dimensions: 5 X 5
Kitchen
- Level: Main
- Area: 180 Square Feet
- Dimensions: 15 X 12
Laundry
- Level: Lower
- Area: 96 Square Feet
- Dimensions: 12 X 8
Loft
- Level: Upper
- Area: 442 Square Feet
- Dimensions: 26 X 17
Recreation room
- Level: Lower
- Area: 625 Square Feet
- Dimensions: 25 X 25
Utility room
- Level: Lower
- Area: 84 Square Feet
- Dimensions: 14 X 6
Heating
- Heat Pump, Forced Air, Propane, Electric
Cooling
- Central Air, Electric
Appliances
- Included: Electric Water Heater
- Laundry: In Basement, Laundry Room
Features
- Basement: Full
- Number of fireplaces: 1
Interior area
- Total structure area: 2,600
- Total interior livable area: 2,600 sqft
- Finished area above ground: 2,600
Property
Parking
- Total spaces: 5
- Parking features: Garage Faces Side, Electric Vehicle Charging Station(s), Attached, Driveway
- Attached garage spaces: 2
- Uncovered spaces: 3
Accessibility
- Accessibility features: None
Features
- Levels: Three
- Stories: 3
- Patio & porch: Deck
- Exterior features: Balcony
- Pool features: None
- Has view: Yes
- View description: Canal, River
- Has water view: Yes
- Water view: Canal,River
- Waterfront features: River
Lot
- Size: 1.61 Acres
Details
- Additional structures: Above Grade
- Parcel number: 44026006001
- Zoning: RA
- Special conditions: Standard
Construction
Type & style
- Home type: SingleFamily
- Architectural style: Chalet
- Property subtype: Single Family Residence
Materials
- Concrete, Mixed, HardiPlank Type
- Foundation: Concrete Perimeter
- Roof: Metal
Condition
- Excellent
- New construction: Yes
- Year built: 2026
Utilities & green energy
- Sewer: On Site Septic
- Water: Well
Community & HOA
Community
- Subdivision: None Available
HOA
- Has HOA: No
Location
- Region: Erwinna
- Municipality: TINICUM TWP
Financial & listing details
- Price per square foot: $383/sqft
- Tax assessed value: $40,690
- Annual tax amount: $6,362
- Date on market: 5/8/2026
- Listing agreement: Exclusive Right To Sell
- Ownership: Fee Simple
Estimated market value
$980,600
$932,000 - $1.03M
$4,801/mo
Price history
| Date | Event | Price |
|---|---|---|
| 5/8/2026 | Listed for sale | $995,000+3.1%$383/sqft |
Source:  Bright MLS #PABU2117750 Report a problem Bright MLS #PABU2117750 Report a problem | ||
| 5/1/2024 | Listing removed | -- |
Source: Bright MLS #PABU2059472 Report a problem | ||
| 3/22/2024 | Price change | $965,000-0.2%$371/sqft |
Source: Bright MLS #PABU2059472 Report a problem | ||
| 10/28/2023 | Listed for sale | $967,000+2048.9%$372/sqft |
Source: Bright MLS #PABU2059472 Report a problem | ||
| 7/14/2003 | Sold | $45,000$17/sqft |
Source: Public Record Report a problem | ||
Public tax history
| Year | Property taxes | Tax assessment |
|---|---|---|
| 2025 | $515 | $3,320 |
| 2024 | $515 +2.3% | $3,320 |
| 2023 | $504 +1.2% | $3,320 |
| 2022 | $498 +0.7% | $3,320 |
| 2021 | $495 | $3,320 |
| 2020 | $495 +1.8% | $3,320 |
| 2018 | $486 | $3,320 |
| 2017 | -- | $3,320 |
| 2016 | -- | $3,320 |
| 2015 | -- | $3,320 |
| 2014 | -- | $3,320 |
| 2013 | -- | $3,320 |
| 2012 | -- | $3,320 |
| 2011 | -- | $3,320 |
| 2010 | -- | $3,320 |
| 2009 | -- | $3,320 |
| 2008 | -- | $3,320 |
| 2007 | -- | $3,320 |
| 2006 | -- | $3,320 |
| 2005 | -- | $3,320 +300% |
| 2004 | -- | $830 |
| 2003 | -- | $830 |
| 2002 | -- | $830 |
| 2000 | -- | $830 |
Find assessor info on the county website
Monthly payment
Est. payment
Payment breakdown
Explore the cost of this home by adjusting the details. Changes won't be saved.Climate risks
Neighborhood: 18920
Nearby schools
Schools provided by the listing agent
- High: Palisades
- District: Palisades
Source: Bright MLS. This data may not be complete. We recommend contacting the local school district to confirm school assignments for this home.
Similar homes
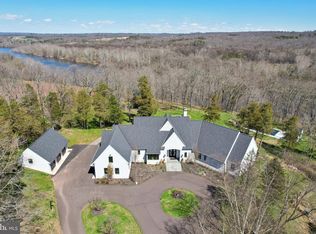
- $899,0004 bd4 ba3.5k sqft272 Headquarters Rd, Erwinna, PA 18920For Sale

 MLS ID #PABU2121478, Nancy Bousum, Kurfiss Sotheby's International Realty. Bright MLS
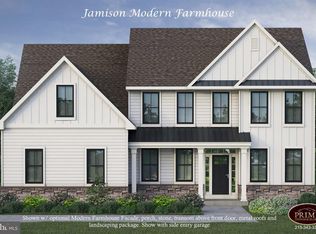
 - $995,0004 bd3 ba3.1k sqft1603 Chestnut Ridge Rd, Upper Black Eddy, PA 18972New Construction
 MLS ID #PABU2121174, Tom Smeland, EXP Realty, LLC. Bright MLS
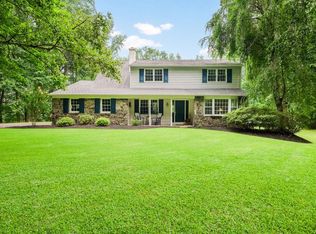
 - $1,070,0004 bd3 ba3k sqft4841 Lower Mountain Rd, New Hope, PA 18938For Sale
 MLS ID #PABU2126400, Melanie Rush, Class-Harlan Real Estate, LLC. Bright MLS
 - $950,0004 bd3 ba3k sqft0 Hottle Rd, Coopersburg, PA 18036New Construction
 MLS ID #PABU2129704, Christa Ward, Iron Valley Real Estate of Lehigh Valley. Bright MLS
 - $963,0004 bd4 ba2.6k sqft886 Sackettsford Rd, Warminster, PA 18974For SaleMLS ID #PABU2127830, Maggie Coe, RE/MAX Properties - Newtown. Bright MLS
- $1,000,0004 bd4 ba3.8k sqft623 Coach Dr, New Hope, PA 18938For SaleMLS ID #PABU2128918, Lisa DePamphilis, BHHS Fox & Roach-New Hope. Bright MLS
- $1,090,0005 bd4 ba3.2k sqft4444 Bergstrom Rd, Doylestown, PA 18902For SaleMLS ID #PABU2123570, Janet Marchione, Kurfiss Sotheby's International Realty. Bright MLS
- $723,9004 bd3 ba3.1k sqft35 Barbertown Point Breeze Rd, Frenchtown, NJ 08825New ConstructionBright MLS
- $889,9004 bd3 ba2.8k sqft8 Lupine Ln, Titusville, NJ 08560For SaleMLS ID #NJME2081864, David Adlai-Gail, Coldwell Banker Residential Brokerage-Princeton Jct. Bright MLS
- $999,5004 bd3 ba2.6k sqft106 Spencer Rd, Washington Crossing, PA 18977For SaleMLS ID #PABU2117562, Jay Spaziano, Jay Spaziano Real Estate. Bright MLS
- $799,9003 bd3 ba2.2k sqft4325 Lehnenberg Rd, Riegelsville, PA 18077For SaleMLS ID #PABU2117574, Evan Walton, Addison Wolfe Real Estate. Bright MLS
- $899,9004 bd3 ba2.5k sqft34 Woosamonsa Rd, Pennington, NJ 08534For SaleMLS ID #NJME2081684, Patti Chapnick, RE/MAX at the Sea. Bright MLS
- $899,9003 bd3 ba2.5k sqft2A Voorhees Ave, Hopewell, NJ 08525New ConstructionMLS ID #NJME2083496, Kristie Matson, EXP Realty, LLC. Bright MLS
- $799,9005 bd3 ba2.5k sqft4490 York Rd, Doylestown, PA 18902For SaleMLS ID #PABU2127836, Kelly Buchmann, Keller Williams Real Estate-Horsham. Bright MLS
- $899,0004 bd3 ba3.2k sqft42 Harbourton Woodsville Rd, Pennington, NJ 08534For SaleMLS ID #NJME2082286, Cary Simons, Kurfiss Sotheby's International Realty. Bright MLS
- $1,249,0004 bd3 ba3.7k sqft3 Dionis Ct, Pennington, NJ 08534For SaleMLS ID #NJME2082766, Anne Nosnitsky, BHHS Fox & Roach - Princeton. Bright MLS
- $1,095,0003 bd4 ba2.7k sqft74 Woosamonsa Rd, Pennington, NJ 08534For Sale
 MLS ID #2702088R, ROBERT DEKANSKI. All Jersey MLS
 - $1,299,0005 bd4 ba3.8k sqft11 Stoopville Rd, Newtown, PA 18940For SaleMLS ID #PABU2129818, Tabitha Heit, BHHS Fox & Roach-Blue Bell. Bright MLS
- $1,199,0005 bd4 ba2.6k sqft327 Summer Rd, Neshanic Station, NJ 08853For SaleMLS ID #2617403R, NICOLAS J. DIMEGLIO. All Jersey MLS
