Welcome to your private hilltop retreat. nestled on a beautifully wooded lot with easy access to major highways & downtown Clinton, this custom home blends luxury, elegance, & versatile/flexible living complete with a private elevator serving all 3 levels. Main Level: Step inside to a welcoming foyer with crown molding and a double coat closet. Warm hardwood floors lead into a great room with vaulted ceilings, 6 skylights, a wood-burning fireplace, and large windows with panoramic views. The chef's kitchen boasts a waterfall quartz island, 6-burner Viking range & hood, breakfast nook with slider to a deck, and lighted glass-front cabinetry in the coffee station/bar. The main floor includes a powder room, walk-in pantry, formal dining room with custom wainscoting, a bedroom with outdoor access, and a study with built-in bookshelves, fireplace, and front deck slider .Second Level: Features 2 bedrooms with ceiling fans, a full hall bath, and a laundry room. The primary suite offers vaulted ceilings with 2 skylights, a fireplace, 2 walk-in closets, and French doors to a private Juliet balcony. The serene ensuite includes a tiled glass shower, double-sink vanity, and bow window. Lower Level: Fully finished space adds to living space for a rec room, gym, or home office. Includes a full bath with shower stall, wet bar/beverage station, storage, and direct access to the oversized garage with walkout. A rare blend of privacy, space, views & versatile/flexibility living convenience!
Active
$888,888
27 Sidney School Rd, Franklin Twp., NJ 08801
4beds
3,004sqft
Single Family Residence
Built in 1987
3.4 Acres Lot
$-- Zestimate®
$296/sqft
$-- HOA
What's special
Wood-burning fireplaceBeautifully wooded lotDouble-sink vanityWarm hardwood floorsPowder roomDouble coat closetWalk-in pantry
- 5 days
- 1,149
- 96
Zillow last checked:
Listing updated:
Listed by:
Edward P Nugent Iii 732-893-8339,
Red Door Real Estate
Source: GSMLS,MLS#: 4051362
Facts & features
Interior
Bedrooms & bathrooms
- Bedrooms: 4
- Bathrooms: 4
- Full bathrooms: 3
- 1/2 bathrooms: 1
Primary bedroom
- Description: Fireplace, Full Bath, Sitting Room, Walk-In Closet
Bedroom 1
- Level: Second
- Area: 192
- Dimensions: 16 x 12
Bedroom 2
- Level: Second
- Area: 156
- Dimensions: 12 x 13
Bedroom 3
- Level: Second
- Area: 195
- Dimensions: 15 x 13
Bedroom 4
- Level: First
- Area: 195
- Dimensions: 15 x 13
Primary bathroom
- Features: Stall Shower
Dining room
- Features: Formal Dining Room
- Level: First
- Area: 270
- Dimensions: 18 x 15
Family room
- Level: Basement
- Area: 336
- Dimensions: 24 x 14
Kitchen
- Features: Kitchen Island, Eat-in Kitchen
- Level: First
- Area: 264
- Dimensions: 24 x 11
Living room
- Level: First
- Area: 442
- Dimensions: 26 x 17
Basement
- Features: BathOthr, GarEnter, InsdEntr, Leisure, RecRoom, Storage, Utility, Walkout
Heating
- 2 Units, Baseboard - Hotwater, Radiant - Hot Water, Oil Tank Above Ground - Outside
Cooling
- 1 Unit, House Exhaust Fan, Zoned
Appliances
- Included: Carbon Monoxide Detector, Dishwasher, Dryer, Generator-Built-In, Kitchen Exhaust Fan, Microwave, Range/Oven-Gas, Refrigerator, Washer, Oil Water Heater
- Laundry: Level 2
Features
- See Remarks
- Flooring: Tile, Wood
- Windows: Skylight(s)
- Basement: Yes,Finished,Full,Walk-Out Access
- Number of fireplaces: 3
- Fireplace features: Bedroom 1, Great Room, Insert, Library, Wood Burning, Master Bedroom
Interior area
- Total structure area: 3,004
- Total interior livable area: 3,004 sqft
Property
Parking
- Total spaces: 6
- Parking features: 2 Car Width, Additional Parking, Asphalt
- Garage spaces: 2
- Uncovered spaces: 6
Accessibility
- Accessibility features: Handicap Modified
Features
- Patio & porch: Deck
- Has view: Yes
- View description: Mountain(s)
Lot
- Size: 3.4 Acres
- Dimensions: 3.4000
- Features: Wooded
Details
- Parcel number: 1910000210000000360000
- Zoning description: Residential
- Other equipment: Generator-Built-In
Construction
Type & style
- Home type: SingleFamily
- Architectural style: Custom Home,Colonial,Contemporary
- Property subtype: Single Family Residence
Materials
- Stone, Stucco, Wood Siding
- Roof: Asphalt Shingle
Condition
- Year built: 1987
- Major remodel year: 2020
Utilities & green energy
- Gas: Gas-Propane
- Sewer: Private Sewer, Septic Tank
- Water: Private, Well
- Utilities for property: Electricity Connected, Propane, Cable Available, Garbage Extra Charge
Community & HOA
Community
- Security: Carbon Monoxide Detector
- Subdivision: Spring Hill
Location
- Region: Franklin Township
Financial & listing details
- Price per square foot: $296/sqft
- Tax assessed value: $427,500
- Annual tax amount: $13,209
- Date on market: 9/9/2026
- Ownership type: Fee Simple
- Electric utility on property: Yes
Estimated market value
Not available
Estimated sales range
Not available
Not available
Price history
| Date | Event | Price |
|---|---|---|
| 9/9/2026 | Listed for sale | $888,888+104.3%$296/sqft |
Source:  GSMLS #4051362 Report a problem GSMLS #4051362 Report a problem | ||
| 4/23/2020 | Sold | $435,000+1.2%$145/sqft |
Source: GSMLS #3609710 Report a problem | ||
| 3/4/2020 | Listed for sale | $430,000$143/sqft |
Source: TURPIN REAL ESTATE, INC. #3609710 Report a problem | ||
| 3/4/2020 | Pending sale | $430,000$143/sqft |
Source: TURPIN REAL ESTATE, INC. #3609710 Report a problem | ||
| 1/14/2020 | Listed for sale | $430,000+37.6%$143/sqft |
Source: TURPIN REAL ESTATE, INC. #3609710 Report a problem | ||
| 4/25/2000 | Sold | $312,500$104/sqft |
Source: Public Record Report a problem | ||
Public tax history
| Year | Property taxes | Tax assessment |
|---|---|---|
| 2025 | $12,492 | $427,500 |
| 2024 | $12,492 +7.5% | $427,500 |
| 2023 | $11,624 | $427,500 |
| 2022 | $11,624 -7.1% | $427,500 |
| 2021 | $12,509 +2.8% | $427,500 -6.5% |
| 2020 | $12,171 +2% | $457,200 |
| 2019 | $11,928 +2% | $457,200 |
| 2018 | $11,700 +2.9% | $457,200 |
| 2017 | $11,366 +0.3% | $457,200 |
| 2016 | $11,334 -2% | $457,200 |
| 2015 | $11,567 +2.7% | $457,200 |
| 2014 | $11,261 +1.9% | $457,200 |
| 2013 | $11,051 +1.8% | $457,200 |
| 2012 | $10,856 +0.9% | $457,200 -3.3% |
| 2011 | $10,761 +0.6% | $472,800 |
| 2010 | $10,700 +17.5% | $472,800 +20.5% |
| 2009 | $9,105 -0.4% | $392,300 |
| 2008 | $9,145 -14.7% | $392,300 |
| 2007 | $10,723 | $392,300 -17% |
| 2006 | -- | $472,800 +20.5% |
| 2005 | -- | $392,300 -0.9% |
| 2004 | -- | $396,000 +29.7% |
| 2003 | -- | $305,400 |
| 2002 | -- | $305,400 |
| 2001 | -- | $305,400 |
Find assessor info on the county website
Monthly payment
Est. payment
Payment breakdown
Explore the cost of this home by adjusting the details. Changes won't be saved.Climate risks
Neighborhood: 08801
Nearby schools
Schools provided by the listing agent
- Elementary: Franklin
- Middle: N.hunterdn
- High: N.hunterdn
Source: GSMLS. This data may not be complete. We recommend contacting the local school district to confirm school assignments for this home.
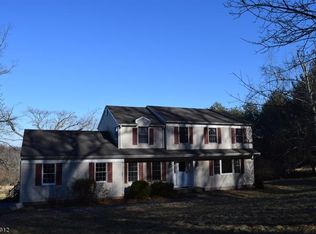
- $724,2004 bd3 ba2.2k sqft26 Sidney School Rd, Annandale, NJ 08801Off Market
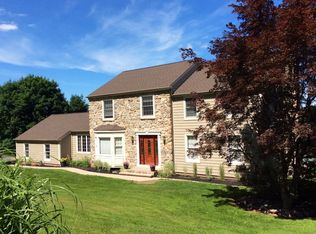
- $832,500-- bd-- ba2.9k sqft25 Sidney School Rd, Annandale, NJ 08801Off Market
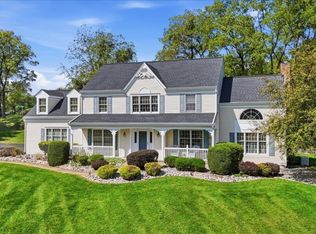
- $695,600-- bd-- ba2.7k sqft24 Sidney School Rd, Annandale, NJ 08801Off Market
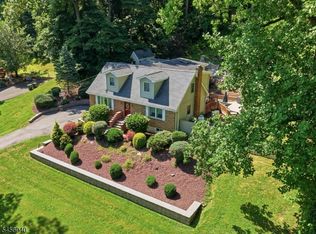
- $879,7004 bd3 ba2.9k sqft28 Sidney School Rd, Annandale, NJ 08801Off Market
Similar homes
- $999,0004 bd3 ba4.2k sqft6 Oakridge Rd, Clinton Twp., NJ 08801For Sale
 MLS ID #4050264, Kathy A. Beaumont, Coldwell Banker Realty. GSMLS
 - $810,0004 bd3 ba3.2k sqft42 Copper Penny Rd, Raritan Twp., NJ 08822For Sale
 MLS ID #4051795, Eileen Recame, Weichert Realtors. GSMLS
 - $899,9004 bd4 ba3.4k sqft70 Old Mountain Rd, Clinton Twp., NJ 08833For Sale
 MLS ID #4049827, Robert L. Beatty, Weichert Realtors. GSMLS
 - $975,0004 bd4 ba3.6k sqft74 Grayrock Rd, Clinton Twp., NJ 08809For Sale
 MLS ID #4050763, Alex Monaco, Re/Max Instyle. GSMLS
 - $885,0005 bd3 ba3.2k sqft9 Summershade Ln, Ringoes, NJ 08551For Sale
 MLS ID #NJHT2005270, Michelle Blane, Callaway Henderson Sotheby's Int'l-Princeton. Bright MLS
 - $1,089,0004 bd4 ba4.3k sqft3 Longbow Ter, Flemington, NJ 08822For Sale
 MLS ID #2704332R, JASMINE TSUI. All Jersey MLS
