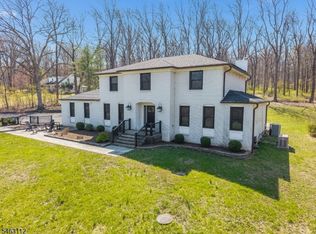
SELLER OFFERING A 2-1 MORTGAGE RATE BUYDOWN INCENTIVE! This beautiful center hall Colonial in Hunterdon Chase offers spacious rooms and a welcoming layout. The living room opens to a generous family room with a brick fireplace, large bay window and recessed lighting. An oversized dining room provides plenty of space for gatherings. The kitchen features 42-inch maple cabinetry with crown molding, a center island, two pantries including a walk-in and a sunlit sitting area with a skylight. Hardwood, wood laminate floors and neutral carpeting complement the home throughout. A finished exercise room and storage area as well as first floor laundry are located off the kitchen. An enclosed porch gives access to the oversized 3 car garage as well as the deck and fully fenced, private rear yard. Upstairs are four spacious bedrooms. The primary suite includes a sitting room, two large closets one walk-in and a bath with a jetted tub, skylight, dual sinks, linen closet and private water closet. The second full bath also has dual sinks.
Active
Price cut: $25K (10/22)
$874,900
7 Stark Ct, Raritan Twp., NJ 08551
4beds
3,352sqft
Single Family Residence
Built in 1996
1.43 Acres Lot
$861,800 Zestimate®
$261/sqft
$38/mo HOA
What's special
Enclosed porchRecessed lightingFinished exercise roomFirst floor laundryBrick fireplaceOversized dining roomCenter island
- 33 days
- 1,293
- 82
Zillow last checked:
Listing updated:
Listed by:
Lisa Ellis 908-310-2044,
Coldwell Banker Realty
Source: GSMLS,MLS#: 4056721
Facts & features
Interior
Bedrooms & bathrooms
- Bedrooms: 4
- Bathrooms: 3
- Full bathrooms: 2
- 1/2 bathrooms: 1
Primary bedroom
- Description: Full Bath, Sitting Room, Walk-In Closet
Bedroom 1
- Level: Second
- Area: 312
- Dimensions: 24 x 13
Bedroom 2
- Level: Second
- Area: 165
- Dimensions: 15 x 11
Bedroom 3
- Level: Second
- Area: 169
- Dimensions: 13 x 13
Bedroom 4
- Level: Second
- Area: 132
- Dimensions: 11 x 12
Primary bathroom
- Features: Stall Shower
Dining room
- Features: Formal Dining Room
- Level: First
- Area: 208
- Dimensions: 16 x 13
Family room
- Level: First
- Area: 300
- Dimensions: 20 x 15
Kitchen
- Features: Kitchen Island, Eat-in Kitchen
- Level: First
- Area: 154
- Dimensions: 14 x 11
Living room
- Level: First
- Area: 270
- Dimensions: 18 x 15
Basement
- Features: Utility Room
Heating
- 1 Unit, Forced Air, Natural Gas
Cooling
- 1 Unit, Central Air
Appliances
- Included: Carbon Monoxide Detector, Dishwasher, Dryer, Free-Standing Freezer, Kitchen Exhaust Fan, Range/Oven-Gas, Refrigerator, Washer, Water Filter, Water Softener Owned, Gas Water Heater
Features
- Breakfast, Exercise Room, Storage Room
- Flooring: Carpet, Laminate, See Remarks, Tile, Wood
- Windows: Thermal Windows/Doors
- Basement: Yes,Unfinished
- Number of fireplaces: 1
- Fireplace features: Family Room
Interior area
- Total structure area: 3,352
- Total interior livable area: 3,352 sqft
Video & virtual tour
Property
Parking
- Total spaces: 3
- Parking features: 2 Car Width, Asphalt, Attached Garage
- Attached garage spaces: 3
Features
- Patio & porch: Deck, Enclosed Porch(es)
- Has spa: Yes
- Spa features: Bath
- Fencing: Metal Fence
Lot
- Size: 1.43 Acres
- Dimensions: 1.434
- Features: Cul-De-Sac, Open Lot
Details
- Additional structures: Storage Shed
- Parcel number: 1921000890000000080000
Construction
Type & style
- Home type: SingleFamily
- Architectural style: Colonial
- Property subtype: Single Family Residence
Materials
- Brick, Vinyl Siding
- Roof: Asphalt Shingle
Condition
- Year built: 1996
Utilities & green energy
- Sewer: Septic 4 Bedroom Town Verified
- Water: Well
- Utilities for property: Underground Utilities, Cable Available
Community & HOA
Community
- Security: Carbon Monoxide Detector
- Subdivision: Hunterdon Chase
HOA
- Has HOA: Yes
- Services included: Maintenance-Common Area
- HOA fee: $115 quarterly
Location
- Region: Ringoes
Financial & listing details
- Price per square foot: $261/sqft
- Tax assessed value: $534,300
- Annual tax amount: $16,183
- Date on market: 10/3/2026
- Ownership type: Fee Simple
Estimated market value
$861,800
$819,000 - $905,000
$4,631/mo
Price history
| Date | Event | Price |
|---|---|---|
| 10/22/2026 | Price change | $874,900-2.8%$261/sqft |
Source:  GSMLS #4056721 Report a problem | ||
| 10/3/2026 | Listed for sale | $899,900+57.6%$268/sqft |
Source: GSMLS #4056721 Report a problem | ||
| 11/3/2008 | Sold | $571,100+72.2%$170/sqft |
Source: Public Record Report a problem | ||
| 9/24/1996 | Sold | $331,716$99/sqft |
Source: Public Record Report a problem | ||
Public tax history
| Year | Property taxes | Tax assessment |
|---|---|---|
| 2026 | $16,184 +4.6% | $534,300 |
| 2025 | $15,479 | $534,300 |
| 2024 | $15,479 +6.4% | $534,300 |
| 2023 | $14,554 +3.9% | $534,300 |
| 2022 | $14,015 +2% | $534,300 |
| 2021 | $13,737 +2.1% | $534,300 |
| 2020 | $13,459 +1.2% | $534,300 |
| 2019 | $13,293 +1.6% | $534,300 |
| 2018 | $13,090 +1.8% | $534,300 |
| 2017 | $12,855 +2.6% | $534,300 |
| 2016 | $12,529 +1.3% | $534,300 |
| 2015 | $12,364 +0.1% | $534,300 |
| 2014 | $12,348 +1% | $534,300 |
| 2013 | $12,219 +0.9% | $534,300 |
| 2012 | $12,107 +6.1% | $534,300 +6% |
| 2011 | $11,413 -1.8% | $504,100 |
| 2010 | $11,621 -1.2% | $504,100 -6% |
| 2009 | $11,759 +1.4% | $536,000 -9.4% |
| 2008 | $11,599 -1.3% | $591,800 |
| 2007 | $11,758 | $591,800 +73.1% |
| 2006 | -- | $341,800 |
| 2005 | -- | $341,800 |
| 2004 | -- | $341,800 |
| 2003 | -- | $341,800 |
| 2002 | -- | $341,800 |
| 2001 | -- | $341,800 |
Find assessor info on the county website
Monthly payment
Est. payment
Payment breakdown
Explore the cost of this home by adjusting the details. Changes won't be saved.Climate risks
Neighborhood: 08551
Nearby schools
Schools provided by the listing agent
- Elementary: Copper Hill
- Middle: Jp Case Ms
- High: Hunterdon Cent
Source: GSMLS. This data may not be complete. We recommend contacting the local school district to confirm school assignments for this home.
Similar homes
- $965,0004 bd5 ba3.7k sqft14 Eagle Dr, Raritan Twp., NJ 08551For Sale
 MLS ID #4056796, Malini Rao, Coldwell Banker Realty. GSMLS
- $810,0004 bd3 ba2.3k sqft64 Lindbergh Rd, East Amwell Twp., NJ 08551For Sale
 MLS ID #4054895, Paula Anastasio, Weichert Realtors. GSMLS
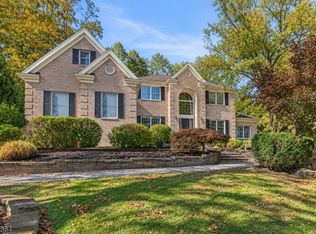
- $949,0004 bd4 ba3.4k sqft20 Mcpherson Dr, Raritan Twp., NJ 08822For Sale
 MLS ID #4061830, Denise Greer, Era Boniakowski Real Estate. GSMLS
- $815,0004 bd4 ba2.9k sqft111 Mount Airy Harbourton Rd, West Amwell Twp., NJ 08530For Sale
 MLS ID #4054092, Jan Michael Mcclintic, Real. GSMLS
- $849,9004 bd3 ba2.9k sqft39 Chicory Ln, Pennington, NJ 08534For Sale
 MLS ID #NJME2085546, Sita Philion, Redfin. Bright MLS
- $874,9004 bd3 ba3.2k sqft3822 Forest Hill Dr, Furlong, PA 18925For SaleMLS ID #PABU2134662, Beth Scarpello, BHHS Fox & Roach-Doylestown. Bright MLS
- $949,7004 bd4 ba4.6k sqft2160 Lincolnshire Rd, Furlong, PA 18925For SaleMLS ID #PABU2134452, Frank Dolski, Coldwell Banker Hearthside-Lahaska. Bright MLS
