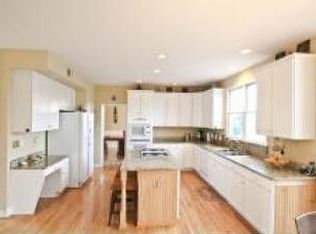
NEW LISTING IN PRESTIGIOUS HUNTER CHASE " RARITAN TOWNSHIP! WELCOME TO THIS BEAUTIFUL TOLL BROTHERS HOME FEATURING 4 BEDROOMS, 2.5 BATHS, AND A DESIRABLE FIRST-FLOOR LUXURY PRIMARY SUITE COMPLETE WITH A WALK-IN TUB! A GRAND FOYER ENTRY WITH AN OPEN, FLOWING FLOOR PLAN LEADS TO THE FORMAL LIVING ROOM WITH CUSTOM BUILT-INS, ELEGANT FORMAL DINING ROOM, AND A GOURMET EAT-IN KITCHEN WITH BREAKFAST NOOK. STEP OUT TO THE OVERSIZED DECK, PERFECT TO ENJOY THE BEAUTIFULLY MANICURED GROUNDS. THE KITCHEN OPENS TO A SPACIOUS GREAT ROOM FEATURING A STUNNING BRICK FIREPLACE, PLUS A CONVENIENT LAUNDRY AREA AND POWDER ROOM. THE SECOND-LEVEL OVERLOOKS THE FOYER BELOW AND OFFERS 3 BEAUTIFULLY APPOINTED BEDROOMS AND A FULL BATH. ADDITIONAL FEATURES INCLUDE NEW ROOF, HARDWOOD FLOORS, DETAILED MOLDINGS, SKYLIGHTS, DECORATIVE WINDOWS, AND A FULL BASEMENT READY FOR YOUR FUTURE PLANS. LOCATED IN SOUGHT-AFTER RARITAN TOWNSHIP, YOU'LL ENJOY THE BEST OF HUNTERDON COUNTY WITH SCENIC FARMS, WONDERFUL RESTAURANTS, PARKS, TRAILS, AND OUTDOOR RECREATION JUST MINUTES AWAY. DON'T MISS THIS OPPORTUNITY TO OWN A BEAUTIFUL HOME IN ONE OF RARITAN TOWNSHIPS' MOST DESIRABLE NEIGHBORHOODS! CALL TODAY FOR YOUR PRIVATE TOUR!
Active
Price cut: $50K (9/3)
$929,000
3 Stark Ct, Raritan Twp., NJ 08551
4beds
--sqft
Single Family Residence
Built in 1995
1.15 Acres Lot
$918,400 Zestimate®
$--/sqft
$38/mo HOA
What's special
Full basementBeautifully manicured groundsDetailed moldingsElegant formal dining roomHardwood floorsPowder roomOversized deck
- 90 days
- 759
- 56
Zillow last checked:
Listing updated:
Listed by:
Freeman Smith 908-500-1640,
Coldwell Banker Realty
Source: GSMLS,MLS#: 4036207
Facts & features
Interior
Bedrooms & bathrooms
- Bedrooms: 4
- Bathrooms: 3
- Full bathrooms: 2
- 1/2 bathrooms: 1
Primary bedroom
- Description: 1st Floor, Full Bath, Walk-In Closet
Bedroom 1
- Level: First
- Area: 425
- Dimensions: 17 x 25
Bedroom 2
- Level: Second
- Area: 180
- Dimensions: 15 x 12
Bedroom 3
- Level: Second
- Area: 192
- Dimensions: 12 x 16
Bedroom 4
- Level: Second
- Area: 144
- Dimensions: 12 x 12
Primary bathroom
- Features: Stall Shower And Tub
Dining room
- Features: Formal Dining Room
- Level: First
- Area: 168
- Dimensions: 12 x 14
Family room
- Level: First
- Area: 440
- Dimensions: 20 x 22
Kitchen
- Features: Breakfast Bar, Pantry, Separate Dining Area
- Level: First
- Area: 247
- Dimensions: 19 x 13
Living room
- Level: First
- Area: 210
- Dimensions: 14 x 15
Heating
- 2 Units, Forced Air, Zoned, Natural Gas
Cooling
- 2 Units, Central Air, Zoned
Appliances
- Included: Carbon Monoxide Detector, Dishwasher, Dryer, Microwave, Refrigerator, Wall Oven(s) - Electric, Wall Oven(s) - Gas, Washer, Water Filter, Water Softener Owned, Gas Water Heater
- Laundry: Laundry Room, Level 1
Features
- Entrance Foyer, Breakfast, Foyer
- Flooring: Carpet, Tile, Wood
- Windows: Thermal Windows/Doors, Skylight(s)
- Basement: Yes,Full
- Number of fireplaces: 1
- Fireplace features: Great Room
Video & virtual tour
Property
Parking
- Total spaces: 6
- Parking features: 1 Car Width, Asphalt, Off Street, Finished Garage, Garage Door Opener
- Garage spaces: 3
- Uncovered spaces: 6
Features
- Patio & porch: Deck, Open Porch(es)
- Exterior features: Curbs, Sidewalk
Lot
- Size: 1.15 Acres
- Dimensions: 1.149
- Features: Level
Details
- Parcel number: 1921000890000000100000
- Zoning description: RESIDENTIAL
Construction
Type & style
- Home type: SingleFamily
- Architectural style: Custom Home,Colonial
- Property subtype: Single Family Residence
Materials
- Brick, Vinyl Siding
- Roof: Asphalt Shingle
Condition
- Year built: 1995
Utilities & green energy
- Sewer: Septic 4 Bedroom Town Verified
- Water: Well
- Utilities for property: Underground Utilities, Cable Available, Garbage Extra Charge
Community & HOA
Community
- Security: Carbon Monoxide Detector
- Subdivision: Hunterdon Chase
HOA
- Has HOA: Yes
- Services included: Maintenance-Common Area
- HOA fee: $115 quarterly
Location
- Region: Ringoes
Financial & listing details
- Tax assessed value: $558,300
- Annual tax amount: $16,910
- Date on market: 6/23/2026
- Exclusions: NONE
- Ownership type: Fee Simple
Estimated market value
$918,400
$872,000 - $964,000
$4,427/mo
Price history
| Date | Event | Price |
|---|---|---|
| 9/3/2026 | Price change | $929,000-5.1% |
Source:  GSMLS #4036207 Report a problem GSMLS #4036207 Report a problem | ||
| 6/23/2026 | Listed for sale | $979,000+56.6% |
Source: GSMLS #4036207 Report a problem | ||
| 7/30/2009 | Sold | $625,000+61.7% |
Source: Public Record Report a problem | ||
| 3/24/1997 | Sold | $386,627 |
Source: Public Record Report a problem | ||
Public tax history
| Year | Property taxes | Tax assessment |
|---|---|---|
| 2025 | $16,174 | $558,300 |
| 2024 | $16,174 +6.4% | $558,300 |
| 2023 | $15,208 +3.9% | $558,300 |
| 2022 | $14,644 +2% | $558,300 |
| 2021 | $14,354 +2.1% | $558,300 |
| 2020 | $14,064 +1.2% | $558,300 |
| 2019 | $13,891 +1.6% | $558,300 |
| 2018 | $13,678 +1.8% | $558,300 |
| 2017 | $13,433 +2.6% | $558,300 |
| 2016 | $13,092 +1.3% | $558,300 |
| 2015 | $12,919 +0.1% | $558,300 |
| 2014 | $12,902 +1% | $558,300 |
| 2013 | $12,768 +0.9% | $558,300 |
| 2012 | $12,651 +0.1% | $558,300 |
| 2011 | $12,640 -2.3% | $558,300 |
| 2010 | $12,943 -0.7% | $558,300 -6.5% |
| 2009 | $13,037 +1.4% | $597,000 -9% |
| 2008 | $12,860 -4% | $656,100 |
| 2007 | $13,392 | $656,100 +68.5% |
| 2006 | -- | $389,300 |
| 2005 | -- | $389,300 |
| 2004 | -- | $389,300 |
| 2003 | -- | $389,300 |
| 2002 | -- | $389,300 |
| 2001 | -- | $389,300 |
Find assessor info on the county website
Monthly payment
Est. payment
Payment breakdown
Explore the cost of this home by adjusting the details. Changes won't be saved.Climate risks
Neighborhood: 08551
Nearby schools
Schools provided by the listing agent
- Elementary: Copper Hill
- Middle: Jp Case Ms
- High: Hunterdon Cent
Source: GSMLS. This data may not be complete. We recommend contacting the local school district to confirm school assignments for this home.
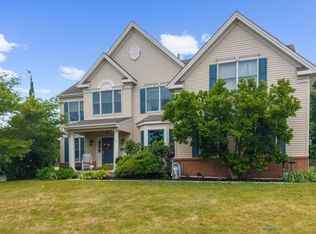
Similar homes
- $899,9904 bd3 ba3.7k sqft1 Tanager Dr, Raritan Twp., NJ 08551For Sale
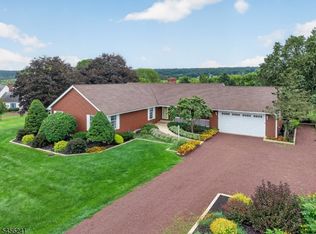
 MLS ID #4039278, Paula Anastasio, Weichert Realtors. GSMLS
 - $675,0004 bd2 ba2.6k sqft8 Meadowlark Way, East Amwell Twp., NJ 08551For Sale
 MLS ID #4050535, Erica Voorhees, Coldwell Banker Realty. GSMLS
 - $850,0004 bd3 ba3.2k sqft120 Old Clinton Rd, Flemington, NJ 08822For Sale

 MLS ID #2770534M, ALEX MONACO. All Jersey MLS
 - $975,0004 bd3 ba-- sqft33 Hughey Ln, Hillsborough Twp., NJ 08844For Sale
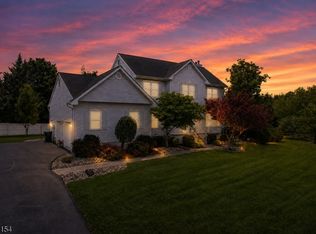 MLS ID #4054010, Melissa Jenkins, Re/Max Preferred Professionals. GSMLS
 - $1,089,0004 bd4 ba4.3k sqft3 Longbow Ter, Flemington, NJ 08822For SaleMLS ID #2704332R, JASMINE TSUI. All Jersey MLS
