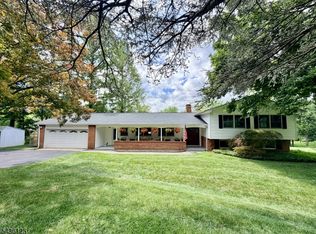
Set on a private lot in desirable Clinton Township, this contemporary Colonial offers a versatile layout, generous living spaces, and room to gather both indoors and out. A welcoming foyer is flanked by formal living and dining rooms, while the eat-in kitchen with center island and breakfast area opens to the family room, creating an easy flow for everyday living and entertaining. A first-floor laundry room and powder room add convenience. Upstairs, the primary suite features a walk-in closet, private bath, and attached bonus room for various uses. Three additional bedrooms and a full hall bath complete the second level. The finished walkout lower level expands the home's living space with a large recreation room, wet bar, full bath, and separate den, offering flexibility for entertaining, guests, hobbies, or work-from-home needs. Outside, multiple patio areas provide the perfect setting for dining, relaxing, and enjoying the peaceful surroundings. Conveniently located near the shops and restaurants of downtown Clinton, local parks, and major commuting routes, including Routes 31, 78, and 22. Served by the highly regarded North Hunterdon-Voorhees Regional High School District.
Active
$825,000
30 Willow Brook Ln, Clinton Twp., NJ 08801
4beds
--sqft
:
Get pre-qualified$5,900/mo
Single Family Residence
Built in 1986
0.78 Acres Lot
$-- Zestimate®
$--/sqft
$-- HOA
What's special
- 39 days |
- 883 |
- 36 |
Zillow last checked:
Listing updated:
Listed by:
Gregory Eisenhart 908-797-0023,
Keller Williams Real Estate
Source: GSMLS,MLS#: 4036585
Facts & features
Interior
Bedrooms & bathrooms
- Bedrooms: 4
- Bathrooms: 4
- Full bathrooms: 3
- 1/2 bathrooms: 1
Primary bedroom
- Description: Full Bath, Sitting Room, Walk-In Closet
Bedroom 1
- Level: Second
- Area: 247
- Dimensions: 13 x 19
Bedroom 2
- Level: Second
- Area: 160
- Dimensions: 16 x 10
Bedroom 3
- Level: Second
- Area: 154
- Dimensions: 11 x 14
Bedroom 4
- Level: Second
- Area: 143
- Dimensions: 11 x 13
Primary bathroom
- Features: Bidet, Stall Shower And Tub
Dining room
- Features: Formal Dining Room
- Level: First
- Area: 182
- Dimensions: 13 x 14
Family room
- Level: First
- Area: 234
- Dimensions: 18 x 13
Kitchen
- Features: Kitchen Island, Eat-in Kitchen
- Level: First
- Area: 187
- Dimensions: 11 x 17
Living room
- Level: First
- Area: 238
- Dimensions: 17 x 14
Basement
- Features: Bath(s) Other, Den, Outside Entrance, Rec Room, Utility Room
Heating
- 1 Unit, Forced Air, Natural Gas
Cooling
- 1 Unit, Central Air
Appliances
- Included: Carbon Monoxide Detector, Gas Cooktop, Dishwasher, Dryer, Kitchen Exhaust Fan, Microwave, Refrigerator, Washer, Gas Water Heater
Features
- Rec Room, In-Law Floorplan
- Flooring: Carpet, Laminate, Tile, Wood
- Windows: Skylight(s)
- Basement: Yes,Partially Finished,Walk-Out Access
- Number of fireplaces: 1
- Fireplace features: Living Room, Wood Burning
Property
Parking
- Total spaces: 6
- Parking features: 1 Car Width, Asphalt, Attached Garage
- Attached garage spaces: 2
- Uncovered spaces: 6
Features
- Patio & porch: Deck
- Exterior features: Curbs
Lot
- Size: 0.78 Acres
- Dimensions: 0.78
Details
- Additional structures: Storage Shed
- Parcel number: 1906000880000000170019
Construction
Type & style
- Home type: SingleFamily
- Architectural style: Contemporary,Colonial
- Property subtype: Single Family Residence
Materials
- Stone, Wood Siding
- Roof: Asphalt Shingle
Condition
- Year built: 1986
Utilities & green energy
- Gas: Gas-Natural
- Sewer: Septic Tank
- Water: Public
- Utilities for property: Underground Utilities, Electricity Connected, Natural Gas Connected, Garbage Extra Charge
Community & HOA
Community
- Security: Carbon Monoxide Detector
Location
- Region: Annandale
Financial & listing details
- Tax assessed value: $428,000
- Annual tax amount: $13,285
- Date on market: 6/27/2026
- Ownership type: Fee Simple
- Electric utility on property: Yes
Estimated market value
Not available
Estimated sales range
Not available
Not available
Price history
| Date | Event | Price |
|---|---|---|
| 6/27/2026 | Listed for sale | $825,000+87.5% |
Source:  GSMLS #4036585 Report a problem GSMLS #4036585 Report a problem | ||
| 8/28/2015 | Sold | $440,000-4.3% |
Source: GSMLS #3202499 Report a problem | ||
| 6/29/2015 | Price change | $459,900-2.1% |
Source: REALMART REALTY #3202499 Report a problem | ||
| 5/29/2015 | Price change | $469,900-2.1% |
Source: REALMART REALTY #3202499 Report a problem | ||
| 3/5/2015 | Listed for sale | $479,990-10.3% |
Source: Owner Report a problem | ||
| 12/9/2014 | Listing removed | $535,000 |
Source: Weichert Realtors #3169594 Report a problem | ||
| 9/10/2014 | Listed for sale | $535,000+18.9% |
Source: Weichert Realtors #3169594 Report a problem | ||
| 5/11/2010 | Sold | $450,000-15.9% |
Source: Public Record Report a problem | ||
| 11/16/2009 | Listing removed | $535,000 |
Source: RE/MAX Results Realty #2674088 Report a problem | ||
| 4/18/2009 | Listed for sale | $535,000 |
Source: RE/MAX Results Realty #2674088 Report a problem | ||
| 11/16/2007 | Sold | $535,000 |
Source: Public Record Report a problem | ||
Public tax history
| Year | Property taxes | Tax assessment |
|---|---|---|
| 2025 | $12,759 | $428,000 |
| 2024 | $12,759 +3.2% | $428,000 |
| 2023 | $12,365 +5.7% | $428,000 |
| 2022 | $11,697 +1.4% | $428,000 |
| 2021 | $11,535 +1.7% | $428,000 |
| 2020 | $11,346 +1.1% | $428,000 |
| 2019 | $11,218 +3.3% | $428,000 |
| 2018 | $10,858 +0.1% | $428,000 |
| 2017 | $10,846 0% | $428,000 |
| 2016 | $10,850 +2.3% | $428,000 +0.6% |
| 2015 | $10,603 +2.1% | $425,500 |
| 2014 | $10,382 +4.7% | $425,500 |
| 2013 | $9,918 +1.9% | $425,500 |
| 2012 | $9,730 -12.1% | $425,500 -6.5% |
| 2011 | $11,070 +4.4% | $455,300 -14.3% |
| 2010 | $10,608 -0.2% | $531,200 |
| 2009 | $10,627 -1.6% | $531,200 -3.8% |
| 2008 | $10,798 +5.4% | $552,400 |
| 2007 | $10,246 | $552,400 |
| 2006 | -- | $552,400 +33.2% |
| 2005 | -- | $414,800 |
| 2004 | -- | $414,800 -1.3% |
| 2003 | -- | $420,200 +10.9% |
| 2002 | -- | $378,800 +1.6% |
| 2001 | -- | $373,000 |
Find assessor info on the county website
Monthly payment
Est. payment
Payment breakdown
Explore the cost of this home by adjusting the details. Changes won't be saved.Climate risks
Neighborhood: 08801
Nearby schools
GreatSchools rating
- NAPatrick McGaheran Elementary SchoolGrades: PK-2Distance: 0.6 mi
- 8/10Clinton Twp Middle SchoolGrades: 6-8Distance: 2.5 mi
- 8/10North Hunterdon Regional High SchoolGrades: 9-12Distance: 1.4 mi
Schools provided by the listing agent
- Elementary: P.mcgahern
- Middle: Clinton Ms
- High: N.hunterdn
Source: GSMLS. This data may not be complete. We recommend contacting the local school district to confirm school assignments for this home.
- $943,0004 bd3 ba3.1k sqft11 Woodstock Ln, Annandale, NJ 08801Off Market
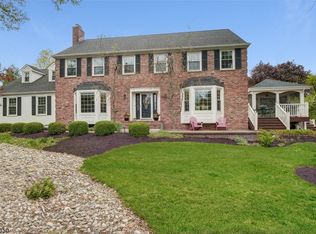
- $824,600-- bd-- ba2.8k sqft32 Willow Brook Ln, Annandale, NJ 08801Off Market
- $910,0004 bd4 ba-- sqft28 Willow Brook Ln, Annandale, NJ 08801Sold
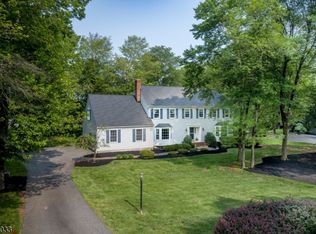
- $842,2004 bd3 ba2.7k sqft25 Willow Brook Ln, Annandale, NJ 08801Off Market
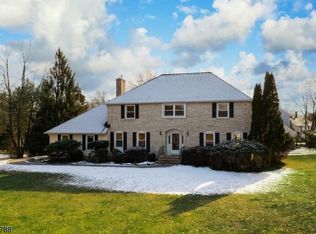
- $861,400-- bd-- ba2.8k sqft29 Willow Brook Ln, Annandale, NJ 08801Off Market
- $914,1004 bd4 ba3.1k sqft23 Willow Brook Ln, Annandale, NJ 08801Off Market
- $859,7004 bd3 ba3.8k sqft34 Willow Brook Ln, Annandale, NJ 08801Off Market
- $852,3004 bd3 ba2.8k sqft26 Willow Brook Ln, Annandale, NJ 08801Off Market
A local agent can set up tours, give advice and negotiate with sellers.
Similar homes
- $875,0004 bd3 ba-- sqft6 Chaucer Dr, Clinton Twp., NJ 08801For Sale
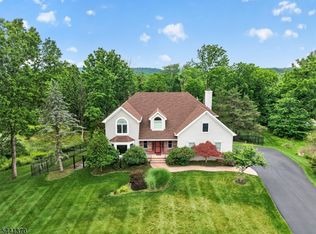 MLS ID #4036325, Kirby Mcguire Kernan, Coldwell Banker Realty. GSMLS
 - $769,0005 bd3 ba-- sqft3 Brown Ct, Clinton Twp., NJ 08801For Sale
 MLS ID #4020595, Gregory Eisenhart, Keller Williams Real Estate. GSMLS
 - $750,0004 bd3 ba3.3k sqft7 Sky View Garden Rd, Clinton Twp., NJ 08833For Sale
 MLS ID #4036473, Judith M. Gold, Coldwell Banker Realty. GSMLS
 - $739,0004 bd3 ba-- sqft10 Sunnyfield Dr, Readington Twp., NJ 08889For Sale
 MLS ID #4044086, Christian Kavanaugh, Keller Williams Real Estate. GSMLS
 - $825,0004 bd3 ba3.2k sqft42 Copper Penny Rd, Raritan Twp., NJ 08822For SaleMLS ID #4028826, Eileen Recame, Weichert Realtors. GSMLS
- $850,0004 bd3 ba-- sqft120 Old Clinton Rd, Raritan Twp., NJ 08822For SaleMLS ID #4032211, Alex Monaco, Re/Max Instyle. GSMLS
- $839,0004 bd3 ba-- sqft159 Old Clinton Rd, Raritan Twp., NJ 08822For SaleMLS ID #4035643, Freeman Smith, Coldwell Banker Realty. GSMLS
- $799,9004 bd3 ba2.1k sqft1 Oak Grove Rd, Raritan Twp., NJ 08822For SaleMLS ID #4035360, Darlene Schror, Redfin Corporation. GSMLS
- $799,0003 bd3 ba-- sqft1101 Barley Sheaf Rd, Readington Twp., NJ 08822For SaleMLS ID #4043567, Mary Malone, Coldwell Banker Realty. GSMLS
- $889,0004 bd4 ba-- sqft6 Bluebird Ct, Raritan Twp., NJ 08822For SaleMLS ID #4034015, Bridget Woodell, Coldwell Banker Realty. GSMLS
- $835,0004 bd3 ba-- sqft17 Dogwood Dr, Delaware Twp., NJ 08822For SaleMLS ID #4043200, Gregory Eisenhart, Keller Williams Real Estate. GSMLS
- $774,0483 bd3 ba-- sqft48 Plantation Rd, Readington Twp., NJ 08889For SaleMLS ID #4043949, Michael Powell, Coldwell Banker Realty. GSMLS
- $949,9994 bd3 ba-- sqft6 Fawn Ridge Rd, Clinton Twp., NJ 08833For SaleMLS ID #4032072, Gregory Eisenhart, Keller Williams Real Estate. GSMLS
- $739,9004 bd3 ba-- sqft118 Junction Rd, Hampton Boro, NJ 08827For SaleMLS ID #4044263, Augusto Verissimo, Weichert Realtors - Home City. GSMLS
- $825,0004 bd3 ba-- sqft9 Steeplechase Lane, Franklin Twp., NJ 08802For SaleMLS ID #4038993, Donald Belfiore, Coccia Real Estate Group, Llc.. GSMLS
- $914,0004 bd4 ba4k sqft2 W View Dr, Raritan Twp., NJ 08822For SaleMLS ID #4025728, Gloria F. Cartmell, Re/Max Preferred Professionals. GSMLS
- $869,9004 bd4 ba-- sqft19 Heinrick Way, Bridgewater Twp., NJ 08807For SaleMLS ID #4043836, Fawn Schweizer, Weichert Realtors. GSMLS
- $979,9004 bd3 ba-- sqft14 Menlo Dr, Readington Twp., NJ 08889For SaleMLS ID #4043545, Christian Kavanaugh, Keller Williams Real Estate. GSMLS
- $899,0004 bd4 ba4.1k sqft26 Alpaugh Dr, Bethlehem Twp., NJ 08802For SaleMLS ID #4027811, Ronnie Glomb, Your Town Realty. GSMLS
- $825,0004 bd3 ba2.2k sqft4 Watson Way, Mount Olive Twp., NJ 07836For SaleMLS ID #4044242, Reena Chauhan, Keller Williams Metropolitan. GSMLS
