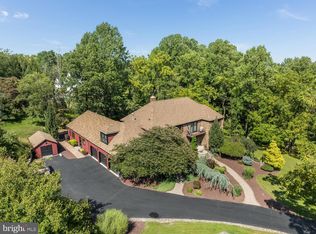
Welcome to 6 Bluebird Court, nestled in the highly sought-after Rolling Hills neighborhood of Raritan Township. Set on a private 4.2-acre cul-de-sac lot, this spacious 4-bedroom, 3.5-bath home offers the perfect blend of comfort, space, and privacy. Hardwood floors flow through much of the home, enhancing the inviting layout. The first floor features a well-appointed kitchen, a stunning family room with soaring ceilings and large windows, formal dining and living rooms, plus a convenient half bath and mudroom. Upstairs, the primary suite offers a walk-in closet, two additional closets, and a full en-suite bath. Three additional generously sized bedrooms and a full bath complete the second level. The finished walkout basement provides exceptional flexibility, featuring a family room, workout area, fifth bedroom or office, full bath, and laundry. Enjoy peaceful surroundings, ample space, and a premier location this is one you won't want to miss.
Active
Price cut: $50K (7/27)
$889,000
6 Bluebird Ct, Raritan Twp., NJ 08822
4beds
--sqft
Single Family Residence
Built in 1989
4.3 Acres Lot
$879,100 Zestimate®
$--/sqft
$-- HOA
What's special
Well-appointed kitchen
- 80 days
- 1,478
- 66
Zillow last checked:
Listing updated:
Listed by:
Bridget Woodell 908-461-0250,
Coldwell Banker Realty
Source: GSMLS,MLS#: 4034015
Facts & features
Interior
Bedrooms & bathrooms
- Bedrooms: 4
- Bathrooms: 4
- Full bathrooms: 3
- 1/2 bathrooms: 1
Primary bedroom
- Description: Full Bath, Walk-In Closet
Bedroom 1
- Level: Second
- Area: 390
- Dimensions: 30 x 13
Bedroom 2
- Level: Second
- Area: 320
- Dimensions: 20 x 16
Bedroom 3
- Level: Second
- Area: 375
- Dimensions: 25 x 15
Bedroom 4
- Level: Second
- Area: 195
- Dimensions: 13 x 15
Primary bathroom
- Features: Stall Shower
Dining room
- Level: First
- Area: 195
- Dimensions: 15 x 13
Family room
- Level: First
- Area: 480
- Dimensions: 24 x 20
Kitchen
- Features: Kitchen Island, Eat-in Kitchen
- Level: First
- Area: 325
- Dimensions: 25 x 13
Living room
- Level: First
- Area: 247
- Dimensions: 19 x 13
Basement
- Features: BathOthr, Exercise, Leisure, Office
Heating
- 2 Units, Forced Air, Natural Gas
Cooling
- 2 Units
Appliances
- Included: Carbon Monoxide Detector, Dishwasher, Dryer, Kitchen Exhaust Fan, Microwave, Range/Oven-Gas, Refrigerator, Washer, Water Softener Owned, Electric Water Heater
Features
- Office, Leisure Room
- Flooring: Carpet, Tile, Wood
- Windows: Skylight(s)
- Basement: Yes,Finished,Walk-Out Access
- Number of fireplaces: 2
- Fireplace features: Family Room, Gas, Living Room
Property
Parking
- Total spaces: 3
- Parking features: 2 Car Width, Additional Parking, Asphalt, Attached Garage, Oversized
- Attached garage spaces: 3
- Uncovered spaces: 3
Features
- Patio & porch: Deck
Lot
- Size: 4.3 Acres
- Dimensions: 4.298
- Features: Open Lot, Wooded
Details
- Parcel number: 1921000060000000020018
Construction
Type & style
- Home type: SingleFamily
- Architectural style: Colonial
- Property subtype: Single Family Residence
Materials
- Brick
- Roof: Asphalt Shingle
Condition
- Year built: 1989
Utilities & green energy
- Gas: Gas-Natural
- Sewer: Septic Tank
- Water: Well
- Utilities for property: Natural Gas Connected
Community & HOA
Community
- Security: Carbon Monoxide Detector
Location
- Region: Flemington
Financial & listing details
- Tax assessed value: $546,600
- Annual tax amount: $16,556
- Date on market: 6/11/2026
- Ownership type: Fee Simple
Estimated market value
$879,100
$835,000 - $923,000
$5,102/mo
Price history
| Date | Event | Price |
|---|---|---|
| 7/27/2026 | Price change | $889,000-5.3% |
Source:  GSMLS #4034015 Report a problem GSMLS #4034015 Report a problem | ||
| 6/11/2026 | Listed for sale | $939,000 |
Source: GSMLS #4034015 Report a problem | ||
| 6/10/2026 | Listing removed | $939,000 |
Source: GSMLS #4019702 Report a problem | ||
| 4/24/2026 | Pending sale | $939,000 |
Source: GSMLS #4019702 Report a problem | ||
| 4/9/2026 | Listed for sale | $939,000+37.1% |
Source: GSMLS #4019702 Report a problem | ||
| 7/16/2004 | Sold | $685,000+16.5% |
Source: Public Record Report a problem | ||
| 4/16/2002 | Sold | $588,000+1.8% |
Source: Public Record Report a problem | ||
| 9/25/2000 | Sold | $577,400 |
Source: Public Record Report a problem | ||
Public tax history
| Year | Property taxes | Tax assessment |
|---|---|---|
| 2025 | $15,835 | $546,600 |
| 2024 | $15,835 +6.4% | $546,600 |
| 2023 | $14,889 +3.9% | $546,600 |
| 2022 | $14,337 +2% | $546,600 |
| 2021 | $14,053 +2.1% | $546,600 |
| 2020 | $13,769 +1.2% | $546,600 |
| 2019 | $13,599 +1.6% | $546,600 |
| 2018 | $13,392 +1.8% | $546,600 |
| 2017 | $13,151 +2.6% | $546,600 |
| 2016 | $12,818 +1.3% | $546,600 |
| 2015 | $12,648 +0.1% | $546,600 |
| 2014 | $12,632 +1% | $546,600 |
| 2013 | $12,501 +0.9% | $546,600 |
| 2012 | $12,386 +0.1% | $546,600 |
| 2011 | $12,375 -6.7% | $546,600 |
| 2010 | $13,264 -6.7% | $546,600 -10.7% |
| 2009 | $14,219 +1.4% | $611,800 -14.5% |
| 2008 | $14,026 +1.7% | $715,600 |
| 2007 | $13,791 | $715,600 +78.5% |
| 2006 | -- | $400,900 |
| 2005 | -- | $400,900 |
| 2004 | -- | $400,900 |
| 2003 | -- | $400,900 |
| 2002 | -- | $400,900 |
| 2001 | -- | $400,900 |
Find assessor info on the county website
Monthly payment
Est. payment
Payment breakdown
Explore the cost of this home by adjusting the details. Changes won't be saved.Climate risks
Neighborhood: 08822
Nearby schools
Schools provided by the listing agent
- Elementary: Fa Desmares Es
- Middle: Jp Case Ms
- High: Hunterdon Cent
Source: GSMLS. This data may not be complete. We recommend contacting the local school district to confirm school assignments for this home.
Similar homes
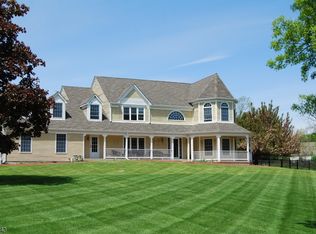
- $825,0004 bd3 ba3.2k sqft42 Copper Penny Rd, Raritan Twp., NJ 08822For Sale
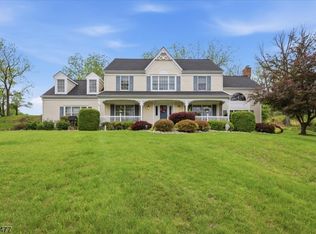 MLS ID #4028826, Eileen Recame, Weichert Realtors. GSMLS
 - $850,0004 bd3 ba-- sqft120 Old Clinton Rd, Raritan Twp., NJ 08822For Sale
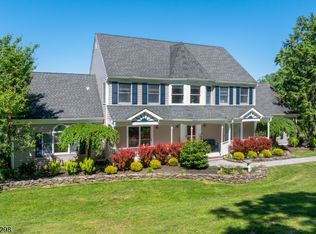 MLS ID #4032211, Alex Monaco, Re/Max Instyle. GSMLS
 - $779,0004 bd3 ba-- sqft159 Old Clinton Rd, Raritan Twp., NJ 08822For Sale
 MLS ID #4035643, Freeman Smith, Coldwell Banker Realty. GSMLS
 - $1,049,0004 bd6 ba4.9k sqft3 Regal Way, Raritan Twp., NJ 08822For Sale
 MLS ID #4037238, Paula Anastasio, Weichert Realtors. GSMLS
