Welcome to this beautifully updated home in the highly sought-after Brentwood Hills community! Tucked away at the end of a quiet cul-de-sac, this exceptional property backs to HOA-owned open space that cannot be developed, offering lasting privacy and a peaceful setting. The backyard is an entertainer's dream, featuring a heated in-ground pool, wood-burning patio fireplace, gazebo, two storage sheds, and a Weber grill included with the home. Inside, the beautifully renovated kitchen (2018) showcases a classic, timeless design with granite countertops, a breakfast bar overlooking the family room, and new sliding glass doors (2018) leading to the backyard oasis. The finished basement adds approximately 1,000 sq. ft. of additional living space, providing endless possibilities for a recreation room, home office, gym, or media room. The primary bathroom was updated in 2019 with a new vanity and beautifully tiled shower, while the main bathroom was completely renovated in 2023. Additional updates include the roof (2012), HVAC (2015), pool heater (2015), all new windows (2020), pool filter (2021), refrigerator (2023), and washer and dryer (2023). An alarm system is also included for added peace of mind. Ideally located just 12 minutes from the Somerville Train Station and 25 minutes from the New Brunswick Train Station, this home offers convenient access for commuters while enjoying the privacy and charm of one of Hillsborough's most desirable neighborhoods.
Active
Price cut: $10K (10/23)
$965,000
33 Hughey Ln, Hillsborough Twp., NJ 08844
4beds
--sqft
Single Family Residence
Built in 1999
0.74 Acres Lot
$-- Zestimate®
$--/sqft
$27/mo HOA
What's special
Heated in-ground poolWood-burning patio fireplaceBeautifully updated homeBeautifully renovated kitchenClassic timeless designAll new windowsGranite countertops
- 35 days
- 2,006
- 118
Zillow last checked:
Listing updated:
Listed by:
Melissa Jenkins 908-642-2222,
Re/Max Preferred Professionals
Source: GSMLS,MLS#: 4054010
Facts & features
Interior
Bedrooms & bathrooms
- Bedrooms: 4
- Bathrooms: 3
- Full bathrooms: 2
- 1/2 bathrooms: 1
Primary bedroom
- Description: Full Bath, Walk-In Closet
Bedroom 1
- Level: Second
- Area: 180
- Dimensions: 15 x 12
Bedroom 2
- Level: Second
- Area: 110
- Dimensions: 11 x 10
Bedroom 3
- Level: Second
- Area: 154
- Dimensions: 14 x 11
Bedroom 4
- Level: Second
- Area: 154
- Dimensions: 14 x 11
Primary bathroom
- Features: Stall Shower
Dining room
- Features: Formal Dining Room
- Level: First
- Area: 132
- Dimensions: 12 x 11
Family room
- Level: First
- Area: 209
- Dimensions: 19 x 11
Kitchen
- Features: Eat-in Kitchen, Pantry
- Level: First
- Area: 253
- Dimensions: 23 x 11
Living room
- Level: First
- Area: 154
- Dimensions: 14 x 11
Basement
- Features: Rec Room, Storage Room, Utility Room
Heating
- 1 Unit, Forced Air, Natural Gas
Cooling
- 1 Unit, Ceiling Fan(s), Central Air
Appliances
- Included: Carbon Monoxide Detector, Dishwasher, Disposal, Dryer, Microwave, Range/Oven-Gas, Refrigerator, Washer, Gas Water Heater
- Laundry: Laundry Room
Features
- Rec Room, Storage Room, Utility Room
- Flooring: Carpet, Tile
- Windows: Shades
- Basement: Yes,Finished,Full,Sump Pump
- Number of fireplaces: 1
- Fireplace features: Wood Burning
Property
Parking
- Total spaces: 8
- Parking features: 2 Car Width, Asphalt
- Garage spaces: 2
- Uncovered spaces: 8
Features
- Exterior features: Barbecue, Curbs
- Has private pool: Yes
- Pool features: Heated, In Ground, Liner
- Has spa: Yes
- Spa features: Bath
Lot
- Size: 0.74 Acres
- Dimensions: 0.7373
- Features: Level
Details
- Parcel number: 2710001510009001880000
Construction
Type & style
- Home type: SingleFamily
- Architectural style: Colonial
- Property subtype: Single Family Residence
Materials
- Vinyl Siding
- Roof: Asphalt Shingle
Condition
- Year built: 1999
Utilities & green energy
- Sewer: Public Sewer
- Water: Public
- Utilities for property: Underground Utilities, Cable Available, Garbage Extra Charge
Community & HOA
Community
- Security: Carbon Monoxide Detector
- Subdivision: Brentwood Hills
HOA
- Has HOA: Yes
- Services included: Maintenance-Common Area
- HOA fee: $80 quarterly
Location
- Region: Hillsborough
Financial & listing details
- Tax assessed value: $820,100
- Annual tax amount: $17,229
- Date on market: 9/21/2026
- Ownership type: Fee Simple
Estimated market value
Not available
Estimated sales range
Not available
Not available
Price history
| Date | Event | Price |
|---|---|---|
| 10/23/2026 | Price change | $965,000-1% |
Source:  GSMLS #4054010 Report a problem GSMLS #4054010 Report a problem | ||
| 9/17/2026 | Listed for sale | $975,000 |
Source: GSMLS #4040132 Report a problem | ||
| 8/25/2026 | Pending sale | $975,000 |
Source: GSMLS #4040132 Report a problem | ||
| 7/22/2026 | Listed for sale | $975,000+284.1% |
Source: GSMLS #4040132 Report a problem | ||
| 5/6/1999 | Sold | $253,815 |
Source: Public Record Report a problem | ||
Public tax history
| Year | Property taxes | Tax assessment |
|---|---|---|
| 2026 | $17,229 +6.2% | $820,100 +5.5% |
| 2025 | $16,219 +7.9% | $777,500 +7.9% |
| 2024 | $15,028 +8.7% | $720,400 +12.2% |
| 2023 | $13,820 +7.9% | $641,900 +3.5% |
| 2022 | $12,804 | $620,400 +13.8% |
| 2021 | -- | $545,300 +0.7% |
| 2020 | $12,813 +3.2% | $541,600 +1.6% |
| 2019 | $12,413 | $533,000 +3.8% |
| 2018 | $12,413 +6.1% | $513,300 +4.6% |
| 2017 | $11,696 +1% | $490,700 +1.3% |
| 2016 | $11,584 +0.8% | $484,500 -0.3% |
| 2015 | $11,493 +2.7% | $485,900 -1.3% |
| 2014 | $11,186 +1.7% | $492,400 -0.9% |
| 2013 | $11,002 +1.6% | $496,700 |
| 2012 | $10,833 -9% | $496,700 |
| 2011 | $11,909 +2.7% | $496,700 +29.8% |
| 2010 | $11,599 +0.5% | $382,800 |
| 2009 | $11,541 | $382,800 |
| 2008 | -- | $382,800 |
| 2004 | $9,593 | $382,800 +2.4% |
| 2003 | -- | $373,700 +48% |
| 2001 | -- | $252,500 |
Find assessor info on the county website
Monthly payment
Est. payment
Payment breakdown
Explore the cost of this home by adjusting the details. Changes won't be saved.Climate risks
Neighborhood: 08844
Nearby schools
Schools provided by the listing agent
- Middle: Hillsboro
- High: Hillsboro
Source: GSMLS. This data may not be complete. We recommend contacting the local school district to confirm school assignments for this home.
Similar homes
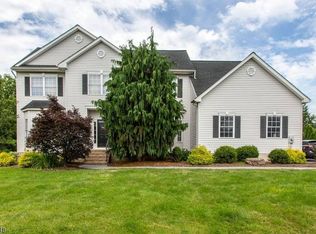
- $949,0004 bd4 ba-- sqft6 Varnon Ct, Hillsborough Twp., NJ 08844For Sale
 MLS ID #4055737, Michele Klug, Keller Williams Towne Square Real. GSMLS
 - $969,9004 bd3 ba2.8k sqft22 Wesley Rd, Hillsborough Twp., NJ 08844For Sale
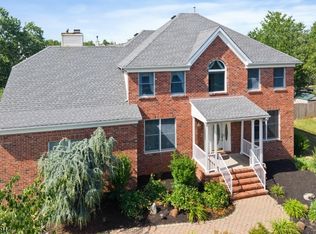 MLS ID #4058246, Marie Decicco, Re/Max Instyle. GSMLS
 - $950,0004 bd3 ba3k sqft47 Amerman Ln, Hillsborough Twp., NJ 08844For Sale
 MLS ID #4057589, Marie Decicco, Re/Max Instyle. GSMLS
 - $899,9004 bd3 ba-- sqft12 Poppy Dr, Hillsborough Twp., NJ 08844For Sale
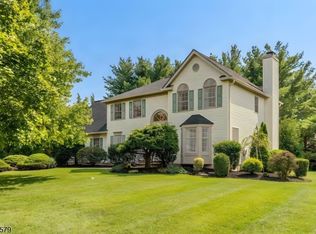 MLS ID #4051085, Joanne Liscovitz, Coldwell Banker Realty. GSMLS
 - $899,9004 bd4 ba2.3k sqft6 Fountain Dr, Somerset, NJ 08873For Sale
 MLS ID #2706252R, AMJAD THARIANI. All Jersey MLS
