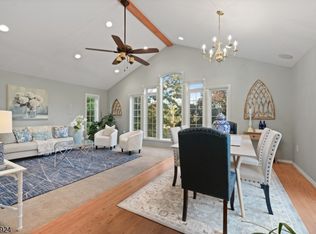
Privately nestled on over an acre of picturesque grounds in desirable Hillsborough, this stunning expanded ranch offers timeless elegance, gracious living spaces, and peaceful surroundings. Situated at the end of a private road, the home is filled with natural light from expansive windows and skylights throughout. The beautifully appointed custom kitchen features granite countertops, stainless steel appliances, abundant cabinetry, a spacious center island, breakfast bar, and new gas stove and dishwasher. A generously sized dining room provides an elegant setting for entertaining. The magnificent family room showcases soaring ceilings, gleaming hardwood floors, skylights, and a charming gas fireplace. A separate, inviting living room features a picturesque bay window overlooking the serene front grounds. The residence offers three bedrooms, three full bathrooms, including one with a relaxing, jetted tub, and a spacious laundry room with a new washer and dryer. The basement features a beautifully finished area offering versatile additional living space, along with an expansive separate storage area. An extended custom brick driveway welcomes you to the home, complemented by a spacious two-car garage equipped with an installed electric vehicle (EV) charger. The large, private backyard features a beautiful stone patio and pergola, perfect for summer barbecues, outdoor dining, and entertaining. Two additional sheds provide convenient storage for gardening equipment and tools.
Active
$839,000
5 Taylor St, Hillsborough Twp., NJ 08844
3beds
--sqft
Single Family Residence
Built in 1987
1.11 Acres Lot
$-- Zestimate®
$--/sqft
$-- HOA
What's special
- 3 days
- 675
- 38
Zillow last checked:
Listing updated:
Listed by:
Nicole Weaver 908-766-0085,
Keller Williams Towne Square Real
Source: GSMLS,MLS#: 4063002
Facts & features
Interior
Bedrooms & bathrooms
- Bedrooms: 3
- Bathrooms: 3
- Full bathrooms: 3
Primary bedroom
- Description: Full Bath
Bedroom 1
- Level: First
- Area: 208
- Dimensions: 16 x 13
Bedroom 2
- Level: First
- Area: 132
- Dimensions: 12 x 11
Bedroom 3
- Level: First
- Area: 100
- Dimensions: 10 x 10
Primary bathroom
- Features: Stall Shower
Dining room
- Features: Formal Dining Room
- Level: First
- Area: 216
- Dimensions: 18 x 12
Family room
- Level: First
- Area: 420
- Dimensions: 21 x 20
Kitchen
- Features: Kitchen Island, Eat-in Kitchen
- Level: First
- Area: 351
- Dimensions: 27 x 13
Living room
- Level: First
- Area: 247
- Dimensions: 19 x 13
Basement
- Features: Laundry, Leisure, RecRoom, Storage, Utility
Heating
- Forced Air, Natural Gas
Cooling
- 1 Unit, Ceiling Fan(s), Central Air
Appliances
- Included: Carbon Monoxide Detector, Gas Cooktop, Dishwasher, Dryer, Microwave, Range/Oven-Gas, Refrigerator, Gas Water Heater
Features
- Flooring: Parquet-Some, Tile, Wood
- Windows: Blinds
- Basement: Yes,Finished,Partially Finished
- Number of fireplaces: 1
- Fireplace features: Gas
Property
Parking
- Total spaces: 6
- Parking features: 2 Car Width, Attached Garage, Oversized
- Attached garage spaces: 2
- Uncovered spaces: 6
Features
- Patio & porch: Patio
Lot
- Size: 1.11 Acres
- Dimensions: 1.111
- Features: Level
Details
- Parcel number: 2710000780000000030001
Construction
Type & style
- Home type: SingleFamily
- Architectural style: Expanded Ranch
- Property subtype: Single Family Residence
Materials
- Stone, Stucco
- Roof: Asphalt Shingle
Condition
- Year built: 1987
- Major remodel year: 2005
Utilities & green energy
- Gas: Gas-Natural
- Sewer: Public Sewer
- Water: Public
- Utilities for property: Natural Gas Connected
Community & HOA
Community
- Security: Carbon Monoxide Detector
Location
- Region: Hillsborough
Financial & listing details
- Tax assessed value: $671,400
- Annual tax amount: $14,122
- Date on market: 11/6/2026
- Exclusions: Window, bath-door curtains. Under the counter water filtration system
- Ownership type: Fee Simple
Estimated market value
Not available
Estimated sales range
Not available
Not available
Price history
| Date | Event | Price |
|---|---|---|
| 11/6/2026 | Listed for sale | $839,000+37.5% |
Source:  GSMLS #4063002 Report a problem | ||
| 8/2/2021 | Sold | $610,000+6.1% |
Source: GSMLS #3715760 Report a problem | ||
| 5/28/2021 | Listed for sale | $574,900+1542.6% |
Source:  RE/MAX International #3715760 Report a problem | ||
| 6/23/2008 | Sold | $35,000-81.8% |
Source: Public Record Report a problem | ||
| 12/15/1995 | Sold | $192,000 |
Source: Public Record Report a problem | ||
Public tax history
| Year | Property taxes | Tax assessment |
|---|---|---|
| 2026 | $14,123 +6.2% | $671,400 +5.4% |
| 2025 | $13,294 +6.4% | $637,300 +6.4% |
| 2024 | $12,489 +2.9% | $598,700 +6.2% |
| 2023 | $12,136 +15.5% | $563,700 +5.6% |
| 2022 | $10,507 | $533,700 +19.3% |
| 2021 | -- | $447,500 +8.2% |
| 2020 | $9,724 -1.9% | $413,400 +2.2% |
| 2019 | $9,911 | $404,500 -1.3% |
| 2018 | $9,911 -1.6% | $409,700 -1.5% |
| 2017 | $10,071 +1.3% | $415,800 -0.3% |
| 2016 | $9,939 -2.1% | $417,200 +0.1% |
| 2015 | $10,155 +2.7% | $416,900 -4.2% |
| 2014 | $9,893 +1.7% | $435,100 -1% |
| 2013 | $9,731 +1.6% | $439,300 |
| 2012 | $9,581 +3.5% | $439,300 |
| 2011 | $9,258 +2.7% | $439,300 +47.6% |
| 2010 | $9,017 +21.4% | $297,600 |
| 2009 | $7,426 | $297,600 +20.8% |
| 2008 | -- | $246,300 |
| 2004 | $6,172 | $246,300 |
| 2003 | -- | $246,300 +9.8% |
| 2002 | -- | $224,400 +20.8% |
| 2001 | -- | $185,800 |
Find assessor info on the county website
Monthly payment
Est. payment
Payment breakdown
Explore the cost of this home by adjusting the details. Changes won't be saved.Climate risks
Neighborhood: 08844
Nearby schools
Schools provided by the listing agent
- Elementary: Sunnymead
- Middle: Triangle
- High: Hillsboro
Source: GSMLS. This data may not be complete. We recommend contacting the local school district to confirm school assignments for this home.


Similar homes
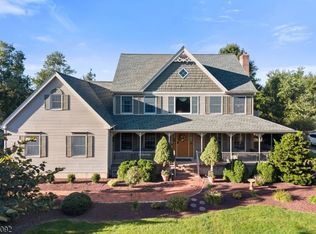
- $765,0004 bd2 ba2.7k sqft15 Partridge Rd, Hillsborough Twp., NJ 08844For Sale
 MLS ID #4063086, Laura Pallay, Re/Max Instyle. GSMLS
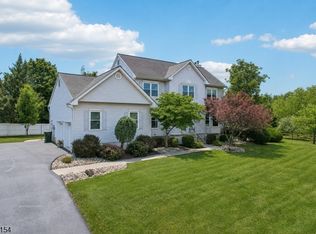
- $949,9005 bd3 ba2.7k sqft23 Milburn Dr, Hillsborough Twp., NJ 08844For Sale
 MLS ID #4062951, Marie Decicco, Re/Max Instyle. GSMLS
- $949,9004 bd3 ba-- sqft33 Hughey Ln, Hillsborough Twp., NJ 08844For Sale
 MLS ID #4062756, Melissa Jenkins, Re/Max Preferred Professionals. GSMLS
- $869,0004 bd3 ba2.6k sqft3 Ivy Ln, Hillsborough Twp., NJ 08844For Sale
 MLS ID #4057329, Laura Pallay, Re/Max Instyle. GSMLS
- $995,0004 bd3 ba2.7k sqft6 Dogwood Hl, Warren, NJ 07059For Sale
 MLS ID #2707375R, KATHLEEN H. FARAH. All Jersey MLS
- $899,9004 bd4 ba2.3k sqft6 Fountain Dr, Somerset, NJ 08873For SaleMLS ID #2706252R, AMJAD THARIANI. All Jersey MLS
