Space, character, and a floor plan that offers exceptional flexibility! Set on a beautifully landscaped property in Belle Mead, this inviting home combines the convenience of one-level living with the added space of a second-floor primary suite and finished basement. Step inside to a dramatic living room featuring soaring ceilings, hardwood floors, custom built-ins, and a stunning floor-to-ceiling brick fireplace that makes an immediate impression. With multiple gathering spaces, flexible bedroom arrangements, and room to spread out both indoors and out, this Belle Mead property offers an appealing combination of comfort, functionality, and opportunity to make it your own.
Active
$820,000
215 Dead Tree Run Rd, Montgomery Twp., NJ 08502
4beds
--sqft
Single Family Residence
Built in 1962
1 Acres Lot
$-- Zestimate®
$--/sqft
$-- HOA
What's special
Soaring ceilingsFinished basementOne-level livingBeautifully landscaped propertyHardwood floorsMultiple gathering spacesFlexible bedroom arrangements
- 8 days
- 711
- 69
Zillow last checked:
Listing updated:
Listed by:
Alison Covello 609-924-1600,
Bhhs Fox & Roach
Source: GSMLS,MLS#: 4062067
Facts & features
Interior
Bedrooms & bathrooms
- Bedrooms: 4
- Bathrooms: 4
- Full bathrooms: 3
- 1/2 bathrooms: 1
Primary bedroom
- Description: Full Bath, Sitting Room
Bedroom 1
- Level: Second
- Area: 420
- Dimensions: 21 x 20
Bedroom 2
- Level: First
- Area: 108
- Dimensions: 9 x 12
Bedroom 3
- Level: First
- Area: 144
- Dimensions: 12 x 12
Bedroom 4
- Level: First
- Area: 143
- Dimensions: 13 x 11
Dining room
- Level: First
- Area: 156
- Dimensions: 12 x 13
Family room
- Level: Second
- Area: 425
- Dimensions: 25 x 17
Kitchen
- Features: Kitchen Island, Country Kitchen, Eat-in Kitchen
- Level: First
- Area: 300
- Dimensions: 20 x 15
Living room
- Level: First
- Area: 352
- Dimensions: 22 x 16
Basement
- Features: Bath(s) Other, Utility Room
Heating
- 1 Unit, Natural Gas
Cooling
- 1 Unit
Appliances
- Included: Gas Cooktop, Dishwasher, Dryer, Kitchen Exhaust Fan, Refrigerator, Wall Oven(s) - Gas, Washer, Gas Water Heater
- Laundry: Laundry Room
Features
- Utility Room, Exercise Room, Rec Room
- Flooring: Carpet, Wood
- Basement: Yes,Finished,Full
- Number of fireplaces: 1
- Fireplace features: Living Room, Wood Burning
Property
Parking
- Total spaces: 4
- Parking features: 2 Car Width, Asphalt, Built-In Garage
- Attached garage spaces: 2
- Uncovered spaces: 4
Features
- Patio & porch: Deck, Open Porch(es)
Lot
- Size: 1 Acres
- Dimensions: 1 AC
- Features: Level
Details
- Parcel number: 2713220040000000020000
Construction
Type & style
- Home type: SingleFamily
- Architectural style: Cape Cod
- Property subtype: Single Family Residence
Materials
- Composition Siding
- Roof: Asphalt Shingle
Condition
- Year built: 1962
Utilities & green energy
- Gas: Gas-Natural
- Sewer: Septic Tank
- Water: Private, Well
- Utilities for property: Natural Gas Connected
Community & HOA
Location
- Region: Belle Mead
Financial & listing details
- Tax assessed value: $445,400
- Annual tax amount: $15,540
- Date on market: 10/30/2026
- Ownership type: Fee Simple
Estimated market value
Not available
Estimated sales range
Not available
Not available
Price history
| Date | Event | Price |
|---|---|---|
| 10/30/2026 | Listed for sale | $820,000+267.7% |
Source:  GSMLS #4062067 Report a problem | ||
| 1/27/1995 | Sold | $223,000 |
Source: Public Record Report a problem | ||
Public tax history
| Year | Property taxes | Tax assessment |
|---|---|---|
| 2026 | $15,540 +3.3% | $445,400 |
| 2025 | $15,037 | $445,400 |
| 2024 | $15,037 -1.4% | $445,400 |
| 2023 | $15,246 +7.1% | $445,400 |
| 2022 | $14,231 | $445,400 |
| 2021 | -- | $445,400 |
| 2020 | $14,021 +2.4% | $445,400 |
| 2019 | $13,696 | $445,400 |
| 2018 | $13,696 +36.5% | $445,400 |
| 2017 | $10,036 -22.3% | $445,400 |
| 2016 | $12,921 +1.2% | $445,400 |
| 2015 | $12,765 +1.5% | $445,400 |
| 2014 | $12,583 +2.8% | $445,400 |
| 2013 | $12,240 +1.9% | $445,400 |
| 2012 | $12,012 +2.4% | $445,400 |
| 2011 | $11,732 +1.2% | $445,400 |
| 2010 | $11,598 | $445,400 |
| 2009 | -- | $445,400 |
| 2008 | -- | $445,400 |
| 2007 | -- | $445,400 |
| 2006 | -- | $445,400 |
| 2005 | -- | $445,400 +21.3% |
| 2004 | $8,607 | $367,200 |
| 2003 | -- | $367,200 +31.2% |
| 2002 | -- | $279,800 +7.9% |
| 2001 | -- | $259,200 |
Find assessor info on the county website
Monthly payment
Est. payment
Payment breakdown
Explore the cost of this home by adjusting the details. Changes won't be saved.Climate risks
Neighborhood: 08502
- $628,900-- bd-- ba2k sqft221 Dead Tree Run Rd, Belle Mead, NJ 08502Off Market
- $672,000-- bd-- ba1.9k sqft207 Dead Tree Run Rd, Belle Mead, NJ 08502Off Market
- $564,500-- bd-- ba1.3k sqft227 Dead Tree Run Rd, Belle Mead, NJ 08502Off Market
- $646,400-- bd-- ba2.8k sqft199 Dead Tree Run Rd, Belle Mead, NJ 08502Off Market
Similar homes
- $839,0003 bd3 ba-- sqft5 Taylor St, Hillsborough Twp., NJ 08844For Sale
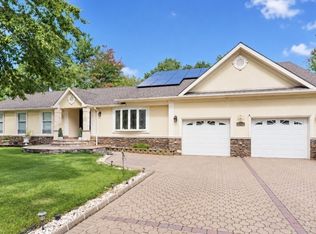 MLS ID #4063002, Nicole Weaver, Keller Williams Towne Square Real. GSMLS
- $869,0004 bd3 ba2.6k sqft3 Ivy Ln, Hillsborough Twp., NJ 08844For Sale
 MLS ID #4057329, Laura Pallay, Re/Max Instyle. GSMLS
- $775,0004 bd3 ba-- sqft46 Everitts Hill Rd, Raritan Twp., NJ 08822For Sale
 MLS ID #4063491, Mary Malone, Coldwell Banker Realty. GSMLS
- $1,125,0005 bd5 ba4.7k sqft286 Harlingen Rd, Montgomery Twp., NJ 08502For Sale
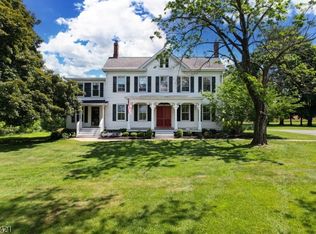 MLS ID #4022688, Kevin Boyle, Re/Max Preferred Professionals. GSMLS
- $799,0005 bd3 ba2.1k sqft62 Macafee Rd, Somerset, NJ 08873For Sale
 MLS ID #2704910R, PETER MANFREDO. All Jersey MLS
