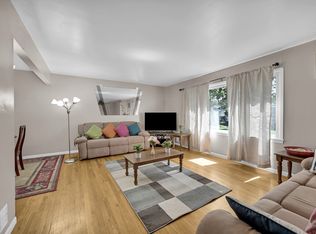
Beautifully maintained and thoughtfully updated, this light and bright four-bedroom, two-and-a half bath home offers comfort and convenience in a beautiful Millington setting. Hardwood floors, an updated kitchen and renovated bathrooms highlight the home's inviting interior, while numerous updates add to its appeal. The main level features living and dining spaces ideal for everyday enjoyment and entertaining, along with three bedrooms. The lower level offers a spacious family room and a fourth bedroom, providing flexible space for everyday living and guests. A beautiful patio is perfect for outdoor dining, entertaining or simply relaxing in the peaceful surrounds. Numerous updates throughout reflect the care given to this lovely home. Enjoy a peaceful setting with the convenient location just moments from the Millington NJ Transit train station completes this well-cared-for home. A wonderful opportunity to enjoy space, privacy, and an exceptional location!
Active
$785,000
24 Fawn Ridge Dr, Long Hill Twp., NJ 07946
4beds
--sqft
Single Family Residence
Built in 1960
0.9 Acres Lot
$-- Zestimate®
$--/sqft
$-- HOA
What's special
- 2 days
- 749
- 97
Zillow last checked:
Listing updated:
Listed by:
Theresa Filippone 908-581-9117,
Coldwell Banker Realty
Source: GSMLS,MLS#: 4062766
Facts & features
Interior
Bedrooms & bathrooms
- Bedrooms: 4
- Bathrooms: 3
- Full bathrooms: 2
- 1/2 bathrooms: 1
Primary bedroom
- Description: Full Bath
Bedroom 1
- Level: First
- Area: 210
- Dimensions: 15 x 14
Bedroom 2
- Level: First
- Area: 144
- Dimensions: 12 x 12
Bedroom 3
- Level: First
- Area: 120
- Dimensions: 10 x 12
Bedroom 4
- Level: Ground
- Area: 169
- Dimensions: 13 x 13
Primary bathroom
- Features: Stall Shower
Dining room
- Features: Formal Dining Room
- Level: First
- Area: 143
- Dimensions: 13 x 11
Family room
- Level: Ground
- Area: 322
- Dimensions: 23 x 14
Kitchen
- Features: Eat-in Kitchen
- Level: First
- Area: 154
- Dimensions: 11 x 14
Living room
- Level: First
- Area: 361
- Dimensions: 19 x 19
Heating
- Forced Air, Natural Gas
Cooling
- 1 Unit
Appliances
- Included: Carbon Monoxide Detector
- Laundry: Laundry Room
Features
- Entrance Foyer
- Flooring: Tile, Wood
- Windows: Blinds
- Basement: Yes,Finished,Full,Walk-Out Access
- Has fireplace: No
Property
Parking
- Total spaces: 2
- Parking features: 2 Car Width, Asphalt
- Garage spaces: 2
Features
- Patio & porch: Patio
Lot
- Size: 0.9 Acres
- Dimensions: 0.901 AC
- Features: Open Lot
Details
- Additional structures: Storage Shed
- Parcel number: 2330119030000000090000
- Zoning description: RES
Construction
Type & style
- Home type: SingleFamily
- Architectural style: Ranch,Raised Ranch
- Property subtype: Single Family Residence
Materials
- Vinyl Siding
- Roof: Composition Shingle
Condition
- Year built: 1960
Utilities & green energy
- Gas: Gas-Natural
- Sewer: Public Sewer
- Water: Public
- Utilities for property: Natural Gas Connected, Cable Available, Garbage Included
Community & HOA
Community
- Security: Carbon Monoxide Detector(s), Fire Extinguisher, Smoke Detector(s), Carbon Monoxide Detector
- Subdivision: Millington
Location
- Region: Millington
Financial & listing details
- Tax assessed value: $609,800
- Annual tax amount: $12,266
- Date on market: 11/6/2026
- Ownership type: Fee Simple
Estimated market value
Not available
Estimated sales range
Not available
Not available
Price history
| Date | Event | Price |
|---|---|---|
| 11/6/2026 | Listed for sale | $785,000 |
Source:  GSMLS #4062766 Report a problem | ||
Public tax history
Tax history is unavailable.
Monthly payment
Est. payment
Payment breakdown
Explore the cost of this home by adjusting the details. Changes won't be saved.Climate risks
Neighborhood: 07946
Nearby schools
Schools provided by the listing agent
- Elementary: Millington
- Middle: Gillette
- High: Watchung
Source: GSMLS. This data may not be complete. We recommend contacting the local school district to confirm school assignments for this home.

Similar homes
- $819,0003 bd3 ba-- sqft19 Gregory Rd, Springfield Twp., NJ 07081For Sale
 MLS ID #4062706, Cynthia Apicella, Keller Williams Mid-Town Direct. GSMLS
- $765,0003 bd2 ba1.9k sqft2343 Monica Pl, Scotch Plains Twp., NJ 07076For Sale
 MLS ID #4061967, Angelo Ucciferri, Coldwell Banker Realty. GSMLS
- $950,0004 bd3 ba-- sqft30 Columbia Drive, Bernardsville Boro, NJ 07924For Sale
 MLS ID #4061959, Thomas Goodrich, Weichert Realtors. GSMLS
- $749,0004 bd3 ba2.6k sqft213 Myrtle Ave, Scotch Plains, NJ 07076For Sale By Owner