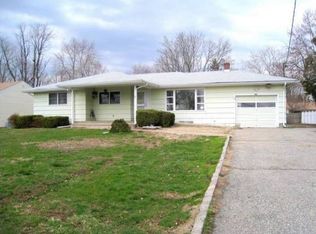
A commuter's dream, this beautifully designed home features an open floor plan and a gourmet eat-in kitchen with a center island and seating, double oven, and stainless steel appliances. Sliding doors lead to a Trex deck, perfect for outdoor dining and entertaining. The dining room features cathedral ceilings, while the living room boasts a wood-burning fireplace and a large picture window that fills the space with natural light. Three bedrooms include a spacious primary bedroom, and the updated main bathroom features a dual-sink vanity, rain shower, and tub. The lower level offers additional living space with a large family room, a versatile bonus room that can be used as a home office, playroom, gym, hobby room, or guest space, full updated bathroom and laundry room. Outside, enjoy a flat, fenced-in yard with an above-ground pool and plenty of room to entertain. Conveniently located near shopping, great restaurants, NYC transportation, and major highways.
Active
$688,000
39 Bloomfield Ave, Montville Twp., NJ 07045
3beds
--sqft
Single Family Residence
Built in 1958
0.36 Acres Lot
$-- Zestimate®
$--/sqft
$-- HOA
What's special
Above-ground poolVersatile bonus roomCenter island and seatingGourmet eat-in kitchenSpacious primary bedroomStainless steel appliancesOpen floor plan
- 1 day
- 359
- 70
Zillow last checked:
Listing updated:
Listed by:
Christina Wheeler 973-227-7000,
Century 21 The Crossing
Source: GSMLS,MLS#: 4062765
Facts & features
Interior
Bedrooms & bathrooms
- Bedrooms: 3
- Bathrooms: 2
- Full bathrooms: 2
Bedroom 1
- Level: First
- Area: 170
- Dimensions: 10 x 17
Bedroom 2
- Level: First
- Area: 117
- Dimensions: 9 x 13
Bedroom 3
- Level: First
- Area: 99
- Dimensions: 9 x 11
Dining room
- Features: Living/Dining Combo
- Level: First
- Area: 130
- Dimensions: 13 x 10
Family room
- Level: Basement
- Area: 552
- Dimensions: 23 x 24
Kitchen
- Features: Kitchen Island, Eat-in Kitchen
- Level: First
- Area: 221
- Dimensions: 17 x 13
Living room
- Level: First
- Area: 195
- Dimensions: 13 x 15
Basement
- Features: BathOthr, FamilyRm, Laundry, SeeRem, Storage
Heating
- Forced Air, Natural Gas
Appliances
- Included: Carbon Monoxide Detector, Electric Cooktop, Dishwasher, Dryer, Microwave, Refrigerator, Wall Oven(s) - Electric, Washer, Water Softener Rented, Gas Water Heater
- Laundry: Laundry Room
Features
- Breakfast, See Remarks
- Flooring: Laminate, Tile, Wood
- Basement: Yes,Finished
- Number of fireplaces: 1
- Fireplace features: Living Room, Wood Burning
Property
Parking
- Total spaces: 6
- Parking features: Asphalt
- Uncovered spaces: 6
Features
- Patio & porch: Deck
- Has private pool: Yes
- Pool features: Above Ground
- Fencing: Wood
Lot
- Size: 0.36 Acres
- Dimensions: .360 AC
- Features: Level
Details
- Additional structures: Storage Shed
- Parcel number: 2321001760000000090000
- Zoning description: Residential
- Other equipment: Generator-Hookup
Construction
Type & style
- Home type: SingleFamily
- Architectural style: Ranch
- Property subtype: Single Family Residence
Materials
- Stucco
- Roof: Asphalt Shingle
Condition
- Year built: 1958
- Major remodel year: 2022
Utilities & green energy
- Gas: Gas-Natural
- Sewer: Public Sewer
- Water: Public
- Utilities for property: Natural Gas Connected, Cable Available, Garbage Included
Community & HOA
Community
- Security: Carbon Monoxide Detector
- Subdivision: Pine Brook
Location
- Region: Pine Brook
Financial & listing details
- Tax assessed value: $343,400
- Annual tax amount: $9,340
- Date on market: 11/4/2026
- Exclusions: 3 Chandeliers 1 in kitchen, dining room, bathroom and bathroom mirror
- Ownership type: Fee Simple
Estimated market value
Not available
Estimated sales range
Not available
Not available
Price history
| Date | Event | Price |
|---|---|---|
| 11/4/2026 | Listed for sale | $688,000 |
Source:  GSMLS #4062765 Report a problem | ||
Public tax history
Tax history is unavailable.
Monthly payment
Est. payment
Payment breakdown
Explore the cost of this home by adjusting the details. Changes won't be saved.Climate risks
Neighborhood: 07058
Nearby schools
Schools provided by the listing agent
- Elementary: Woodmont
- Middle: Lazar
- High: Montville
Source: GSMLS. This data may not be complete. We recommend contacting the local school district to confirm school assignments for this home.
Similar homes
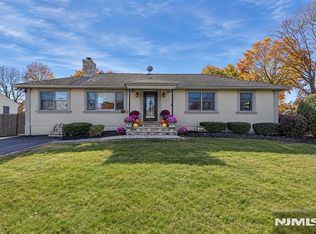
- $899,0004 bd4 ba-- sqft12 Arnold Dr, Parsippany-Troy Hills Twp., NJ 07054For Sale
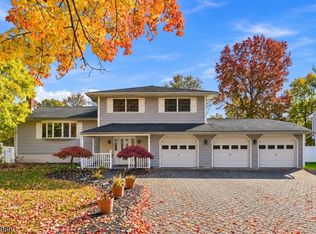 MLS ID #4062435, Jacqueline Scura, Compass Of New Jersey. GSMLS
- $699,0004 bd2 ba1.7k sqft92 Littleton Rd, Morris Plains Boro, NJ 07950For Sale
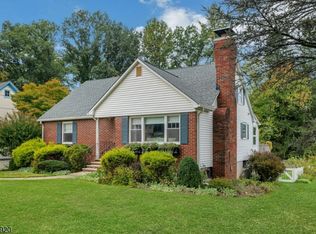 MLS ID #4061921, Martha Moritz, Coldwell Banker Realty. GSMLS
- $874,9004 bd4 ba-- sqft23 Meadow Dr, Little Falls Twp., NJ 07424For Sale
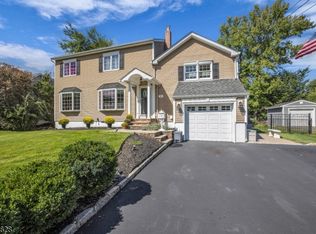 MLS ID #4062783, Lisa Tomasella, Bhhs Van Der Wende Properties. GSMLS
- $689,0003 bd3 ba-- sqft32 New St, Wayne Twp., NJ 07470For Sale
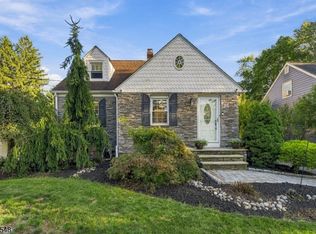 MLS ID #4060337, Danielle M Federico, Keller Williams Prosperity Realty. GSMLS
