This beautifully updated 3-bedroom, 2.5-bath home with an inviting in-ground pool and NYC BUS at the end of the street! Step into a spacious foyer that opens to an inviting family room with hardwood floors, a gas fireplace, sliding doors to a backyard oasis, a powder room, and a two-car garage. The main level features beautiful hardwood floors and a seamless flow between the living room, dining room, and updated kitchen. The kitchen with quartz countertops, stainless steel appliances, a designer backsplash, a large center island, and beautifully finished natural wood cabinets offering abundant storage, perfect for entertaining. Sliding doors off the dining area provide easy access to the backyard. The upper level offers a spacious primary bedroom with an impressive walk-in closet and beautiful private bath, along with two additional generously sized bedrooms and an updated full hallway bath. The finished basement adds a recreation room, laundry area, and plenty of storage. Step outside to your own private backyard retreat, featuring an in-ground saltwater pool, patio, and ample lawn space to be enjoyed by all! The pool features a newly installed cover and new liner. Move-in ready and conveniently located near schools, parks, shopping, and houses of worship, this home also offers easy access to NYC transportation, including a Mountain Avenue bus stop and nearby train stations with direct service to Manhattan. Proximity to all major highways and Newark Airport
Active
$819,000
19 Gregory Rd, Springfield Twp., NJ 07081
3beds
--sqft
Single Family Residence
Built in 1968
8,712 Square Feet Lot
$-- Zestimate®
$--/sqft
$-- HOA
What's special
Gas fireplacePrivate backyard retreatIn-ground saltwater poolTwo-car garageInviting in-ground poolImpressive walk-in closetUpdated full hallway bath
- 8 days
- 1,364
- 114
Likely to sell faster than
Zillow last checked:
Listing updated:
Listed by:
Cynthia Apicella 201-697-5365,
Keller Williams Mid-Town Direct
Source: GSMLS,MLS#: 4062706
Facts & features
Interior
Bedrooms & bathrooms
- Bedrooms: 3
- Bathrooms: 3
- Full bathrooms: 2
- 1/2 bathrooms: 1
Bedroom 1
- Level: Second
Bedroom 2
- Level: Second
Bedroom 3
- Level: Second
Primary bathroom
- Features: Stall Shower
Dining room
- Features: Living/Dining Combo
- Level: First
Family room
- Level: Ground
Kitchen
- Features: Eat-in Kitchen, Separate Dining Area
- Level: First
Living room
- Level: First
Basement
- Features: Laundry Room, Rec Room, Storage Room, Utility Room
Heating
- 1 Unit, Baseboard - Hotwater, Zoned, Natural Gas
Cooling
- 1 Unit, Central Air
Appliances
- Included: Carbon Monoxide Detector, Dishwasher, Dryer, Range/Oven-Gas, Refrigerator, Washer, Gas Water Heater
- Laundry: In Basement
Features
- Entrance Foyer, Rec Room, Utility Room, Foyer
- Flooring: Tile, Wood
- Basement: Yes,Finished
- Has fireplace: No
Property
Parking
- Total spaces: 4
- Parking features: 2 Car Width, Driveway-Exclusive, Attached Garage
- Attached garage spaces: 2
- Uncovered spaces: 4
Features
- Levels: Multi/Split,Split Level
- Patio & porch: Patio
- Has private pool: Yes
- Pool features: In Ground
Lot
- Size: 8,712 Square Feet
- Dimensions: 0.221AC
Details
- Parcel number: 2917035140000000440000
Construction
Type & style
- Home type: SingleFamily
- Property subtype: Single Family Residence
Materials
- Brick, Vinyl Siding
- Roof: Asphalt Shingle
Condition
- Year built: 1968
Utilities & green energy
- Gas: Gas-Natural
- Sewer: Public Sewer
- Water: Public
- Utilities for property: Electricity Connected, Natural Gas Connected
Community & HOA
Community
- Security: Carbon Monoxide Detector(s), Smoke Detector(s), Carbon Monoxide Detector
Location
- Region: Springfield
Financial & listing details
- Tax assessed value: $545,100
- Annual tax amount: $13,142
- Date on market: 11/3/2026
- Ownership type: Fee Simple
- Electric utility on property: Yes
Estimated market value
Not available
Estimated sales range
Not available
Not available
Price history
| Date | Event | Price |
|---|---|---|
| 11/3/2026 | Listed for sale | $819,000+84% |
Source:  GSMLS #4062706 Report a problem | ||
| 1/5/2004 | Sold | $445,000 |
Source: Public Record Report a problem | ||
Public tax history
| Year | Property taxes | Tax assessment |
|---|---|---|
| 2024 | $12,946 +1.7% | $545,100 |
| 2023 | $12,734 +7.7% | $545,100 |
| 2022 | $11,823 -20.2% | $545,100 +173.8% |
| 2021 | $14,823 +3% | $199,100 |
| 2020 | $14,395 +1.8% | $199,100 |
| 2019 | $14,136 +2.8% | $199,100 |
| 2018 | $13,748 +2% | $199,100 |
| 2017 | $13,481 +1.2% | $199,100 |
| 2016 | $13,324 +1.9% | $199,100 |
| 2015 | $13,073 +3.1% | $199,100 |
| 2014 | $12,685 +1.6% | $199,100 |
| 2013 | $12,490 +2.6% | $199,100 |
| 2012 | $12,173 +5.9% | $199,100 |
| 2011 | $11,490 +2.7% | $199,100 |
| 2010 | $11,184 +2.3% | $199,100 |
| 2009 | $10,931 | $199,100 |
| 2008 | -- | $199,100 |
| 2007 | $10,147 | $199,100 +2.7% |
| 2006 | -- | $193,800 +2.3% |
| 2005 | -- | $189,400 |
| 2004 | -- | $189,400 |
| 2003 | -- | $189,400 |
| 2002 | -- | $189,400 |
| 2001 | -- | $189,400 |
Find assessor info on the county website
Monthly payment
Est. payment
Payment breakdown
Explore the cost of this home by adjusting the details. Changes won't be saved.Climate risks
Neighborhood: 07081
Nearby schools
Schools provided by the listing agent
- Elementary: Sandmeier
- Middle: J.caldwell
- High: Dayton
Source: GSMLS. This data may not be complete. We recommend contacting the local school district to confirm school assignments for this home.
Similar homes
- $749,9993 bd3 ba-- sqft564 Mountain Ave, Springfield Twp., NJ 07081For Sale
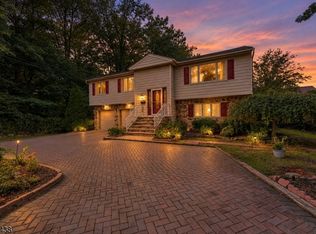 MLS ID #4057245, Daniel Montano, Signature Realty Nj. GSMLS
- $599,0003 bd3 ba2.1k sqft504 Meisel Ave, Springfield Twp., NJ 07081For Sale
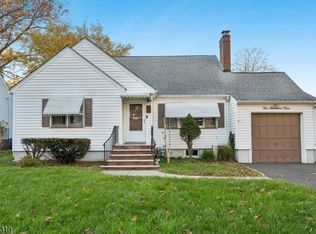 MLS ID #4062690, Melissa Gonzales, Signature Realty Nj. GSMLS
- $785,0004 bd3 ba-- sqft24 Fawn Ridge Dr, Long Hill Twp., NJ 07946For Sale
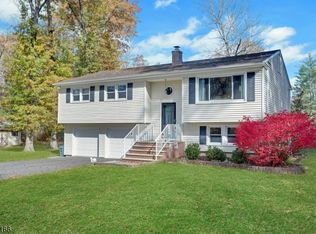 MLS ID #4062766, Theresa Filippone, Coldwell Banker Realty. GSMLS
- $825,0005 bd2 ba2.4k sqft15 Schuyler St, Parsippany-Troy Hills Twp., NJ 07054For Sale
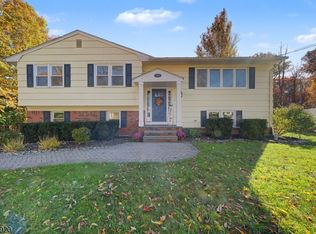 MLS ID #4063074, Joan Obrien, Re/Max Town & Valley. GSMLS
