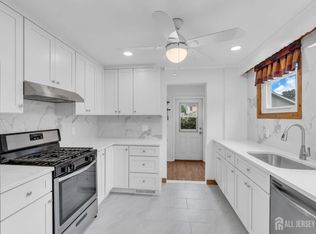
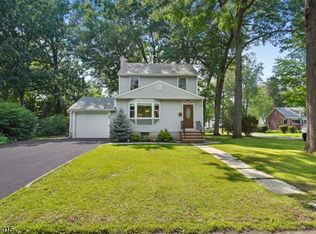
Affordable living in one of New Jersey's most desirable communities.This move-in-ready Cranford home blends classic charm with modern updates. The renovated kitchen features granite countertops, tile backsplash, LED lighting, stainless steel appliances, and a walk-out pantry. French doors open to bright living and dining rooms with new luxury vinyl plank flooring. Upstairs offers three spacious bedrooms, all-new flooring, ample closet space, a full bath, and a versatile bonus den ideal for a home office, playroom, or reading nook. Outside, enjoy a large deck overlooking your private backyard, plus a large driveway and additional street parking. Located in historic Cranford, close to award-winning downtown shopping, restaurants, parks, highly regarded schools, major highways, and public transportation. An excellent opportunity to own a great home in one of New Jersey?s most desirable communities!
Active
$624,999
404 Elm St, Cranford Twp., NJ 07016
3beds
--sqft
Single Family Residence
Built in 1919
4,791 Square Feet Lot
$-- Zestimate®
$--/sqft
$-- HOA
What's special
Large drivewayAdditional street parkingFrench doorsAmple closet spaceRenovated kitchenThree spacious bedroomsStainless steel appliances
- 27 days
- 2,073
- 129
Likely to sell faster than
Zillow last checked:
Listing updated:
Listed by:
Michael Bell 862-251-4915,
Addison Real Estate
Source: GSMLS,MLS#: 4051399
Facts & features
Interior
Bedrooms & bathrooms
- Bedrooms: 3
- Bathrooms: 2
- Full bathrooms: 2
Bedroom 1
- Level: Second
Bedroom 2
- Level: Second
Bedroom 3
- Level: Second
Primary bathroom
- Features: Stall Shower
Dining room
- Features: Living/Dining Combo
- Level: First
Kitchen
- Features: Galley Type, Pantry
- Level: First
Living room
- Level: First
Basement
- Features: Laundry Room, Utility Room, Workshop
Heating
- 1 Unit, Natural Gas, Oil Tank Above Ground - Inside
Cooling
- Wall Unit(s), Window Unit(s)
Appliances
- Included: Carbon Monoxide Detector, Dishwasher, Range/Oven-Gas, Refrigerator, Gas Water Heater
- Laundry: In Basement
Features
- Flooring: Laminate, Parquet-Some, Tile, Wood
- Windows: Thermal Windows/Doors, Blinds, Drapes
- Basement: Yes,Unfinished
- Has fireplace: No
Property
Parking
- Total spaces: 6
- Parking features: 2 Car Width, Asphalt, On Street, Detached Garage
- Garage spaces: 1
- Uncovered spaces: 6
Features
- Patio & porch: Deck, Enclosed Porch(es)
- Exterior features: Sidewalk, Underground Lawn Sprinkler
Lot
- Size: 4,791 Square Feet
- Dimensions: 5000 SF
- Features: Level, Open Lot
Details
- Parcel number: 2903005230000000020000
- Zoning description: Res
Construction
Type & style
- Home type: SingleFamily
- Architectural style: Cape Cod,Colonial
- Property subtype: Single Family Residence
Materials
- Aluminum Siding
- Roof: Asphalt Shingle
Condition
- Year built: 1919
- Major remodel year: 2026
Utilities & green energy
- Gas: Gas-Natural
- Sewer: Public Sewer
- Water: Public
- Utilities for property: Electricity Connected, Natural Gas Connected, See Remarks, Fiber Optic Available
Community & HOA
Community
- Security: Carbon Monoxide Detector
Location
- Region: Cranford
Financial & listing details
- Tax assessed value: $143,100
- Annual tax amount: $10,371
- Date on market: 9/9/2026
- Ownership type: Fee Simple
- Electric utility on property: Yes
Estimated market value
Not available
Estimated sales range
Not available
Not available
Price history
| Date | Event | Price |
|---|---|---|
| 9/9/2026 | Listed for sale | $624,999-3.8% |
Source:  GSMLS #4051399 Report a problem GSMLS #4051399 Report a problem | ||
| 9/7/2026 | Listing removed | $650,000 |
Source: GSMLS #4039485 Report a problem | ||
| 7/9/2026 | Listed for sale | $650,000+30% |
Source: GSMLS #4039485 Report a problem | ||
| 5/18/2026 | Sold | $500,000 |
Source: Public Record Report a problem | ||
Public tax history
| Year | Property taxes | Tax assessment |
|---|---|---|
| 2024 | $9,701 +1.7% | $143,100 |
| 2023 | $9,540 +0.8% | $143,100 |
| 2022 | $9,462 +0.4% | $143,100 |
| 2021 | $9,420 +1% | $143,100 |
| 2020 | $9,330 +1.8% | $143,100 |
| 2019 | $9,161 | $143,100 |
| 2018 | $9,161 +7.5% | $143,100 |
| 2017 | $8,524 +2.7% | $143,100 |
| 2016 | $8,301 +2.1% | $143,100 |
| 2015 | $8,131 +1.2% | $143,100 |
| 2014 | $8,031 +2.8% | $143,100 |
| 2013 | $7,809 +3.7% | $143,100 |
| 2012 | $7,531 +4.6% | $143,100 |
| 2011 | $7,202 +3.9% | $143,100 |
| 2010 | $6,933 +3.7% | $143,100 |
| 2009 | $6,684 | $143,100 |
| 2008 | -- | $143,100 |
| 2007 | $6,379 | $143,100 +7.5% |
| 2006 | -- | $133,100 |
| 2005 | -- | $133,100 |
| 2004 | -- | $133,100 |
| 2003 | -- | $133,100 |
| 2002 | -- | $133,100 |
| 2001 | -- | $133,100 |
Find assessor info on the county website
Monthly payment
Est. payment
Payment breakdown
Explore the cost of this home by adjusting the details. Changes won't be saved.Climate risks
Neighborhood: 07016
Nearby schools
Schools provided by the listing agent
- Elementary: Livston/walnut
- Middle: Hillside
- High: Cranford Hs
Source: GSMLS. This data may not be complete. We recommend contacting the local school district to confirm school assignments for this home.
Similar homes
- $624,9993 bd2 ba-- sqft404-404 Elm St, Cranford, NJ 07016For Sale
 MLS ID #2700542R, MICHAEL BELL. All Jersey MLS
 - $650,0003 bd3 ba-- sqft40 Carpenter Pl, Cranford Twp., NJ 07016For Sale
 MLS ID #4055606, Robert Ghiretti, Coldwell Banker Realty. GSMLS
 - $599,0003 bd1 ba1.7k sqft372 South Union Ave, Cranford Twp., NJ 07016For Sale
 MLS ID #4053624, Shannon Della Fortuna, Weichert Realtors. GSMLS
 - $625,0003 bd2 ba-- sqft1601 Raritan Rd, Clark Twp., NJ 07066For Sale
 MLS ID #4052022, Eric Kiamie, Weichert Realtors. GSMLS
 - $549,0003 bd2 ba1.5k sqft933 McCandless Pl, Linden, NJ 07036For SaleMLS ID #2705387R, RODRIGO LIZO. All Jersey MLS
