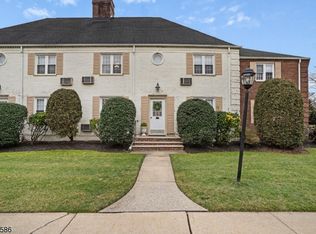

Beautifully maintained 1/2 duplex offering the perfect townhome-style layout in a highly desirable Cranford location on quiet cul de sac. No HOA fee! You own the land in front of you and behind you. This inviting home features a spacious living room and formal dining area that flow seamlessly into an extended kitchen, creating an ideal space for both everyday living and entertaining. The thoughtfully designed layout offers comfortable living with generous natural light throughout. Second level offers two bedrooms and one full bath. Spacious basement with laundry! Enjoy the convenience of parking for two cars plus additional parking in the back of the home. Enjoy the low-maintenance townhome/1/2 duplex living without all of the fees!!!
Active
Price cut: $10.9K (8/25)
$439,000
26 Park Ter, Cranford Twp., NJ 07016
2beds
--sqft
Townhouse, Duplex, Single Family Residence
Built in 1947
3,049 Square Feet Lot
$-- Zestimate®
$--/sqft
$-- HOA
What's special
Extended kitchenThoughtfully designed layoutSpacious basement with laundryPerfect townhome-style layoutFormal dining areaTwo bedroomsGenerous natural light throughout
- 163 days
- 1,068
- 66
Zillow last checked:
Listing updated:
Listed by:
Lorena Barbosa 908-264-8843,
David Realty Group Llc
Source: GSMLS,MLS#: 4025933
Facts & features
Interior
Bedrooms & bathrooms
- Bedrooms: 2
- Bathrooms: 2
- Full bathrooms: 1
- 1/2 bathrooms: 1
Kitchen
- Features: Breakfast Bar, Eat-in Kitchen, Pantry
Basement
- Features: Laundry Room, Storage Room, Utility Room
Heating
- Forced Air, Natural Gas
Cooling
- Central Air
Appliances
- Included: Dishwasher, Range/Oven-Gas, Gas Water Heater
- Laundry: In Basement
Features
- Flooring: Wood
- Basement: Yes,Unfinished
- Has fireplace: No
- Common walls with other units/homes: End Unit
Property
Parking
- Parking features: 1 Car Width, Driveway-Exclusive
- Has uncovered spaces: Yes
Lot
- Size: 3,049 Square Feet
- Dimensions: 3055 SF
Details
- Parcel number: 2903005540000000460000
Construction
Type & style
- Home type: Townhouse
- Property subtype: Townhouse, Duplex, Single Family Residence
- Attached to another structure: Yes
Materials
- Brick
- Roof: Asphalt Shingle
Condition
- Year built: 1947
- Major remodel year: 2012
Utilities & green energy
- Gas: Gas-Natural
- Sewer: Sewer Charge Extra
- Water: Public
- Utilities for property: Electricity Connected, Natural Gas Connected, Cable Available
Community & HOA
Location
- Region: Cranford
Financial & listing details
- Tax assessed value: $89,700
- Annual tax amount: $6,501
- Date on market: 5/7/2026
- Exclusions: refrigerator
- Ownership type: Fee Simple
- Electric utility on property: Yes
Estimated market value
Not available
Estimated sales range
Not available
Not available
Price history
| Date | Event | Price |
|---|---|---|
| 8/25/2026 | Price change | $439,000-2.4% |
Source:  GSMLS #4025933 Report a problem GSMLS #4025933 Report a problem | ||
| 5/27/2026 | Price change | $449,900-5.3% |
Source: GSMLS #4025933 Report a problem | ||
| 5/7/2026 | Listed for sale | $475,000+137.5% |
Source: GSMLS #4025933 Report a problem | ||
| 9/12/2012 | Sold | $200,000-6.9% |
Source: GSMLS #2942260 Report a problem | ||
| 6/5/2012 | Price change | $214,900-4.4% |
Source: ERA Suburb Realty Agency #2942260 Report a problem | ||
| 5/16/2012 | Listed for sale | $224,900 |
Source: ERA Suburb Realty Agency #2942260 Report a problem | ||
Public tax history
| Year | Property taxes | Tax assessment |
|---|---|---|
| 2024 | $6,081 +1.7% | $89,700 |
| 2023 | $5,980 +0.8% | $89,700 |
| 2022 | $5,931 +0.4% | $89,700 |
| 2021 | $5,905 +1% | $89,700 |
| 2020 | $5,848 +8.2% | $89,700 |
| 2019 | $5,406 | $89,700 |
| 2018 | $5,406 +1.2% | $89,700 |
| 2017 | $5,343 +2.7% | $89,700 |
| 2016 | $5,204 +2.1% | $89,700 |
| 2015 | $5,097 +1.2% | $89,700 |
| 2014 | $5,034 +19.7% | $89,700 +4.1% |
| 2013 | $4,204 -1.9% | $86,200 |
| 2012 | $4,287 +4.8% | $86,200 |
| 2011 | $4,088 +4.1% | $86,200 |
| 2010 | $3,926 +4% | $86,200 |
| 2009 | $3,776 | $86,200 |
| 2008 | -- | $86,200 |
| 2007 | $3,593 | $86,200 |
| 2006 | -- | $86,200 |
| 2005 | -- | $86,200 |
| 2004 | -- | $86,200 |
| 2003 | -- | $86,200 |
| 2002 | -- | $86,200 |
| 2001 | -- | $86,200 |
Find assessor info on the county website
Monthly payment
Est. payment
Payment breakdown
Explore the cost of this home by adjusting the details. Changes won't be saved.Climate risks
Neighborhood: 07016
Nearby schools
Similar homes
- $650,0003 bd3 ba-- sqft40 Carpenter Pl, Cranford Twp., NJ 07016For Sale
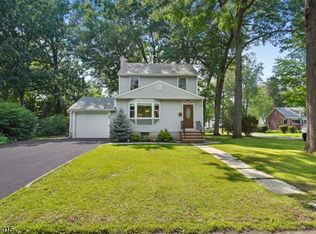 MLS ID #4055606, Robert Ghiretti, Coldwell Banker Realty. GSMLS
 - $449,9002 bd2 ba-- sqft518 Thompson Ave, Roselle Boro, NJ 07203For Sale
 MLS ID #4051926, Michael Martinetti, Keller Williams Realty. GSMLS
 - $599,0003 bd1 ba1.7k sqft372 South Union Ave, Cranford Twp., NJ 07016For Sale
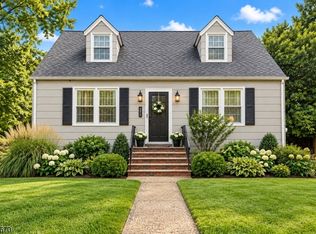 MLS ID #4053624, Shannon Della Fortuna, Weichert Realtors. GSMLS
 - $479,0003 bd2 ba-- sqft2293 Ludlow St, Rahway City, NJ 07065For Sale
 MLS ID #4057758, Reyna Ortolani, Coldwell Banker Realty. GSMLS
