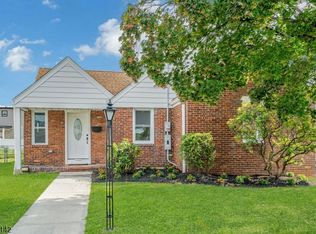
Welcome to Union, NJ Your Perfect Home Awaits! Nestled on a corner lot, this charming 3-bed, 2-bath single-family home blends comfort, character and convenience- an ideal starter home for anyone seeking warmth, personality & a welcoming community feel. Upon entry, the soaring ceilings of the living room create a sense of openness & welcome. Throughout the home, wood flooring adds timeless appeal, while the fireplace serves is an airy focal point perfect for entertaining or unwinding at the end of the day. Daily living is complete with two 1st floor bedrooms, including a well-appointed primary paired with the main bathroom for easy, accessible comfort.Upstairs, an additional bedroom provides flexibility--easily transformed into a dedicated home office, guest room, or a quiet creative space. The finished basement expands your possibilities w/2 bonus rooms and a 2nd full bath, giving the freedom to customize the home to your lifestyle. Whether the vision is a playroom, 2nd office, fitness area, hobby room, or additional storage, this level offers exceptional versatility. Curb appeal is undeniable. A welcoming front porch sets the tone, & the private backyard offers a peaceful retreat for morning coffee, weekend gatherings, or simply enjoying the outdoors. Located in the heart of Union, enjoy close proximity to transportation options to NYC, Houses of Worship, Schools, shopping, and the newly updated Lightning Brook Park making daily life and commuting exceptionally convenient.
Active
$539,999
1540 Julian Ter, Union Twp., NJ 07083
3beds
--sqft
Single Family Residence
Built in 1950
5,227 Square Feet Lot
$-- Zestimate®
$--/sqft
$-- HOA
What's special
Welcoming front porchCorner lotWood flooring
- 14 hours
- 224
- 39
Zillow last checked:
Listing updated:
Listed by:
Francesca Herron 973-337-6035,
West Of Hudson Real Estate
Source: GSMLS,MLS#: 4057699
Facts & features
Interior
Bedrooms & bathrooms
- Bedrooms: 3
- Bathrooms: 2
- Full bathrooms: 2
Primary bedroom
- Description: 1st Floor
Bedroom 1
- Level: First
Bedroom 2
- Level: First
Bedroom 3
- Level: Second
Primary bathroom
- Features: Tub Shower
Dining room
- Features: Living/Dining Combo
- Level: First
Family room
- Level: Basement
Kitchen
- Features: Galley Type
- Level: First
Living room
- Level: First
Basement
- Features: Bath(s) Other, Family Room, Laundry Room, Storage Room, Utility Room
Heating
- 1 Unit, Forced Air, Natural Gas
Cooling
- 1 Unit, Central Air
Appliances
- Included: Carbon Monoxide Detector, Dishwasher, Disposal, Dryer, Kitchen Exhaust Fan, Microwave, Range/Oven-Gas, Refrigerator, Washer, Gas Water Heater
- Laundry: In Basement
Features
- High Ceilings, Bathroom
- Flooring: Carpet, Tile, Wood
- Basement: Yes,Finished,Full
- Number of fireplaces: 1
- Fireplace features: Family Room, Wood Burning
Property
Parking
- Total spaces: 2
- Parking features: 1 Car Width, Asphalt, Shared Driveway, Detached Garage
- Garage spaces: 1
- Uncovered spaces: 2
Lot
- Size: 5,227 Square Feet
- Dimensions: 50 x 101.42
- Features: Corner Lot, Level
Details
- Parcel number: 2919021100000000600000
Construction
Type & style
- Home type: SingleFamily
- Architectural style: Cape Cod
- Property subtype: Single Family Residence
Materials
- Aluminum Siding
- Roof: Asphalt Shingle
Condition
- Year built: 1950
Utilities & green energy
- Sewer: Public Sewer
- Water: Public
- Utilities for property: Underground Utilities
Community & HOA
Community
- Security: Carbon Monoxide Detector(s), Smoke Detector(s), Carbon Monoxide Detector
Location
- Region: Union
Financial & listing details
- Tax assessed value: $43,100
- Annual tax amount: $10,052
- Date on market: 10/8/2026
- Ownership type: Fee Simple
Estimated market value
Not available
Estimated sales range
Not available
Not available
Price history
| Date | Event | Price |
|---|---|---|
| 10/8/2026 | Listed for sale | $539,999+86.2% |
Source:  GSMLS #4057699 Report a problem GSMLS #4057699 Report a problem | ||
| 1/31/2017 | Sold | $290,000+3.6% |
Source: GSMLS #3353781 Report a problem | ||
| 12/17/2016 | Listed for sale | $279,900+69.6% |
Source: RE/MAX Lifetime Realtors #3353781 Report a problem | ||
| 12/17/2015 | Listing removed | $165,000 |
Source: ALLIGATOR PROPERTY MANAGEMENT LLC #3250060 Report a problem | ||
| 9/3/2015 | Price change | $165,000-2.4% |
Source: ALLIGATOR PROPERTY MANAGEMENT LLC #3250060 Report a problem | ||
| 8/21/2015 | Listed for sale | $169,000 |
Source: ALLIGATOR PROPERTY MANAGEMENT LLC #3120266 Report a problem | ||
| 7/16/2015 | Listing removed | $169,000 |
Source: ALLIGATOR PROPERTY MANAGEMENT LLC #3120266 Report a problem | ||
| 2/24/2014 | Listed for sale | $169,000+18.2% |
Source: ALLIGATOR PROPERTY MANAGEMENT LLC #3120266 Report a problem | ||
| 3/14/2000 | Sold | $143,000 |
Source: Public Record Report a problem | ||
Public tax history
| Year | Property taxes | Tax assessment |
|---|---|---|
| 2024 | $9,633 +3.1% | $43,100 |
| 2023 | $9,339 +3.6% | $43,100 |
| 2022 | $9,015 +2.5% | $43,100 |
| 2021 | $8,796 +3.4% | $43,100 |
| 2020 | $8,505 +1.7% | $43,100 |
| 2019 | $8,360 | $43,100 |
| 2018 | $8,360 +8.8% | $43,100 +4.6% |
| 2017 | $7,681 +1.7% | $41,200 |
| 2016 | $7,554 +2.3% | $41,200 |
| 2015 | $7,385 +1.8% | $41,200 |
| 2014 | $7,251 +2.9% | $41,200 |
| 2013 | $7,044 +3.3% | $41,200 |
| 2012 | $6,822 +4.2% | $41,200 |
| 2011 | $6,545 +3.5% | $41,200 |
| 2010 | $6,323 +2.5% | $41,200 |
| 2009 | $6,170 | $41,200 |
| 2008 | -- | $41,200 |
| 2007 | $5,953 | $41,200 |
| 2006 | -- | $41,200 |
| 2005 | -- | $41,200 |
| 2004 | -- | $41,200 |
| 2003 | -- | $41,200 |
| 2002 | -- | $41,200 |
| 2001 | -- | $41,200 |
Find assessor info on the county website
Monthly payment
Est. payment
Payment breakdown
Explore the cost of this home by adjusting the details. Changes won't be saved.Climate risks
Neighborhood: 07083
Nearby schools
Schools provided by the listing agent
- High: Union
Source: GSMLS. This data may not be complete. We recommend contacting the local school district to confirm school assignments for this home.

Similar homes
- $575,0004 bd2 ba-- sqft1014 Norton Rd, Union Twp., NJ 07083For Sale
 MLS ID #4057503, Vanessa Pollock, Keller Williams Realty. GSMLS
 - $530,0003 bd2 ba-- sqft1584 Walker Ave, Union Twp., NJ 07083For Sale
 MLS ID #4029205, Yosef Beane, Keypoint Realty Llc. GSMLS
 - $449,9003 bd2 ba-- sqft980 Caldwell Ave, Union Twp., NJ 07083For Sale
 MLS ID #4057547, Constance Radlof, Bhhs Fox & Roach. GSMLS
 - $--3 bd2 ba1.5k sqft326 Laurel Ave, Union, NJ 07083Auction
 Auction.com 2
 - $525,0003 bd2 ba1.3k sqft1206 Gruber Ave, Union, NJ 07083For Sale
 MLS ID #2701710R, ROBERT DEKANSKI. All Jersey MLS
 - $599,0003 bd2 ba1.4k sqft932 Pennsylvania Ave, Union, NJ 07083For SaleMLS ID #2705303R, JESSICA SBORDI. All Jersey MLS
- $749,0004 bd2 ba5k sqft1393 Cornell Pl, Union, NJ 07083For SaleMLS ID #2705538R, VALENTINA VELA TABA. All Jersey MLS
