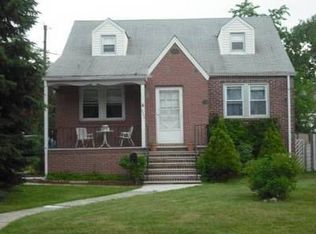
Welcome to 1219 Glenn Avenue, a charming four-bedroom home nestled in a peaceful residential setting in Union. The inviting interior offers comfortable living spaces and a functional layout with plenty of room to gather, relax, and make the home your own. Step outside onto the spacious deck an ideal spot for summer barbecues, outdoor dining, or unwinding at the end of the day. Located in a pleasant neighborhood with convenient access to local schools, parks, shopping, major highways, and transportation to New York City, this home offers the perfect combination of comfort, space, and accessibility. The home has new sliding doors and side doors to give you a modern touch and peace of mind for years. Don't miss the opportunity to make this wonderful Union property your first or next home! House is being SOLD AS IS!
Active
$525,000
1219 Glenn Ave, Union Twp., NJ 07083
4beds
--sqft
Single Family Residence
Built in 1941
5,662 Square Feet Lot
$-- Zestimate®
$--/sqft
$-- HOA
What's special
- 28 days
- 758
- 30
Zillow last checked:
Listing updated:
Listed by:
Jose Amado Estevez 201-889-6687,
Exp Realty, Llc
Source: GSMLS,MLS#: 4050390
Facts & features
Interior
Bedrooms & bathrooms
- Bedrooms: 4
- Bathrooms: 2
- Full bathrooms: 2
Bedroom 1
- Level: First
Bedroom 2
- Level: Second
Bedroom 3
- Level: Second
Bedroom 4
- Level: Second
Dining room
- Features: Formal Dining Room
- Level: First
Kitchen
- Features: Eat-in Kitchen, Pantry, Separate Dining Area
- Level: First
Living room
- Level: First
Basement
- Features: Laundry Room
Heating
- 2 Units, Baseboard - Hotwater, Radiators - Steam, Natural Gas
Appliances
- Included: Carbon Monoxide Detector, Range/Oven-Gas, Refrigerator, Gas Water Heater
- Laundry: In Basement
Features
- Flooring: Carpet, Laminate, Tile, Wood
- Basement: Yes,Unfinished
- Has fireplace: No
Property
Parking
- Total spaces: 1
- Parking features: 1 Car Width, Asphalt, Attached Garage, Built-In Garage
- Attached garage spaces: 1
Features
- Patio & porch: Deck, Open Porch(es)
- Exterior features: Sidewalk
- Fencing: Metal Fence
Lot
- Size: 5,662 Square Feet
- Dimensions: 50 x 109.13
Details
- Parcel number: 2919052020000000350000
Construction
Type & style
- Home type: SingleFamily
- Architectural style: Cape Cod
- Property subtype: Single Family Residence
Materials
- Brick, Vinyl Siding
- Roof: Asphalt Shingle
Condition
- Year built: 1941
Utilities & green energy
- Gas: Gas-Natural
- Sewer: Public Sewer
- Water: Public
- Utilities for property: Electricity Connected, Natural Gas Connected
Community & HOA
Community
- Security: Carbon Monoxide Detector(s), Fire Extinguisher, Security System, Smoke Detector(s), Carbon Monoxide Detector
Location
- Region: Union
Financial & listing details
- Tax assessed value: $47,700
- Annual tax amount: $11,125
- Date on market: 9/6/2026
- Ownership type: Fee Simple
- Electric utility on property: Yes
Estimated market value
Not available
Estimated sales range
Not available
Not available
Price history
| Date | Event | Price |
|---|---|---|
| 9/6/2026 | Listed for sale | $525,000+83.6% |
Source:  GSMLS #4050390 Report a problem GSMLS #4050390 Report a problem | ||
| 2/23/2018 | Sold | $286,000+1.8% |
Source: GSMLS #3437106 Report a problem | ||
| 1/11/2018 | Pending sale | $281,000 |
Source: WHITE REALTY CO. #3437106 Report a problem | ||
| 12/27/2017 | Listed for sale | $281,000 |
Source: WHITE REALTY CO. #3437106 Report a problem | ||
Public tax history
| Year | Property taxes | Tax assessment |
|---|---|---|
| 2025 | $10,661 | $47,700 |
| 2024 | $10,661 +5.7% | $47,700 |
| 2023 | $10,086 +3.7% | $47,700 |
| 2022 | $9,727 +2.5% | $47,700 |
| 2021 | $9,485 +3.5% | $47,700 |
| 2020 | $9,163 -1% | $47,700 |
| 2019 | $9,252 | $47,700 |
| 2018 | $9,252 +4% | $47,700 |
| 2017 | $8,893 +1.7% | $47,700 |
| 2016 | $8,746 +2.3% | $47,700 |
| 2015 | $8,550 +1.8% | $47,700 |
| 2014 | $8,395 +2.9% | $47,700 |
| 2013 | $8,156 +3.3% | $47,700 |
| 2012 | $7,898 +4.2% | $47,700 |
| 2011 | $7,578 +3.5% | $47,700 |
| 2010 | $7,321 +2.5% | $47,700 |
| 2009 | $7,144 | $47,700 |
| 2008 | -- | $47,700 |
| 2007 | $6,892 | $47,700 |
| 2006 | -- | $47,700 |
| 2005 | -- | $47,700 |
| 2004 | -- | $47,700 |
| 2003 | -- | $47,700 |
| 2002 | -- | $47,700 |
| 2001 | -- | $47,700 |
Find assessor info on the county website
Monthly payment
Est. payment
Payment breakdown
Explore the cost of this home by adjusting the details. Changes won't be saved.Climate risks
Neighborhood: 07083
Nearby schools
Schools provided by the listing agent
- Elementary: Union
- Middle: Union
- High: Union
Source: GSMLS. This data may not be complete. We recommend contacting the local school district to confirm school assignments for this home.
Similar homes
- $525,0003 bd3 ba-- sqft1337 Orange Ave, Union Twp., NJ 07083For Sale
 MLS ID #4052852, Michael Martinetti, Keller Williams Realty. GSMLS
 - $450,0003 bd3 ba-- sqft2138 Stecher Ave, Union Twp., NJ 07083For Sale
 MLS ID #4048406, Alfred D. Willis, Keller Williams Team Realty. GSMLS
 - $599,0003 bd3 ba-- sqft2758 Larchmont Rd, Union Twp., NJ 07083For Sale
 MLS ID #4048990, Manny Barbosa, Century 21 Jrs Realty. GSMLS
 - $529,9994 bd3 ba-- sqft335 Dermody St, Roselle Boro, NJ 07203For Sale
 MLS ID #4050072, Alexis Ramirez, Realty One Group Prodigy. GSMLS
 - $549,0003 bd2 ba1.5k sqft933 McCandless Pl, Linden, NJ 07036For Sale
 MLS ID #2705387R, RODRIGO LIZO. All Jersey MLS
